Welcome to a slice of paradise located in Xenia TWP. This charming, 3 bedroom, 3 full bath, 1 acre, tree lined property offers a perfect mix of comfort and space. Inside, the main level has has new vinyl flooring and carpet throughout. Conveniently located off the entry way is a full bath and laundry room. The seamless flow of the living room and dinning room offer large windows that fill the room with plenty of bright natural light. The adjoining kitchen features stainless steel appliances, panty, island, ample cabinet and workspace for preparing meals, that opens into a eating area and family room anchored by a gas fire place. Upstairs, you’ll find 3 bedrooms, including a primary suite with its own bath and wall-in closet. Generous closet space and a second full bath serve the family well. The backyard offers a huge deck, shed, and tree lined yard space, perfect for hosting summer family cookouts. The back yard has endless possibilities. Add in the attached garage, extended driveway, and you’ll find this property checks all the boxes. Updates include new paint, new luxury vinyl flooring, carpet, and lighting throughout.
For sale
Price cut: $20K (9/23)
$399,000
1543 Wilberforce Switch Rd, Xenia, OH 45385
3beds
1,785sqft
Single Family Residence
Built in 2004
0.99 Acres Lot
$392,800 Zestimate®
$224/sqft
$-- HOA
What's special
Attached garageHuge deckExtended drivewayGenerous closet space
- 75 days
- 206
- 21
Zillow last checked:
Listing updated:
Listed by:
Kurt D Jackson (937)771-1600,
Howard Hanna Real Estate Serv
Source: DABR MLS,MLS#: 966313 Originating MLS: Dayton Area Board of REALTORS
Originating MLS: Dayton Area Board of REALTORSFacts & features
Interior
Bedrooms & bathrooms
- Bedrooms: 3
- Bathrooms: 3
- Full bathrooms: 3
- Main level bathrooms: 1
Primary bedroom
- Level: Second
- Dimensions: 17 x 14
Bedroom
- Level: Second
- Dimensions: 11 x 12
Bedroom
- Level: Second
- Dimensions: 12 x 13
Dining room
- Level: Main
- Dimensions: 12 x 13
Entry foyer
- Level: Main
- Dimensions: 16 x 5
Family room
- Level: Main
- Dimensions: 22 x 14
Kitchen
- Features: Eat-in Kitchen
- Level: Main
- Dimensions: 20 x 14
Laundry
- Level: Main
- Dimensions: 10 x 6
Living room
- Level: Main
- Dimensions: 14 x 13
Heating
- Forced Air, Natural Gas
Cooling
- Central Air
Appliances
- Included: Dryer, Dishwasher, Range, Refrigerator, Washer, Gas Water Heater
Features
- Ceiling Fan(s), Kitchen Island, Kitchen/Family Room Combo, Laminate Counters, Pantry, Vaulted Ceiling(s), Walk-In Closet(s)
- Windows: Double Pane Windows, Vinyl
- Has fireplace: Yes
- Fireplace features: Insert, Gas
Interior area
- Total structure area: 1,785
- Total interior livable area: 1,785 sqft
Property
Parking
- Total spaces: 2
- Parking features: Garage, Two Car Garage, Garage Door Opener
- Garage spaces: 2
Features
- Levels: Two
- Stories: 2
- Patio & porch: Deck, Porch
- Exterior features: Deck, Porch, Storage
Lot
- Size: 0.99 Acres
- Dimensions: 43342 SF
Details
- Additional structures: Shed(s)
- Parcel number: M36000200391001800
- Zoning: Residential
- Zoning description: Residential
- Other equipment: Satellite Dish
Construction
Type & style
- Home type: SingleFamily
- Architectural style: Traditional
- Property subtype: Single Family Residence
Materials
- Brick, Vinyl Siding
- Foundation: Slab
Condition
- Year built: 2004
Community & HOA
Community
- Security: Smoke Detector(s)
- Subdivision: Ms 929
HOA
- Has HOA: No
Location
- Region: Xenia
Financial & listing details
- Price per square foot: $224/sqft
- Tax assessed value: $226,530
- Annual tax amount: $3,363
- Date on market: 8/12/2026
Estimated market value
$392,800
$373,000 - $412,000
$2,147/mo
Price history
| Date | Event | Price |
|---|---|---|
| 9/23/2026 | Price change | $399,000-4.8%$224/sqft |
Source:  DABR MLS #966313 Report a problem DABR MLS #966313 Report a problem | ||
| 8/12/2026 | Listed for sale | $419,000+433.8%$235/sqft |
Source: DABR MLS #966313 Report a problem | ||
| 5/4/2001 | Sold | $78,500$44/sqft |
Source: Public Record Report a problem | ||
Public tax history
| Year | Property taxes | Tax assessment |
|---|---|---|
| 2025 | $3,363 +0.4% | $79,290 |
| 2024 | $3,350 -1.4% | $79,290 |
| 2023 | $3,397 +25.1% | $79,290 +32.9% |
| 2022 | $2,716 -1.2% | $59,660 |
| 2021 | $2,750 +4.1% | $59,660 |
| 2020 | $2,642 +10.2% | $59,660 +14.6% |
| 2019 | $2,397 -0.4% | $52,080 |
| 2018 | $2,405 +2.8% | $52,080 |
| 2017 | $2,341 +1.5% | $52,080 +5% |
| 2016 | $2,307 -0.2% | $49,600 |
| 2015 | $2,311 | $49,600 |
| 2014 | $2,311 +5.9% | $49,600 +0.3% |
| 2013 | $2,183 +0.1% | $49,430 |
| 2012 | $2,181 +110% | $49,430 |
| 2011 | $1,038 -48.9% | $49,430 -2.4% |
| 2010 | $2,032 -0.1% | $50,640 |
| 2009 | $2,034 +2.4% | $50,640 |
| 2008 | $1,986 +5.5% | $50,640 +7.8% |
| 2007 | $1,883 -18.4% | $46,990 |
| 2006 | $2,307 +113.4% | $46,990 +76.9% |
| 2002 | $1,081 -5.3% | $26,569 +7.1% |
| 2001 | $1,141 -64.7% | $24,815 |
| 2000 | $3,233 | $24,815 |
Find assessor info on the county website
Monthly payment
Est. payment
Payment breakdown
Explore the cost of this home by adjusting the details. Changes won't be saved.Climate risks
Neighborhood: Wilberforce
Nearby schools
Schools provided by the listing agent
- District: Xenia
Source: DABR MLS. This data may not be complete. We recommend contacting the local school district to confirm school assignments for this home.
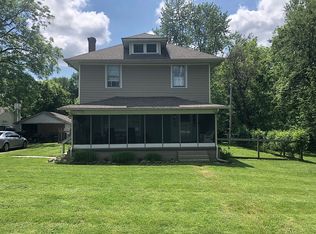
- $177,1006 bd2 ba1.8k sqft1531 Wilberforce Switch Rd, Xenia, OH 45385Off Market
- $30,7303 bd2 ba2.1k sqft1556 Wilberforce Switch Rd, Xenia, OH 45385Off Market
- $307,1004 bd2 ba2.4k sqft1461 Us Route 42 E, Xenia, OH 45385Off Market
- $166,0003 bd2 ba952 sqft1530 Wilberforce Switch Rd, Xenia, OH 45385Off Market
Similar homes
- $399,9003 bd2 ba1.7k sqft1340 Jasper Rd, Xenia, OH 45385For Sale
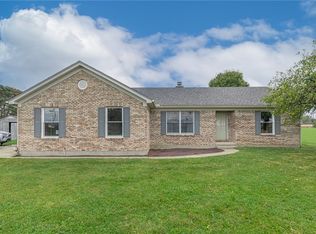
 MLS ID #971294, Kathy Bosteder, Irongate Inc.. DABR MLS
 - $349,9003 bd2 ba1.9k sqft843 Hook Rd, Xenia, OH 45385For Sale
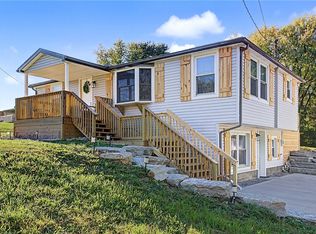 MLS ID #971282, Jonathan H Murray, Howard Hanna Real Estate Serv. DABR MLS
 - $369,0003 bd2 ba2k sqft2676 Waynesville Jamestown Rd, Xenia, OH 45385For Sale
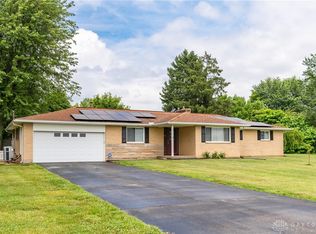 MLS ID #962456, Bryan C Ogletree, RE/MAX Alliance Realty. DABR MLS
 - $358,5004 bd4 ba1.9k sqft1764 Highlander Dr, Xenia, OH 45385For Sale
 MLS ID #946996, Yudith Soto Cervantes, eXp Realty. DABR MLS
 - $297,5004 bd2 ba1.8k sqft148 Beverly Pl, Xenia, OH 45385For SaleMLS ID #967551, Gordon A Caudill, Howard Hanna Real Estate Serv. DABR MLS
- $287,5003 bd2 ba1.3k sqft62 Sexton Dr, Xenia, OH 45385For SaleMLS ID #966484, Gordon A Caudill, Howard Hanna Real Estate Serv. DABR MLS
- $310,0003 bd3 ba1.8k sqft2612 Childers Dr, Xenia, OH 45385For SaleMLS ID #967774, LaToya Webb, Howard Hanna Real Estate Serv. DABR MLS
- $315,0004 bd3 ba1.9k sqft1120 Shannon Ln, Xenia, OH 45385For SaleMLS ID #965653, Tyler Blatt, Keller Williams Community Part. DABR MLS
- $374,9003 bd2 ba1.7k sqft615 Wright St, Yellow Springs, OH 45387For SaleMLS ID #967663, Shelly K Blackman, Plum Tree Realty. DABR MLS
- $280,0003 bd3 ba1.9k sqft2787 Kingman Dr, Xenia, OH 45385For SaleMLS ID #965141, Tammy L Collins, Coldwell Banker Heritage. DABR MLS
- $289,0004 bd1 ba1.4k sqft3576 Shawnee Trl, Jamestown, OH 45335For SaleMLS ID #971803, Kristine Wights, Luma Realty. DABR MLS
- $235,0003 bd2 ba1.3k sqft1821 Tahoe Dr, Xenia, OH 45385For SaleMLS ID #961166, Carol J Bliss, Keller Williams Community Part. DABR MLS
- $244,9003 bd2 ba1.5k sqft1192 Rockwell Dr, Xenia, OH 45385For SaleMLS ID #958491, Heidi Menke, BHHS Professional Realty. DABR MLS
- $349,9003 bd4 ba1.7k sqft1587 Glenn Abbey Dr, Dayton, OH 45420For SaleMLS ID #971493, Teresa M Dabbelt, Irongate Inc.. DABR MLS
- $399,9003 bd3 ba2.2k sqft3730 Old Columbus Rd, Springfield, OH 45503For SaleMLS ID #967055, Eric Stoner, NavX Realty, LLC. DABR MLS
- $397,0003 bd2 ba1.7k sqft2083 Schmidt Dr, Dayton, OH 45434For SaleMLS ID #967201, Jamie Curtis, BHHS Professional Realty. DABR MLS
- $389,0004 bd4 ba2.5k sqft2445 Spicer Rd, Dayton, OH 45431For SaleMLS ID #968370, Kerry Santiago, Coldwell Banker Heritage. DABR MLS
- $319,9003 bd2 ba1.7k sqft6436 Manete St, Springfield, OH 45502For SaleMLS ID #965280, Natalie Correa, NavX Realty, LLC. DABR MLS
- $475,0004 bd3 ba2.2k sqft9303 Taylorsville Rd, Dayton, OH 45424For SaleMLS ID #971589, David Hochwalt, Glasshouse Realty Group. DABR MLS
- $344,9003 bd2 ba1.9k sqft2231 Brookpark Dr, Dayton, OH 45440For SaleMLS ID #970378, Laurie Westheimer, BHHS Professional Realty. DABR MLS
