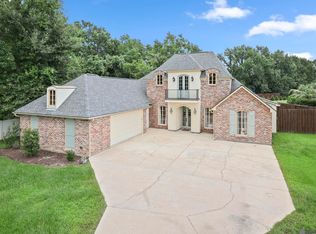
Welcome to your dream home, where luxury, comfort, and thoughtful design come together in one exceptional property. Offering over 2,700 square feet of beautifully appointed living space, this 4-bedroom, 3-bathroom home is nestled on a quiet dead-end street in one of the area’s most sought-after neighborhoods and school districts. Designed with both privacy and functionality in mind, the desirable triple split floor plan provides the ideal layout for families and guests. Two secondary bedrooms are connected by a convenient Jack-and-Jill bathroom, while the spacious additional bedroom and full bath offer flexibility for guests or a home office. The heart of the home is an entertainer’s dream, featuring a gourmet kitchen complete with a large center island, stainless steel appliances, gas cooktop, separate ice maker, and abundant cabinetry. The design layout allows for seamless entertaining while showcasing breathtaking views of the sparkling pool and tranquil lake. Step outside to your own private backyard oasis. The stunning gunite pool with a tanning ledge, expansive covered patio, and fully equipped outdoor kitchen create the ultimate setting for weekend gatherings, summer celebrations, or simply relaxing while enjoying peaceful waterfront views. The luxurious primary suite is a true sanctuary, featuring rich wood flooring, a striking accent wall, elegant tray ceiling, and serene views overlooking both the pool and lake. The spa-inspired ensuite bath boasts a custom tiled walk-in shower with a frameless glass door, a spacious soaking tub, dual granite-topped vanities with framed mirrors, and generous storage. With oversized bedrooms, exceptional indoor and outdoor living spaces, and a premium waterfront location, this home offers the perfect balance of elegance and everyday comfort. This is more than a home—it’s the lifestyle you have been dreaming about!
For sale
$590,000
38086 Valley Woods Ct, Prairieville, LA 70769
4beds
2,710sqft
Single Family Residence, Residential
Built in 2014
10,497 Square Feet Lot
$-- Zestimate®
$218/sqft
$29/mo HOA
What's special
Premium waterfront locationPeaceful waterfront viewsElegant tray ceilingGourmet kitchenQuiet dead-end streetAbundant cabinetryExpansive covered patio
- 1 day |
- 356 |
- 31 |
Zillow last checked:
Listing updated:
Listed by:
Susan Watson,
Eleve Realty 225-485-9822,
Danyale Thibodeaux,
Eleve Realty
Source: ROAM MLS,MLS#: 2026013225
Facts & features
Interior
Bedrooms & bathrooms
- Bedrooms: 4
- Bathrooms: 3
- Full bathrooms: 3
Rooms
- Room types: Bedroom, Primary Bedroom, Dining Room, Kitchen, Living Room, Keeping Room
Primary bedroom
- Features: En Suite Bath, Ceiling 9ft Plus, Ceiling Fan(s), Tray Ceiling(s)
- Level: First
- Area: 320
- Dimensions: 20 x 16
Bedroom 1
- Level: First
- Area: 165.54
- Width: 11.42
Bedroom 2
- Level: First
- Area: 175.5
- Width: 13
Bedroom 3
- Level: First
- Area: 110
- Dimensions: 11 x 10
Primary bathroom
- Features: Double Vanity, Walk-In Closet(s), Separate Shower, Soaking Tub
Dining room
- Level: First
- Area: 132
- Dimensions: 11 x 12
Kitchen
- Features: Granite Counters, Kitchen Island, Pantry, Cabinets Custom Built
- Level: First
- Area: 180
- Dimensions: 12 x 15
Living room
- Level: First
- Area: 374
- Dimensions: 17 x 22
Heating
- Central
Cooling
- Central Air, Ceiling Fan(s)
Appliances
- Included: Gas Stove Con, Ice Maker, Gas Cooktop, Dishwasher, Disposal, Ice Machine, Microwave, Refrigerator, Self Cleaning Oven, Oven, Separate Cooktop, Stainless Steel Appliance(s)
- Laundry: Inside
Features
- Eat-in Kitchen, Built-in Features, Ceiling 9'+, Tray Ceiling(s), Ceiling Varied Heights, Crown Molding
- Flooring: Carpet, Ceramic Tile, Wood
- Windows: Screens, Window Treatments
- Attic: Attic Access,Walk-up
- Has fireplace: Yes
- Fireplace features: Gas Log
Interior area
- Total structure area: 4,102
- Total interior livable area: 2,710 sqft
Property
Parking
- Total spaces: 2
- Parking features: 2 Cars Park, Garage
- Has garage: Yes
Features
- Stories: 1
- Patio & porch: Covered, Patio, Porch
- Exterior features: Outdoor Kitchen, Lighting, Rain Gutters, Wet Bar
- Has private pool: Yes
- Pool features: In Ground, Gunite, Heated
- Fencing: Full,Privacy,Wrought Iron
- Has view: Yes
- View description: Water
- Has water view: Yes
- Water view: Water
Lot
- Size: 10,497 Square Feet
- Dimensions: 70 x 150
- Features: Landscaped
Details
- Parcel number: 20026768
- Special conditions: Standard
Construction
Type & style
- Home type: SingleFamily
- Architectural style: Traditional
- Property subtype: Single Family Residence, Residential
Materials
- Brick Siding, Fiber Cement, Frame
- Foundation: Slab
- Roof: Shingle
Condition
- New construction: No
- Year built: 2014
Utilities & green energy
- Gas: Atmos
- Sewer: Public Sewer
- Water: Public
Community & HOA
Community
- Subdivision: Maplewood Estates
HOA
- Has HOA: Yes
- Services included: Common Areas, Maint Subd Entry HOA
- HOA fee: $350 annually
Location
- Region: Prairieville
Financial & listing details
- Price per square foot: $218/sqft
- Tax assessed value: $386,600
- Annual tax amount: $4,613
- Price range: $590K - $590K
- Date on market: 7/20/2026
- Listing terms: Cash,Conventional,VA Loan
Estimated market value
Not available
Estimated sales range
Not available
Not available
Price history
| Date | Event | Price |
|---|---|---|
| 7/20/2026 | Listed for sale | $590,000+0.5%$218/sqft |
Source:  ROAM MLS #2026013225 Report a problem ROAM MLS #2026013225 Report a problem | ||
| 12/18/2025 | Sold | -- |
Source: ROAM MLS #2025017674 Report a problem | ||
| 11/10/2025 | Pending sale | $587,000$217/sqft |
Source: ROAM MLS #2025017674 Report a problem | ||
| 11/5/2025 | Price change | $587,000-1.3%$217/sqft |
Source: ROAM MLS #2025017674 Report a problem | ||
| 9/23/2025 | Listed for sale | $595,000$220/sqft |
Source: ROAM MLS #2025017674 Report a problem | ||
| 9/30/2014 | Sold | -- |
Source: ROAM MLS #201404567 Report a problem | ||
| 5/7/2014 | Sold | -- |
Source: Agent Provided Report a problem | ||
| 10/12/2006 | Sold | -- |
Source: Agent Provided Report a problem | ||
Public tax history
| Year | Property taxes | Tax assessment |
|---|---|---|
| 2025 | $4,613 -1.5% | $38,660 |
| 2024 | $4,684 +4.9% | $38,660 +5.7% |
| 2023 | $4,466 0% | $36,560 |
| 2022 | $4,466 +0% | $36,560 |
| 2021 | $4,465 +23% | $36,560 |
| 2020 | $3,630 -21% | $36,560 |
| 2019 | $4,595 +1% | $36,560 |
| 2018 | $4,552 +25.8% | $36,560 +18.9% |
| 2017 | $3,618 0% | $30,760 -1.9% |
| 2015 | $3,618 +897.5% | $31,360 +981.4% |
| 2014 | $363 | $2,900 |
| 2013 | $363 -19.9% | $2,900 -20.5% |
| 2012 | $453 -0.2% | $3,650 |
| 2011 | $454 +8.8% | $3,650 |
| 2010 | $417 | $3,650 |
| 2009 | $417 | $3,650 |
| 2008 | $417 | $3,650 |
Find assessor info on the county website
Monthly payment
Est. payment
Payment breakdown
Explore the cost of this home by adjusting the details. Changes won't be saved.Climate risks
Neighborhood: 70769
Nearby schools
GreatSchools rating
- 10/10Oak Grove Primary SchoolGrades: PK-5Distance: 1.2 mi
- 10/10Prairieville Middle SchoolGrades: 6-8Distance: 2.9 mi
- NAPrairieville High SchoolGrades: 9-12Distance: 3.2 mi
Schools provided by the listing agent
- District: Ascension Parish
Source: ROAM MLS. This data may not be complete. We recommend contacting the local school district to confirm school assignments for this home.
- $510,100-- bd-- ba2.3k sqft38092 Valley Woods Ct, Prairieville, LA 70769Off Market
- $654,3004 bd3 ba4.3k sqft18470 Old Maplewood Dr, Prairieville, LA 70769Off Market
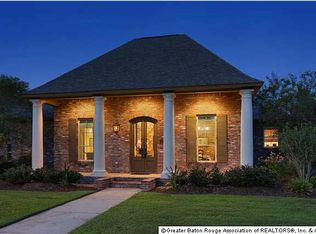
- $--5 bd4 ba3.2k sqft38102 Valley Woods Ct, Prairieville, LA 70769Sold

- $923,20078 bd84 ba50k sqft18462 Old Maplewood Dr, Prairieville, LA 70769Off Market
- $457,2004 bd3 ba2.2k sqft18454 Old Maplewood Dr, Prairieville, LA 70769Off Market
- $--0.31 Acres19 Valley Woods Ct, Prairieville, LA 70769Off Market
- $--0.31 Acres20 Valley Woods Ct, Prairieville, LA 70769Off Market
- $489,2005 bd3 ba2.3k sqft38087 Valley Woods Ct, Prairieville, LA 70769Off Market
A local agent can set up tours, give advice and negotiate with sellers.
A local lender can help you make sure your offer is ready when you are.
Similar homes
- $595,0004 bd3 ba2.3k sqft38182 Emery Ln, Prairieville, LA 70769For Sale
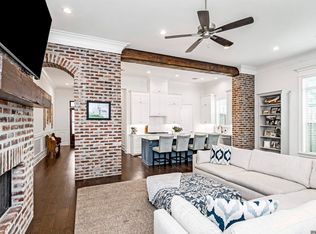
 MLS ID #2026009471, Lauri Rome, Keller Williams Realty-First Choice. ROAM MLS
 - $555,0004 bd3 ba2.9k sqft36114 Bluff Oaks Ave, Prairieville, LA 70769For Sale
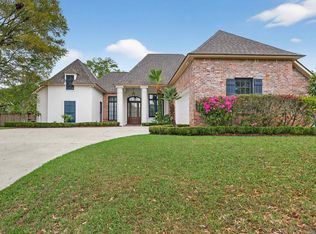 MLS ID #2026011990, Juli Jenkins, Keller Williams Realty-First Choice. ROAM MLS
 - $599,9905 bd4 ba3.5k sqft18205 Fountain Hill Blvd, Prairieville, LA 70769For Sale
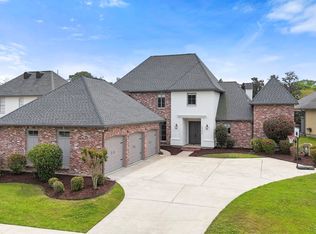 MLS ID #2026005315, Katherine Coghlan, Burns & Co., Inc.. ROAM MLS
 - $629,9005 bd4 ba3.2k sqft36487 Rue Lamonte Ct, Prairieville, LA 70769For Sale
 MLS ID #2026011547, Leigh Moss, Highland Road Realty. ROAM MLS
 - $660,0004 bd3 ba3.1k sqft36194 Bluff Oaks Ave, Prairieville, LA 70769For SaleMLS ID #2026009673, Scott Gaspard, Gaspard & Co Real Estate LLC. ROAM MLS
- $555,0004 bd4 ba2.9k sqft36516 Oak Park Ave, Prairieville, LA 70769For SaleMLS ID #2026009261, Laurie Jones, Compass - Perkins. ROAM MLS
- $459,9004 bd3 ba2.6k sqft18666 Mossy Oak Ct, Prairieville, LA 70769For SaleMLS ID #2026010629, Michael Borne, Borne2Sell Realty. ROAM MLS
- $639,9004 bd3 ba2.5k sqft38233 Meadow Rue Dr, Prairieville, LA 70769For SaleMLS ID #2026003186, Jeff Furniss, Coldwell Banker ONE. ROAM MLS
- $469,9004 bd3 ba2.3k sqft39141 Water Oak Ave, Prairieville, LA 70769For SaleMLS ID #2026008075, Jen Burns, Craft Realty. ROAM MLS
- $575,0005 bd4 ba2.9k sqft15668 Green Trails Blvd, Baton Rouge, LA 70817For SaleMLS ID #2026011821, Neil Kahn, Zatta Real Estate Group LLC. ROAM MLS
- $599,0004 bd3 ba2.3k sqft10644 Preservation Way, Baton Rouge, LA 70809For SaleMLS ID #2026012060, Lizzie Blair Benzer, Geaux-2 Realty. ROAM MLS
- $405,0004 bd3 ba2.2k sqft39415 Meadowbrook Ave, Prairieville, LA 70769For SaleMLS ID #2026010298, Nicole Gautreau, NextHome Solutions. ROAM MLS
- $615,0004 bd3 ba2.4k sqft8812 Wildwood Dr, Denham Springs, LA 70706For SaleMLS ID #2026012770, Nikki Calmes, CHT Group Real Estate, LLC. ROAM MLS
- $549,9954 bd4 ba2.9k sqft13579 Bluff Point Dr, Geismar, LA 70734For SaleMLS ID #2026010215, Stephen Elliott, David Landry Real Estate, LLC. ROAM MLS
- $564,9003 bd3 ba2.4k sqft34375 Quarter Horse Ln, Walker, LA 70785For SaleMLS ID #2026012701, Paige Knobles, Paige Knobles Properties. ROAM MLS
- $585,0004 bd3 ba3k sqft6123 Jonathan Alaric Ave, Gonzales, LA 70737For SaleMLS ID #2026012464, Keaton Dubois, RE/MAX Professional. ROAM MLS
- $529,9005 bd4 ba2.8k sqft16157 Woodland Trail Ave, Baton Rouge, LA 70817For SaleMLS ID #2026010782, Danielle Musso, The Musso Group. ROAM MLS
- $748,0004 bd4 ba3.3k sqft7046 Dianthus Dr, Baton Rouge, LA 70817For SaleMLS ID #2026012702, Danielle Musso, The Musso Group. ROAM MLS
- $539,0004 bd3 ba3.1k sqft8925 Fox Gate Dr, Baton Rouge, LA 70809For SaleMLS ID #2026009810, Lonnie Roussel, Roussel Real Estate. ROAM MLS
- $659,0005 bd3 ba3.8k sqft8970 Carriagewood Estates Dr, Baton Rouge, LA 70817For SaleMLS ID #2026006790, Ryan Spencer, Coldwell Banker ONE. ROAM MLS
