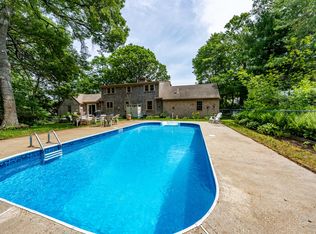
Cape Cod charm meets everyday comfort at 105 Hillside Dr. in the heart of Centerville. Nestled in a sought-after neighborhood, this inviting home offers the perfect blend of coastal living and convenience. From the farmer's porch, to the mudroom, step inside to be greeted by beautiful hardwood floors. Discover bright, welcoming living spaces designed for both relaxing and entertaining, while the thoughtfully designed layout provides comfort and functionality for everyday life. The living room is spacious with built in cabinets, fireplace, and bay windows. The kitchen offers custom white cabinets, an island with prep sink, breakfast bar, sleek black granite countertops, and breakfast bar with wine fridge are great for entertaining. The breakfast nook with bay windows feel as if being outdoors. The dining area overlooks the backyard through sliding doors and has a fireplace. 2 out of the 3 bedrooms have full bathrooms. The main level laundry room offers convenience. Bring the entertainment and relaxation to the family room in the basement with 3rd fireplace, and a bonus room for an office, playroom, or for guests. Outside, enjoy a private yard with room to unwind, garden, or hosting.
For sale
$779,000
105 Hillside Drive, Centerville, MA 02632
3beds
1,884sqft
Single Family Residence
Built in 1965
0.34 Acres Lot
$748,700 Zestimate®
$413/sqft
$-- HOA
What's special
Breakfast barSleek black granite countertopsCustom white cabinetsIsland with prep sinkBay windowsBright welcoming living spacesMain level laundry room
- 2 days |
- 465 |
- 17 |
Zillow last checked:
Listing updated:
Listed by:
Kattia Ira 617-407-2830,
Thumbprint Realty
Source: CCIMLS,MLS#: 22603913
Facts & features
Interior
Bedrooms & bathrooms
- Bedrooms: 3
- Bathrooms: 3
- Full bathrooms: 3
Heating
- Has Heating (Unspecified Type)
Cooling
- Central Air
Appliances
- Included: Dishwasher, Washer, Security System, Refrigerator, Electric Range, Electric Dryer
Features
- Mud Room
- Flooring: Hardwood, Carpet, Tile
- Basement: Finished,Partial
- Number of fireplaces: 3
Interior area
- Total structure area: 1,884
- Total interior livable area: 1,884 sqft
Property
Parking
- Total spaces: 3
- Parking features: Garage - Attached
- Attached garage spaces: 2
Features
- Stories: 1
- Patio & porch: Patio
- Exterior features: Garden
- Fencing: Partial
- Has view: Yes
- Has water view: Yes
- Water view: Lake/Pond
Lot
- Size: 0.34 Acres
- Features: Shopping, School, Medical Facility, Major Highway, Near Golf Course, North of Route 28
Details
- Parcel number: CENT M:0193 B:0014 L:0000
- Zoning: RC
- Special conditions: Standard
Construction
Type & style
- Home type: SingleFamily
- Architectural style: A-Frame
- Property subtype: Single Family Residence
Materials
- Foundation: Block
- Roof: Shingle
Condition
- Updated/Remodeled, Actual
- New construction: No
- Year built: 1965
- Major remodel year: 2020
Utilities & green energy
- Sewer: Private Sewer
Community & HOA
Community
- Features: Golf, Deeded Beach Rights
HOA
- Has HOA: No
Location
- Region: Centerville
Financial & listing details
- Price per square foot: $413/sqft
- Tax assessed value: $671,900
- Annual tax amount: $4,569
- Date on market: 8/12/2026
- Cumulative days on market: 17 days
Estimated market value
$748,700
$711,000 - $786,000
$3,514/mo
Price history
| Date | Event | Price |
|---|---|---|
| 7/30/2026 | Listed for sale | $779,000+129.5%$413/sqft |
Source: MLS PIN #73556855 Report a problem | ||
| 12/5/2014 | Sold | $339,500-0.1%$180/sqft |
Source:  CCIMLS #21402643 Report a problem CCIMLS #21402643 Report a problem | ||
| 10/21/2014 | Pending sale | $339,900$180/sqft |
Source: Century 21 Shoreland #71655800 Report a problem | ||
| 8/19/2014 | Price change | $339,900-2.9%$180/sqft |
Source: CENTURY 21 Shoreland #21402643 Report a problem | ||
| 7/21/2014 | Price change | $349,900-2.8%$186/sqft |
Source: Century 21 Shoreland #71655800 Report a problem | ||
| 6/3/2014 | Price change | $359,900-4%$191/sqft |
Source: CENTURY 21 Shoreland #21402643 Report a problem | ||
| 4/4/2014 | Listed for sale | $375,000$199/sqft |
Source: Century 21 Shoreland #71655800 Report a problem | ||
Public tax history
| Year | Property taxes | Tax assessment |
|---|---|---|
| 2025 | $5,246 +4.3% | $648,500 +0.7% |
| 2024 | $5,030 +6.4% | $644,000 +13.6% |
| 2023 | $4,729 +3.8% | $567,000 +20% |
| 2022 | $4,556 +7.7% | $472,600 +17.2% |
| 2021 | $4,231 -2.9% | $403,300 +1.5% |
| 2020 | $4,356 +5.9% | $397,400 +8.9% |
| 2019 | $4,115 +12.4% | $364,800 +11.8% |
| 2018 | $3,661 +8.1% | $326,300 +3.7% |
| 2017 | $3,387 +2% | $314,800 +3.3% |
| 2016 | $3,320 +2% | $304,600 +1.6% |
| 2015 | $3,254 +2.1% | $299,900 |
| 2014 | $3,188 +3.8% | $299,900 0% |
| 2013 | $3,072 +5% | $300,000 +1% |
| 2012 | $2,925 +5.8% | $297,000 +0.7% |
| 2011 | $2,765 +3.9% | $294,800 +0% |
| 2010 | $2,661 -2% | $294,700 -13.4% |
| 2009 | $2,715 -7.4% | $340,200 -11.7% |
| 2008 | $2,932 +20.5% | $385,300 +0.1% |
| 2007 | $2,433 +5.2% | $385,000 +5% |
| 2006 | $2,313 +14.4% | $366,500 +9.7% |
| 2005 | $2,021 -15.2% | $334,000 +57.3% |
| 2004 | $2,383 | $212,400 |
| 2003 | $2,383 +33.1% | $212,400 +6.7% |
| 2001 | $1,790 -21% | $199,100 +12.4% |
| 2000 | $2,267 | $177,100 |
Find assessor info on the county website
Monthly payment
Est. payment
Payment breakdown
Explore the cost of this home by adjusting the details. Changes won't be saved.Climate risks
Neighborhood: Centerville
Nearby schools
GreatSchools rating
- 3/10Barnstable United Elementary SchoolGrades: 4-5Distance: 2.2 mi
- 4/10Barnstable Intermediate SchoolGrades: 6-7Distance: 2.2 mi
- 3/10Barnstable High SchoolGrades: 8-12Distance: 2.3 mi
Schools provided by the listing agent
- District: Barnstable
Source: CCIMLS. This data may not be complete. We recommend contacting the local school district to confirm school assignments for this home.
- $598,0003 bd2 ba1.4k sqft4 Halyard Way, Centerville, MA 02632Off Market
- $758,2003 bd2 ba2.4k sqft93 Hillside Dr, Centerville, MA 02632Off Market
- $712,5003 bd2 ba2.1k sqft115 Hillside Dr, Centerville, MA 02632Off Market
- $631,9004 bd2 ba1.8k sqft116 Hillside Dr, Centerville, MA 02632Off Market
- $609,8002 bd2 ba1.4k sqft10 Halyard Way, Centerville, MA 02632Off Market
- $581,0004 bd4 ba1k sqft1 Halyard Way, Centerville, MA 02632Off Market
- $562,8003 bd2 ba1.3k sqft88 Hillside Dr, Centerville, MA 02632Off Market
- $776,3003 bd3 ba1.9k sqft125 Hillside Dr, Centerville, MA 02632Off Market
A local agent can set up tours, give advice and negotiate with sellers.
Similar homes
- $849,0003 bd3 ba2k sqft14 Oxner Road, Centerville, MA 02632For Sale
 MLS ID #22602855, Linda Walsh, Today Real Estate. CCIMLS
 - $775,0004 bd4 ba2k sqft1109 Shootflying Hill Road, Centerville, MA 02632For Sale
 MLS ID #22603918, Chuck Deluga, Paul W Sullivan & Assoc. CCIMLS
 - $649,0002 bd2 ba1.5k sqft61 White Oak Trail, Centerville, MA 02632For Sale
 MLS ID #22603789, The Sampson and Stuart Team, William Raveis Real Estate & Home Services. CCIMLS
 - $835,0004 bd2 ba2.1k sqft16 Maple Road, Centerville, MA 02632For Sale
 MLS ID #22602656, Ellen Valentgas, Sotheby's International Realty. CCIMLS
 - $680,0004 bd2 ba2.1k sqft41 Old School House Road, West Hyannisport, MA 02672For SaleMLS ID #22603985, John J Hopkins, Frank A Sullivan Real Estate. CCIMLS
- $675,0004 bd2 ba1.9k sqft251 Phinneys Lane, Centerville, MA 02632For SaleMLS ID #22602937, Elaine A Roy, Today Real Estate. CCIMLS
- $799,0003 bd2 ba1.8k sqft30 Currycomb Cir, Barnstable, MA 02630For SaleMLS ID #73541607, Scott Zaino, Keller Williams Realty. MLS PIN
- $659,0003 bd2 ba1.6k sqft49 Powderhorn Way, Centerville, MA 02632For SaleMLS ID #22602569, Jessica L Caprio, LPT Realty. CCIMLS
- $675,0003 bd2 ba1.4k sqft53 Hadrada Lane, Centerville, MA 02632For SaleMLS ID #22601980, Jem Zinel, Today Real Estate. CCIMLS
- $899,9002 bd2 ba2k sqft769 River Road, Marstons Mills, MA 02648For SaleMLS ID #22603930, Ann M Quinlin, Sotheby's International Realty. CCIMLS
- $799,0004 bd2 ba2.1k sqft329 Woodside Road, West Barnstable, MA 02668For SaleMLS ID #22603502, Mario A Neno, Mega Realty Services, Inc.. CCIMLS
- $689,9003 bd2 ba1.7k sqft1 Great Hill Road, Sandwich, MA 02563For SaleMLS ID #22603926, Heather Brigham, EXIT Cape Realty. CCIMLS
- $799,0003 bd2 ba1.8k sqft30 Currycomb Circle, West Barnstable, MA 02668For SaleMLS ID #22602988, Scott Zaino Group, Keller Williams Realty. CCIMLS
- $764,0003 bd2 ba1.4k sqft114 King Arthur Dr, Barnstable, MA 02630For SaleMLS ID #73534191, Christine Case, C. Case Realty, LLC. MLS PIN
- $615,0002 bd2 ba1k sqft64 Camp Opechee Road, Centerville, MA 02632For SaleMLS ID #22603713, Susan Kadilak, Fiv Realty Co Massachussetts LLC. CCIMLS
- $650,0002 bd2 ba1k sqft297 Strawberry Hill Road, Centerville, MA 02632For SaleMLS ID #22603751, Maiza F Eloy, Today Real Estate. CCIMLS
- $849,0003 bd2 ba2.5k sqft170 Whitehall Way, Hyannis, MA 02601For SaleMLS ID #22603851, The Home Team, LPT Realty. CCIMLS
- $950,0003 bd2 ba2.1k sqft31 Childs Street, Centerville, MA 02632For SaleMLS ID #22603111, Angel C Frazier, William Raveis Real Estate & Home Services. CCIMLS
- $764,0003 bd2 ba1.4k sqft114 King Arthur Drive, Osterville, MA 02655For SaleMLS ID #22602806, Christine L Case, C. Case Realty, LLC. CCIMLS
- $759,9003 bd2 ba1.8k sqft303 Turtleback Rd, Barnstable, MA 02630For SaleMLS ID #73496191, Gerald Coughlan, Kinlin Grover Compass. MLS PIN
