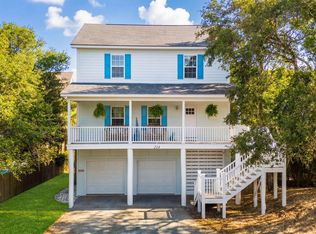
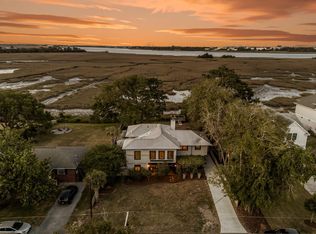
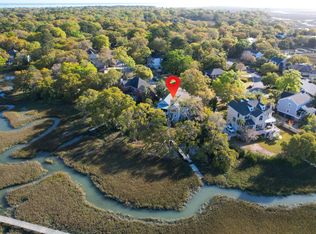
Tucked away on a rare street-to-street lot in the desirable X flood zone, this charming Folly Beach retreat offers easy one-level living plus a private SECOND UNIT with its own kitchen, entrance and parking--an uncommon island gem. Perfect set up for supplemental income, a mother in law suite or a guest space. The main home features 3 bedrooms and 2 full baths, while a private SECOND UNIT (mother in law suite / rental opportunity) offers a spacious 1-bedroom layout with full kitchen, living and dining areas, screened porch, outdoor shower, and dedicated parking on the backside of the property. To enter the main home from E Erie follow the brick path beneath a blooming jasmine arbor to a colorful cottage that instantly feels like an escape.Enter through the spacious but cozy front porch, perfect for relaxing, reading and bird watching. Inside, a stunning 31x15 great room with soaring cathedral ceilings flows effortlessly into a bright, coastal-inspired kitchen featuring an oversized island, 6-burner stove, and eye-catching tile that reaches the ceiling. The thoughtfully designed layout flows with ease--an open living and dining space made for entertaining connects seamlessly to the kitchen and wet bar. Beyond, you'll find a cozy bedroom, full bath, charming coffee nook, a second bedroom, an oversized laundry room, and a dream-worthy walk-in pantry. The primary suite is a serene retreat, complete with two walk-in closets and multiple glass doors that open to private and screened outdoor spaces--perfect for soaking in the island breeze. Out back, the magic continues. A sprawling screened porch overlooks a lush, tropical garden designed for both privacy and play. Wander down to a tucked-away deck, unwind beneath the tin-roof cabana, or rinse off in the oversized outdoor shower after a sandy stroll home from the beach--just a few blocks away. Thoughtfully landscaped with swaying palms and surrounded by a tall privacy fence, every corner of this property feels like a hidden coastal sanctuary. Tucked behind the cabana, you'll find a custom tin-roofed storage building along with an additional Tuff Shed. A 10-foot fence surrounds most of the property, enhancing the feeling of seclusion and calm. The garden's side entrance features a unique walkway crafted from historic marble sourced from the South Carolina State House in the 1800s. Sitting at 19.5 feet above sea level, this lot is also one of the highest points on the island. The charming attached guest/mother-in-law suite offers a private bedroom, full bath, and open living space, complete with its own screened porch and outdoor shower--perfect for guests, extended stays, or generating rental income. Endless possibilities await. * No Flood Insurance Required * Meticulously renovated in 2020 * Installed impact glass windows * Fully reconfigured kitchen with Charleston-inspired tile * 10-foot privacy fence with custom gates enclosing the entire yard for added security and seclusion
Active contingent
$1,725,000
420 E Erie Ave, Folly Beach, SC 29439
4beds
3,159sqft
Est.: Get pre-qualified
Single Family Residence
Built in 1940
10,454 Square Feet Lot
$1,640,400 Zestimate®
$546/sqft
$-- HOA
What's special
Tall privacy fenceTucked-away deckDream-worthy walk-in pantryInstalled impact glass windowsScreened porchRare street-to-street lotCharming coffee nook
- 64 days |
- 772 |
- 59 |
Zillow last checked:
Listing updated:
Listed by:
Carolina One Real Estate 843-779-8660
Source: CTMLS,MLS#: 26008720
Facts & features
Interior
Bedrooms & bathrooms
- Bedrooms: 4
- Bathrooms: 3
- Full bathrooms: 3
Rooms
- Room types: Family Room, Office, Dining Room, Utility Room, Family, Laundry, Mother-In-Law Suite, Pantry, Separate Dining, Study, Utility
Heating
- Heat Pump, Natural Gas
Cooling
- Central Air
Appliances
- Laundry: Gas Dryer Hookup, Washer Hookup, Laundry Room
Features
- Ceiling - Cathedral/Vaulted, Ceiling - Smooth, High Ceilings, Kitchen Island, Walk-In Closet(s), Ceiling Fan(s), In-Law Floorplan, Pantry
- Flooring: Ceramic Tile, Luxury Vinyl, Wood
- Doors: Some Storm Door(s), Storm Door(s)
- Windows: Storm Window(s), Thermal Windows/Doors
- Has fireplace: Yes
- Fireplace features: Bedroom, Family Room, Great Room, Kitchen, Living Room, Three +
Interior area
- Total structure area: 3,159
- Total interior livable area: 3,159 sqft
Property
Parking
- Parking features: Off Street
Features
- Levels: One
- Stories: 1
- Patio & porch: Deck, Patio, Screened
- Fencing: Wood
- Waterfront features: Beach Access
Lot
- Size: 10,454 Square Feet
- Features: 0 - .5 Acre
Details
- Additional structures: Shed(s), Workshop
- Parcel number: 3281500192
Construction
Type & style
- Home type: SingleFamily
- Architectural style: Cottage
- Property subtype: Single Family Residence
Materials
- Cement Siding, Wood Siding
- Foundation: Crawl Space
- Roof: Asphalt
Condition
- New construction: No
- Year built: 1940
Utilities & green energy
- Sewer: Septic Tank
- Water: Public
- Utilities for property: City of Folly Beach, Dominion Energy
Green energy
- Energy efficient items: Insulation
Community & HOA
Community
- Features: Boat Ramp, Dog Park, Tennis Court(s), Trash
- Subdivision: Folly Beach
Location
- Region: Folly Beach
Financial & listing details
- Price per square foot: $546/sqft
- Tax assessed value: $780,000
- Annual tax amount: $2,989
- Date on market: 3/27/2026
- Listing terms: Cash,Conventional,FHA,VA Loan
Estimated market value
$1,640,400
$1.56M - $1.72M
$7,375/mo
Price history
| Date | Event | Price |
|---|---|---|
| 3/27/2026 | Listed for sale | $1,725,000-4.1%$546/sqft |
Source:  CTMLS #26008720 Report a problem CTMLS #26008720 Report a problem | ||
| 2/24/2026 | Listing removed | $1,799,000$569/sqft |
Source: CTMLS #25000898 Report a problem | ||
| 7/10/2025 | Price change | $1,799,000-2.8%$569/sqft |
Source: CTMLS #25000898 Report a problem | ||
| 6/3/2025 | Price change | $1,850,000-1.3%$586/sqft |
Source: CTMLS #25000898 Report a problem | ||
| 3/3/2025 | Price change | $1,875,000-5%$594/sqft |
Source: CTMLS #25000898 Report a problem | ||
| 2/7/2025 | Price change | $1,974,000-1.3%$625/sqft |
Source: CTMLS #25000898 Report a problem | ||
| 1/11/2025 | Listed for sale | $1,999,000$633/sqft |
Source: CTMLS #25000898 Report a problem | ||
| 11/14/2024 | Listing removed | $1,999,000$633/sqft |
Source: CTMLS #24023460 Report a problem | ||
| 10/1/2024 | Price change | $1,999,000-2.5%$633/sqft |
Source: CTMLS #24023460 Report a problem | ||
| 9/23/2024 | Price change | $2,050,000-4.7%$649/sqft |
Source: CTMLS #24023460 Report a problem | ||
| 9/18/2024 | Price change | $2,150,000-2.3%$681/sqft |
Source: CTMLS #24023460 Report a problem | ||
| 9/12/2024 | Listed for sale | $2,200,000-2.2%$696/sqft |
Source: CTMLS #24023460 Report a problem | ||
| 8/23/2024 | Listing removed | $2,250,000$712/sqft |
Source: CTMLS #24003857 Report a problem | ||
| 7/17/2024 | Price change | $2,250,000-4.1%$712/sqft |
Source: CTMLS #24003857 Report a problem | ||
| 6/4/2024 | Price change | $2,345,000-4.1%$742/sqft |
Source: CTMLS #24003857 Report a problem | ||
| 5/23/2024 | Price change | $2,445,000-2%$774/sqft |
Source: CTMLS #24003857 Report a problem | ||
| 3/10/2024 | Price change | $2,495,000-4%$790/sqft |
Source: CTMLS #24003857 Report a problem | ||
| 2/16/2024 | Listed for sale | $2,599,000$823/sqft |
Source: CTMLS #24003857 Report a problem | ||
| 2/15/2024 | Listing removed | -- |
Source: CTMLS #24002384 Report a problem | ||
| 1/30/2024 | Listed for sale | $2,599,000$823/sqft |
Source: CTMLS #24002384 Report a problem | ||
| 1/12/2024 | Listing removed | $2,599,000$823/sqft |
Source: CTMLS #24000957 Report a problem | ||
| 1/12/2024 | Listed for sale | $2,599,000+233.2%$823/sqft |
Source: CTMLS #24000957 Report a problem | ||
| 3/18/2019 | Sold | $780,000-2.5%$247/sqft |
Source: Public Record Report a problem | ||
| 3/16/2019 | Listed for sale | $800,000+8.1%$253/sqft |
Source: ERA Wilder Realty #18031261 Report a problem | ||
| 10/10/2006 | Sold | $740,000+1133.3%$234/sqft |
Source: Public Record Report a problem | ||
| 7/2/2003 | Sold | $60,000-72.2%$19/sqft |
Source: Public Record Report a problem | ||
| 12/11/1998 | Sold | $215,500+59.6%$68/sqft |
Source: Agent Provided Report a problem | ||
| 2/20/1998 | Sold | $135,000$43/sqft |
Source: Agent Provided Report a problem | ||
Public tax history
| Year | Property taxes | Tax assessment |
|---|---|---|
| 2024 | $2,989 +1.9% | $31,200 |
| 2023 | $2,935 +0.1% | $31,200 |
| 2022 | $2,931 -3.6% | $31,200 |
| 2021 | $3,040 -3.2% | $31,200 |
| 2020 | $3,141 | $31,200 +4.2% |
| 2019 | $3,141 | $29,950 |
| 2017 | $3,141 -53.8% | $29,950 |
| 2016 | $6,805 +3.5% | $29,950 |
| 2015 | $6,573 +5.3% | $29,950 |
| 2014 | $6,241 | -- |
| 2011 | $6,241 +253.3% | -- |
| 2010 | $1,767 -70.5% | $19,680 -33.3% |
| 2009 | $5,992 +4% | $29,520 |
| 2008 | $5,759 +91.5% | $29,520 +50% |
| 2006 | $3,007 | $19,680 |
| 2005 | $3,007 +63.9% | $19,680 +93.7% |
| 2004 | $1,835 +30% | $10,160 |
| 2003 | $1,411 +3.7% | $10,160 |
| 2002 | $1,361 +336.2% | $10,160 +195.3% |
| 2000 | $312 | $3,440 |
Find assessor info on the county website
Monthly payment
Est. payment$--/mo
Payment breakdown
Explore the cost of this home by adjusting the details. Changes won't be saved.
All calculations are estimates and provided by Zillow, Inc. for informational purposes only. Actual amounts may vary.
HOA fees may include property taxes on listings classified as Co-Ops. Contact the listing agent and/or owner for fee details.
Mortgage interest rates are dependent on a number of factors, including credit score, down payment, and repayment length. Interest rate data provided by Zillow Group Marketplace, Inc. as of 1/1/1970 from various mortgage lenders with which we have lead or other similar arrangements; the Estimated Payment is an average of those rates.
See how much you could borrow to make a competitive offer.
Climate risks
Neighborhood: 29439
Nearby schools
GreatSchools rating
- 8/10James Island Elementary SchoolGrades: PK-5Distance: 3.8 mi
- 8/10Camp Road MiddleGrades: 6-8Distance: 5.6 mi
- 9/10James Island Charter High SchoolGrades: 9-12Distance: 4.9 mi
Schools provided by the listing agent
- Elementary: James Island
- Middle: Camp Road
- High: James Island Charter
Source: CTMLS. This data may not be complete. We recommend contacting the local school district to confirm school assignments for this home.
A local agent can set up tours, give advice and negotiate with sellers.


- South Carolina
- Charleston County
- Folly Beach
- 29439
- 420 E Erie Ave
Nearby cities
Nearby zip codes
Other Folly Beach Topics
