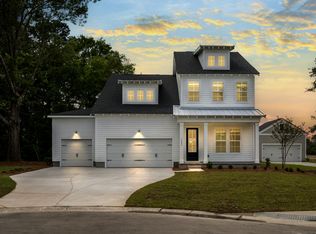
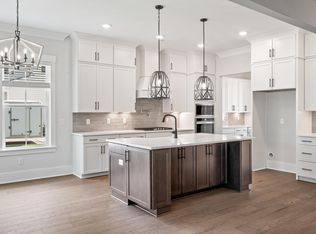
In the heart of Mount Pleasant's coveted 29464 zip code, 1407 Dahlia Road offers the rare combination of newer construction, everyday convenience, and lifestyle appeal. Minutes from Isle of Palms, Shem Creek, shopping, restaurants, schools, and daily essentials, the home is tucked inside Fiddler's Cove, a private community of only 16 homes. The Stonehaven floor plan was designed with flexibility and function in mind, offering dedicated spaces to work, gather, entertain, and unwind. The main level features a private office with French doors, a formal dining room, a first-floor guest bedroom, and a full bath, creating excellent versatility for visitors, multigenerational living, or a quiet workspace. At the center of the home, the kitchen opens seamlessly to the eat-in area and living room,creating an easy flow for both daily living and entertaining. White cabinetry, a contrasting center island, quartz-style countertops, brass-toned accents, stainless steel appliances, a gas cooktop with custom hood, double wall ovens, and a full walk-in pantry give the kitchen a clean, elevated, and highly functional feel. Nearby, a custom built-in bar adds a memorable designer detail with beverage storage, sink, brass hardware, and subway tile backsplash. The living room is anchored by a fireplace with shiplap detailing and coffered ceilings, offering a comfortable gathering space that feels refined without being overly formal. A built-in mudroom/drop zone off the garage adds the kind of everyday organization buyers appreciate. Upstairs, the primary suite offers a spacious private retreat with a well-appointed bath featuring dual vanities, a soaking tub, separate shower, private water closet, and his-and-her closets with custom organizers. Three additional upstairs bedrooms each include walk-in closets, giving every room strong storage and functionality. Bedrooms two and three share a bath with separate vanity areas, while the fourth bedroom has direct access to an additional full bath that also serves the loft. The spacious loft provides valuable flex space for a second living area, media room, playroom, homework zone, or fitness area, and the upstairs laundry room adds convenience right where it is needed most. Outdoor living extends to a screened porch overlooking the fenced backyard, where a custom built-in outdoor kitchen, patio area, and mature trees create the perfect setting for relaxing, dining, and entertaining. It's time to live your best life.
Active
$1,595,000
1407 Dahlia Rd, Mount Pleasant, SC 29464
5beds
3,700sqft
Single Family Residence
Built in 2024
0.25 Acres Lot
$1,531,200 Zestimate®
$431/sqft
$-- HOA
What's special
Patio areaMature treesQuartz-style countertopsDouble wall ovensStainless steel appliancesContrasting center islandBrass-toned accents
- 139 days
- 455
- 43
Zillow last checked:
Listing updated:
Listed by:
The Boulevard Company
Source: CTMLS,MLS#: 26015399
Facts & features
Interior
Bedrooms & bathrooms
- Bedrooms: 5
- Bathrooms: 4
- Full bathrooms: 4
Rooms
- Room types: Family Room, Loft, Media Room, Office, Dining Room, Eat-In-Kitchen, Family, Foyer, Laundry, Media, Mother-In-Law Suite, Pantry, Separate Dining, Study
Heating
- Heat Pump
Cooling
- Central Air
Appliances
- Laundry: Washer Hookup, Laundry Room
Features
- Ceiling - Smooth, High Ceilings, Garden Tub/Shower, Kitchen Island, Walk-In Closet(s), Wet Bar, Ceiling Fan(s), Eat-in Kitchen, Entrance Foyer, In-Law Floorplan, Pantry
- Flooring: Carpet, Ceramic Tile, Luxury Vinyl
- Windows: Thermal Windows/Doors, Window Treatments
- Number of fireplaces: 1
- Fireplace features: Family Room, One
Interior area
- Total structure area: 3,700
- Total interior livable area: 3,700 sqft
Property
Parking
- Total spaces: 2
- Parking features: Garage, Attached, Garage Door Opener
- Attached garage spaces: 2
Features
- Levels: Two
- Stories: 2
- Patio & porch: Front Porch, Screened
- Exterior features: Lawn Irrigation, Outdoor Kitchen, Rain Gutters, Lighting
- Fencing: Perimeter,Privacy,Wood
Lot
- Size: 0.25 Acres
- Features: 0 - .5 Acre, Level, Wooded
Details
- Additional structures: Gazebo
Construction
Type & style
- Home type: SingleFamily
- Architectural style: Traditional
- Property subtype: Single Family Residence
Materials
- Cement Siding
- Foundation: Raised, Slab
- Roof: Architectural,Metal
Condition
- New construction: No
- Year built: 2024
Utilities & green energy
- Sewer: Public Sewer
- Water: Public
Community & HOA
Community
- Subdivision: Fiddlers Cove
Location
- Region: Mount Pleasant
Financial & listing details
- Price per square foot: $431/sqft
- Date on market: 5/28/2026
- Listing terms: Any,Cash,Conventional
Estimated market value
$1,531,200
$1.45M - $1.61M
$7,422/mo
Price history
| Date | Event | Price |
|---|---|---|
| 5/28/2026 | Listed for sale | $1,595,000+41.8%$431/sqft |
Source:  CTMLS #26015399 Report a problem CTMLS #26015399 Report a problem | ||
| 12/31/2024 | Sold | $1,125,000-2.2%$304/sqft |
Source: CTMLS #24017342 Report a problem | ||
| 11/23/2024 | Contingent | $1,149,990$311/sqft |
Source: CTMLS #24017342 Report a problem | ||
| 10/30/2024 | Price change | $1,149,990-8%$311/sqft |
Source: CTMLS #24017342 Report a problem | ||
| 10/10/2024 | Price change | $1,249,990-8.1%$338/sqft |
Source:  DRB Homes Report a problem DRB Homes Report a problem | ||
| 8/28/2024 | Price change | $1,359,990-12.8%$368/sqft |
Source: CTMLS #24017342 Report a problem | ||
| 8/15/2024 | Price change | $1,559,990+0%$422/sqft |
Source: DRB Homes Report a problem | ||
| 8/11/2024 | Price change | $1,559,900+5.3%$422/sqft |
Source: CTMLS #24017342 Report a problem | ||
| 7/12/2024 | Price change | $1,481,990+0%$401/sqft |
Source: DRB Homes Report a problem | ||
| 7/8/2024 | Listed for sale | $1,481,630$400/sqft |
Source: CTMLS #24017342 Report a problem | ||
Public tax history
Tax history is unavailable.
Monthly payment
Est. payment
Payment breakdown
Explore the cost of this home by adjusting the details. Changes won't be saved.Climate risks
Neighborhood: 29464
Nearby schools
Schools provided by the listing agent
- Elementary: Mamie Whitesides
- Middle: Moultrie
- High: Lucy Beckham
Source: CTMLS. This data may not be complete. We recommend contacting the local school district to confirm school assignments for this home.
Similar homes
- $1,425,0004 bd3 ba3.1k sqft1416 Dahlia Rd, Mount Pleasant, SC 29464For Sale

 MLS ID #26020911, Scott Person. CTMLS
 - $1,600,0004 bd3 ba3.1k sqft1055 Royalist Rd, Mount Pleasant, SC 29464For Sale
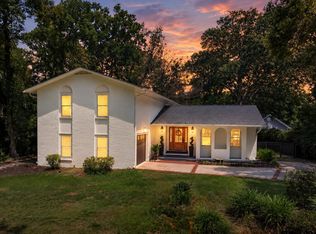 MLS ID #26019461, Josh Lentz. CTMLS
 - $1,799,0005 bd4 ba3.7k sqft1291 S Barksdale Rd, Mount Pleasant, SC 29464For Sale
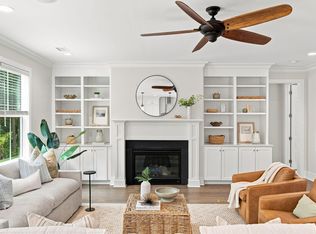 MLS ID #26024303, Layne Mccombs Kipp. CTMLS
 - $1,295,0005 bd4 ba3.3k sqft519 Coaxum Rd, Mount Pleasant, SC 29464For Sale
 MLS ID #26017715, Nia Swinton-jenkins. CTMLS
 - $1,350,0004 bd4 ba2.1k sqft1350 Winifred St, Mount Pleasant, SC 29464For SaleMLS ID #26027331, Candy Acanfora. CTMLS
- $1,549,0003 bd3 ba2.5k sqft1171 Welcome Dr, Mount Pleasant, SC 29464For SaleMLS ID #26024686, Ginn Maiers. CTMLS
- $1,580,0004 bd3 ba2.7k sqft2600 John Boone Ct, Mount Pleasant, SC 29466For SaleMLS ID #26022241, Franne Schwarb. CTMLS
- $1,575,0005 bd5 ba3.4k sqft1831 Bolden Dr, Mount Pleasant, SC 29466For SaleMLS ID #26027278, Melodie Smith. CTMLS
- $1,375,0005 bd4 ba3.3k sqft1560 Red Tide Rd, Mount Pleasant, SC 29466For SaleMLS ID #26015436, Brie Kennedy. CTMLS
- $1,450,0005 bd4 ba3.4k sqft2258 Tillage St, Mount Pleasant, SC 29466For SaleMLS ID #26025572, Wendy Whitaker. CTMLS
- $1,550,0004 bd4 ba3.1k sqft2378 Brackish Dr, Mount Pleasant, SC 29466For SaleMLS ID #26024856, Andrea Bell. CTMLS
- $1,298,0005 bd5 ba3.3k sqft1772 Agate Bay Dr, Mount Pleasant, SC 29466For SaleMLS ID #26028217, Lauren Simons. CTMLS
- $1,699,0007 bd6 ba4.6k sqft1505 Lindsey Creek Dr, Mount Pleasant, SC 29466For SaleMLS ID #26028045, Lauren Delamater. CTMLS
- $1,439,0005 bd4 ba3.3k sqft3909 Maidstone Dr, Mount Pleasant, SC 29466For SaleMLS ID #26027390, Virginia Landon. CTMLS
- $1,850,0004 bd5 ba3.5k sqft2160 Rifle Range Rd, Mount Pleasant, SC 29466New ConstructionMLS ID #26025973, Melinda Slider. CTMLS
- $1,399,9995 bd4 ba2.9k sqft1533 Asher Ave, Mount Pleasant, SC 29466For SaleMLS ID #26022890, Kelly Weber. CTMLS
- $2,195,0004 bd4 ba3.3k sqft1531 N Lakeshore Dr, Mount Pleasant, SC 29466For SaleMLS ID #26027784, Brent Horne. CTMLS
- $1,473,9904 bd4 ba3.6k sqft2767 Summertime Ln, Mount Pleasant, SC 29466For SaleMLS ID #26021381, Mike Mcdonagh. CTMLS
- $1,290,0005 bd5 ba3.8k sqft2805 Wagner Way, Mount Pleasant, SC 29466For SaleMLS ID #26027523, Cathy Cocolas. CTMLS
- $1,890,0005 bd5 ba4.1k sqft1924 Shields Ln, Mount Pleasant, SC 29466For SaleMLS ID #26026688, Jill Hamilton. CTMLS
