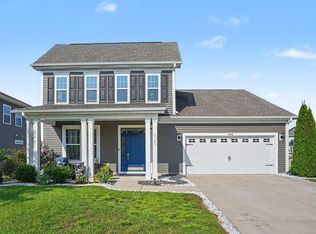
Open the front door to your next dream home. This gorgeous pond-view home offers upgrades galore and a resort yard. Located in the sought out neighborhood in Clear Pond located in Carolina Forest. As you enter this open and airy floor plan you will see a large office with beautiful glass french doors.There is a large dining room area with coffered ceiling and a large family room with a cozy fireplace with built-ins..Kitchen offers upgraded staggered cabinets with crown moldings and underlighting, butlers pantry, 13x12 breakfast nook, breakfast bar, granite countertops and GE Cafe stainless appliances. The 11x9 room off the kitchen can be used as an office , craft room or study area. First floor offers recessed lighting, and a music port with speakers. and engineered hardwood floors in main living areas.Master bedroom upstairs offers a 6x9 sitting area and two huge walk-in closets.Master Bath has granite countertop with his and her sinks, tiled shower and floor 2 linen closets.On the second floor you will also find 4 additional bedrooms , two with walk-in closets and a Jack -n-Jill bathroom. Laundry room is also located on the second floor along with the 3rd full bathroom and an oversized bonus room that has additional music port and speakers both inside and out on the spacious balcony. All hard surface flooring throughout.There is also a 21x31 oversized garage with extra room for storage/ workspace. Outside is like a tropical paradise with professional landscaping, a stunning pool and waterfall combo, screened in porch, pergola, fenced in yard and irrigation system. Clear Pond is a natural gas community located near most of the main hwys. beaches , shopping, dining, golf and all the Carolina Forest schools and medical facilities.Two pools ,clubhouse,gym and playground are offered at the amenities center.
For sale
$615,000
3269 Saddlewood Circle, Myrtle Beach, SC 29579
5beds
3,200sqft
:
Get pre-qualified$3,634/mo
Single Family Residence
Built in 2015
9,147 Square Feet Lot
$595,300 Zestimate®
$192/sqft
$110/mo HOA
What's special
Fenced in yardSpacious balconyButlers pantryBreakfast barIrrigation systemScreened in porchGe cafe stainless appliances
- 3 days |
- 730 |
- 66 |
Likely to sell faster than
Zillow last checked:
Listing updated:
Listed by:
Sybil Broecker 843-267-2193,
Realty ONE Group Dockside
Source: CCAR,MLS#: 2619821 Originating MLS: Coastal Carolinas Association of Realtors
Originating MLS: Coastal Carolinas Association of RealtorsFacts & features
Interior
Bedrooms & bathrooms
- Bedrooms: 5
- Bathrooms: 4
- Full bathrooms: 3
- 1/2 bathrooms: 1
Rooms
- Room types: Bonus Room, Foyer, Screened Porch, Utility Room
Heating
- Central, Gas
Cooling
- Central Air
Appliances
- Laundry: Washer Hookup
Features
- Tray Ceiling(s), Dual Sinks, Fireplace, Sitting Area in Primary, Separate Shower, Walk-In Closet(s), Breakfast Bar, Breakfast Area, Entrance Foyer, Solid Surface Counters
- Doors: Insulated Doors
- Has fireplace: Yes
Interior area
- Total structure area: 4,608
- Total interior livable area: 3,200 sqft
Property
Parking
- Total spaces: 6
- Parking features: Attached, Garage, Two Car Garage
- Attached garage spaces: 2
Features
- Levels: Two
- Stories: 2
- Patio & porch: Front Porch, Patio, Porch, Screened
- Exterior features: Fence, Hot Tub/Spa, Sprinkler/Irrigation, Patio
- Has private pool: Yes
- Pool features: Community, Outdoor Pool, Private
- Has spa: Yes
- Spa features: Hot Tub
- On waterfront: Yes
- Waterfront features: Pond
Lot
- Size: 9,147 Square Feet
- Dimensions: 70 x 130 x 70 x 130
- Features: Lake Front, Pond on Lot, Rectangular, Rectangular Lot
Details
- Additional parcels included: ,
- Parcel number: 38412040026
- Zoning: RES
- Special conditions: None
Construction
Type & style
- Home type: SingleFamily
- Architectural style: Traditional
- Property subtype: Single Family Residence
Materials
- Vinyl Siding
- Foundation: Slab
Condition
- Resale
- Year built: 2015
Utilities & green energy
- Water: Public
- Utilities for property: Cable Available, Electricity Available, Natural Gas Available, Phone Available, Sewer Available, Underground Utilities, Water Available
Green energy
- Energy efficient items: Doors, Windows
Community & HOA
Community
- Features: Clubhouse, Recreation Area, Long Term Rental Allowed, Pool
- Security: Smoke Detector(s)
- Subdivision: Clear Pond at Myrtle Beach National
HOA
- Has HOA: Yes
- Amenities included: Clubhouse
- Services included: Association Management, Common Areas, Pool(s)
- HOA fee: $110 monthly
Location
- Region: Myrtle Beach
Financial & listing details
- Price per square foot: $192/sqft
- Tax assessed value: $597,398
- Annual tax amount: $1,933
- Date on market: 8/11/2026
- Electric utility on property: Yes
Estimated market value
$595,300
$566,000 - $625,000
$5,039/mo
Price history
| Date | Event | Price |
|---|---|---|
| 8/11/2026 | Listed for sale | $615,000+62.7%$192/sqft |
Source:  CCAR #2619821 Report a problem CCAR #2619821 Report a problem | ||
| 2/26/2019 | Sold | $378,000-2.8%$118/sqft |
Source: CCAR #1823392 Report a problem | ||
| 1/11/2019 | Pending sale | $389,000$122/sqft |
Source: Real Estate Modo Inc #1823392 Report a problem | ||
| 11/19/2018 | Listed for sale | $389,000+14.8%$122/sqft |
Source: Real Estate Modo Inc #1823392 Report a problem | ||
| 3/18/2015 | Sold | $338,9650%$106/sqft |
Source: CCAR #1500181 Report a problem | ||
| 1/6/2015 | Listed for sale | $338,966+567.8%$106/sqft |
Source: New Homes in Myrtle Beach, Inc #1500181 Report a problem | ||
| 12/8/2014 | Sold | $50,761$16/sqft |
Source: Public Record Report a problem | ||
Public tax history
| Year | Property taxes | Tax assessment |
|---|---|---|
| 2025 | $1,933 | $501,522 |
| 2024 | $1,933 | $501,522 +33.4% |
| 2023 | -- | $375,880 |
| 2022 | -- | $375,880 |
| 2021 | $1,512 +11.8% | -- |
| 2020 | $1,353 | -- |
| 2019 | -- | -- |
| 2018 | $1,221 | $13,130 0% |
| 2017 | -- | $13,131 |
| 2016 | -- | $13,131 +566.2% |
| 2015 | -- | $1,971 -33.3% |
| 2014 | $183 | $2,957 |
| 2013 | -- | -- |
| 2012 | -- | -- |
| 2010 | -- | $2,586 -13.8% |
| 2009 | -- | $3,000 |
| 2008 | -- | $3,000 |
Find assessor info on the county website
Monthly payment
Est. payment
Payment breakdown
Explore the cost of this home by adjusting the details. Changes won't be saved.Climate risks
Neighborhood: Carolina Forest
Nearby schools
GreatSchools rating
- 8/10Carolina Forest Elementary SchoolGrades: PK-5Distance: 1.9 mi
- 8/10Ten Oaks MiddleGrades: 6-8Distance: 3.7 mi
- 7/10Carolina Forest High SchoolGrades: 9-12Distance: 1.2 mi
Schools provided by the listing agent
- Elementary: Carolina Forest Elementary School
- Middle: Ten Oaks Middle
- High: Carolina Forest High School
Source: CCAR. This data may not be complete. We recommend contacting the local school district to confirm school assignments for this home.
- $600,2004 bd4 ba4.7k sqft3265 Saddlewood Cir, Myrtle Beach, SC 29579Off Market

- $491,2005 bd4 ba3.8k sqft3273 Saddlewood Cir, Myrtle Beach, SC 29579Off Market
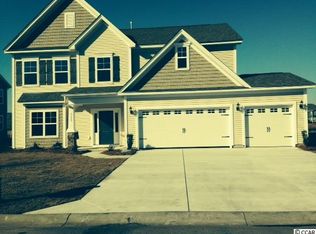
- $480,7005 bd4 ba3.3k sqft3261 Saddlewood Cir, Myrtle Beach, SC 29579Off Market
- $459,5005 bd4 ba3.3k sqft3261 Saddlewood Cir #A, Myrtle Beach, SC 29579Off Market
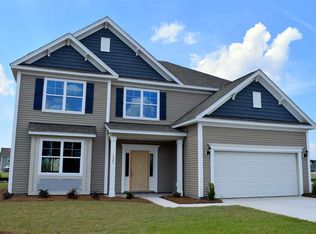
- $400,0004 bd3 ba2.3k sqft3277 Saddlewood Cir, Myrtle Beach, SC 29579Sold
- $385,9004 bd3 ba3k sqft3268 Saddlewood Cir, Myrtle Beach, SC 29579Off Market
- $454,6004 bd3 ba3.2k sqft3272 Saddlewood Cir, Myrtle Beach, SC 29579Off Market
- $380,2004 bd3 ba2.4k sqft3272 Saddlewood Cir #A, Myrtle Beach, SC 29579Off Market
A local agent can set up tours, give advice and negotiate with sellers.
A local lender can help you make sure your offer is ready when you are.
Similar homes
- $589,9004 bd3 ba2.8k sqft586 Indigo Bay Circle, Myrtle Beach, SC 29579For Sale
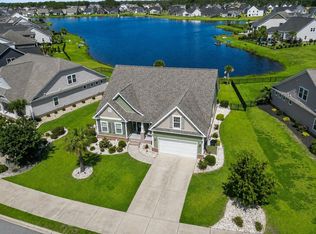
 MLS ID #2619065, Robert Mason, Plantation Realty Group. CCAR
 - $567,9995 bd4 ba3.1k sqft100 Tudor Court, Myrtle Beach, SC 29579For Sale
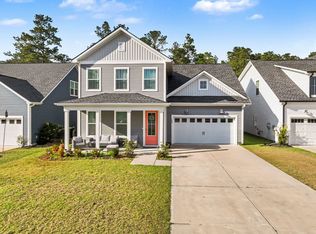 MLS ID #2606437, Monica Roman, Redfin Corporation. CCAR
 - $649,0004 bd5 ba3k sqft301 Babylon Pine Dr., Myrtle Beach, SC 29579For Sale
 MLS ID #2617107, Pauline L Goncalves, Joy Real Estate. CCAR
 - $489,9004 bd4 ba2.7k sqft5045 Sandlewood Dr., Myrtle Beach, SC 29579For Sale
 MLS ID #2619041, Lisa M Bernadyn, Realty ONE Group Dockside. CCAR
 - $495,0004 bd3 ba2.7k sqft5813 Empoli Ct., Myrtle Beach, SC 29579For SaleMLS ID #2618494, Lori Lentz-Widner, Century 21 The Harrelson Group. CCAR
- $569,9003 bd3 ba2.4k sqft721 Jade Dr., Myrtle Beach, SC 29579For SaleMLS ID #2603148, The Mills Group Team, Century 21 Barefoot Realty. CCAR
- $514,9004 bd3 ba2.4k sqft269 Deep Blue Dr., Myrtle Beach, SC 29579For SaleMLS ID #2614036, Adam D Hayes, CENTURY 21 Broadhurst. CCAR
- $439,9004 bd3 ba2.3k sqft2091 Santa Maria St., Myrtle Beach, SC 29579For SaleMLS ID #2619748, Adam Levy, Century 21 The Harrelson Group. CCAR
- $623,0004 bd3 ba2.5k sqft1107 Safe Haven Dr., Myrtle Beach, SC 29579For SaleMLS ID #2612466, Meredith Kennedy, CENTURY 21 Boling & Associates. CCAR
- $693,0006 bd5 ba3.4k sqft1537 Villena Dr., Myrtle Beach, SC 29579For SaleMLS ID #2616712, Coastal Carolina Group, INNOVATE Real Estate. CCAR
- $770,0004 bd4 ba3k sqft404 Rose Fountain Dr., Myrtle Beach, SC 29579For SaleMLS ID #2618849, Jeanette Denney, Greyfeather Group EXP Realty. CCAR
- $499,9003 bd3 ba2.1k sqft701 Chisholm Rd., Myrtle Beach, SC 29579For SaleMLS ID #2616221, Ryan Korros Team, RE/MAX Southern Shores. CCAR
- $690,0004 bd3 ba2.9k sqft2019 Wood Stork Dr., Conway, SC 29526For SaleMLS ID #2618238, Marinela Demolli, CENTURY 21 Broadhurst. CCAR
- $480,0005 bd4 ba2.5k sqft2532 Brescia St., Myrtle Beach, SC 29579For SaleMLS ID #2616608, Blackwater Team, Welcome Home Realty. CCAR
- $629,0004 bd4 ba2.9k sqft504 Saint Julian Ln., Myrtle Beach, SC 29579For SaleMLS ID #2615389, Jay R Gray, Keller Williams Innovate South. CCAR
- $629,9004 bd4 ba2.4k sqft1009 Dowitcher Dr., Conway, SC 29526For SaleMLS ID #2526943, Missy Bills, INNOVATE Real Estate. CCAR
- $515,0004 bd4 ba2.8k sqft2588 Brescia St., Myrtle Beach, SC 29579For SaleMLS ID #2613515, Sue Curlett, Redfin Corporation. CCAR
- $344,9004 bd2 ba1.7k sqft8108 Forest Edge Dr., Myrtle Beach, SC 29579For SaleMLS ID #2619794, Adam Levy, Century 21 The Harrelson Group. CCAR
- $499,9003 bd2 ba1.8k sqft507 Thorton Ct., Myrtle Beach, SC 29579For SaleMLS ID #2614097, Stacey L Campbell, RE/MAX Southern Shores. CCAR
- $649,9003 bd2 ba2k sqft5801 Ledro Ln., Myrtle Beach, SC 29577For SaleMLS ID #2619224, Janine A Acceturo, Carolina One Real Estate MB. CCAR
