Perfectly positioned under 15 minutes from the game-changing 1 Iris Lane & Belle Meade Village corridor, this 1,243 sq ft residence combines modern updates with low-maintenance West Nashville living. Enjoy rapid access to premier dining, luxury retail, and greenway trails while benefiting from the low overhead of a $195/mo HOA.
Designed for effortless everyday living, the main floor showcases 100% continuous hardwood floors, updated lighting fixtures, and a light-filled open layout centered around a custom shiplap fireplace hearth. The refreshed kitchen features crisp painted cabinetry, a classic subway tile backsplash, and stainless steel appliances with a direct connection into the main living area, ideal for hosting friends. Upstairs unlocks maximum versatility with two private primary suites, each complete with its own en-suite full bath and generous closet space, an exceptional setup for roommates, guests, or a dedicated work-from-home office. Complete with an attached 1-car garage, main-level half bath, updated ceiling fans, and a private rear patio.
Active
$369,999
1122 Woodbury Falls Ct, Nashville, TN 37221
2beds
1,243sqft
Townhouse, Residential, Condominium
Built in 2009
871 Square Feet Lot
$-- Zestimate®
$298/sqft
$195/mo HOA
What's special
Private rear patioMain-level half bathStainless steel appliancesCustom shiplap fireplace hearthRefreshed kitchenTwo private primary suitesLight-filled open layout
- 3 days |
- 81 |
- 6 |
Likely to sell faster than
Zillow last checked:
Listing updated:
Listed by:
Cristina Wheeler 310-855-4301,
Compass 615-522-5100
Source: RealTracs MLS as distributed by MLS GRID,MLS#: 3510869
Facts & features
Interior
Bedrooms & bathrooms
- Bedrooms: 2
- Bathrooms: 3
- Full bathrooms: 2
- 1/2 bathrooms: 1
Heating
- Central, Electric, Natural Gas
Cooling
- Central Air
Appliances
- Included: Electric Range, Dishwasher, Microwave, Refrigerator
Features
- Flooring: Wood
- Basement: None
Interior area
- Total structure area: 1,243
- Total interior livable area: 1,243 sqft
- Finished area above ground: 1,243
Property
Parking
- Total spaces: 1
- Parking features: Garage Faces Front
- Attached garage spaces: 1
Features
- Levels: One
- Stories: 2
Lot
- Size: 871 Square Feet
Details
- Parcel number: 128120C01600CO
- Special conditions: Standard
Construction
Type & style
- Home type: Townhouse
- Property subtype: Townhouse, Residential, Condominium
- Attached to another structure: Yes
Materials
- Hardboard Siding, Brick
Condition
- New construction: No
- Year built: 2009
Utilities & green energy
- Sewer: Public Sewer
- Water: Public
- Utilities for property: Electricity Available, Natural Gas Available, Water Available
Community & HOA
Community
- Subdivision: Woodbury Townhomes
HOA
- Has HOA: Yes
- HOA fee: $195 monthly
Location
- Region: Nashville
Financial & listing details
- Price per square foot: $298/sqft
- Tax assessed value: $381,000
- Annual tax amount: $2,955
- Date on market: 8/13/2026
- Electric utility on property: Yes
Estimated market value
Not available
Estimated sales range
Not available
Not available
Price history
| Date | Event | Price |
|---|---|---|
| 8/13/2026 | Listed for sale | $369,999$298/sqft |
Source:  RealTracs MLS as distributed by MLS GRID #3510869 Report a problem RealTracs MLS as distributed by MLS GRID #3510869 Report a problem | ||
| 8/6/2026 | Listing removed | $369,999$298/sqft |
Source: RealTracs MLS as distributed by MLS GRID #3184074 Report a problem | ||
| 7/7/2026 | Price change | $369,999-7.5%$298/sqft |
Source: RealTracs MLS as distributed by MLS GRID #3184074 Report a problem | ||
| 5/7/2026 | Listed for sale | $399,999+81.8%$322/sqft |
Source: RealTracs MLS as distributed by MLS GRID #3184074 Report a problem | ||
| 7/14/2024 | Listing removed | -- |
Source: Zillow Rentals Report a problem | ||
| 7/10/2024 | Price change | $2,200-3.9%$2/sqft |
Source: Zillow Rentals Report a problem | ||
| 6/19/2024 | Price change | $2,290-4.6%$2/sqft |
Source: Zillow Rentals Report a problem | ||
| 5/7/2024 | Listed for rent | $2,400$2/sqft |
Source: Zillow Rentals Report a problem | ||
| 3/4/2021 | Sold | $220,000+10%$177/sqft |
Source: Public Record Report a problem | ||
| 2/6/2019 | Sold | $200,000+5.3%$161/sqft |
Source: Public Record Report a problem | ||
| 2/10/2016 | Sold | $190,000+8.5%$153/sqft |
Source: Public Record Report a problem | ||
| 11/16/2009 | Sold | $175,108$141/sqft |
Source: Public Record Report a problem | ||
Public tax history
| Year | Property taxes | Tax assessment |
|---|---|---|
| 2025 | $2,680 +37.5% | $95,250 +59% |
| 2024 | $1,949 | $59,900 |
| 2023 | $1,949 | $59,900 |
| 2022 | $1,949 -1% | $59,900 |
| 2021 | $1,970 -0.5% | $59,900 +27.8% |
| 2020 | $1,979 +33.8% | $46,875 |
| 2019 | $1,479 | $46,875 |
| 2018 | $1,479 | $46,875 |
| 2017 | $1,479 | $46,875 +35.7% |
| 2016 | $1,479 -5.2% | $34,550 |
| 2015 | $1,560 | $34,550 |
| 2014 | $1,560 | $34,550 |
| 2013 | -- | $34,550 -20.7% |
| 2012 | -- | $43,550 |
| 2011 | -- | $43,550 |
| 2010 | -- | $43,550 +287.1% |
| 2009 | -- | $11,250 +12.5% |
| 2008 | -- | $10,000 |
| 2007 | -- | $10,000 |
Find assessor info on the county website
Monthly payment
Est. payment
Payment breakdown
Explore the cost of this home by adjusting the details. Changes won't be saved.Climate risks
Neighborhood: 37221
Nearby schools
GreatSchools rating
- 6/10Westmeade Elementary SchoolGrades: K-5Distance: 1.6 mi
- 6/10Bellevue Middle SchoolGrades: 6-8Distance: 1.5 mi
- 5/10James Lawson High SchoolGrades: 9-12Distance: 3.3 mi
Schools provided by the listing agent
- Elementary: Westmeade Elementary
- Middle: Bellevue Middle
- High: James Lawson High School
Source: RealTracs MLS as distributed by MLS GRID. This data may not be complete. We recommend contacting the local school district to confirm school assignments for this home.
- $330,3002 bd3 ba1.2k sqft1124 Woodbury Falls Ct, Nashville, TN 37221Off Market
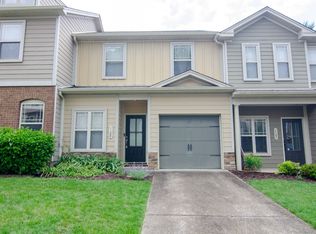
- $325,8002 bd2 ba1.2k sqft1120 Woodbury Falls Ct, Nashville, TN 37221Off Market
- $328,9002 bd2 ba1.2k sqft1126 Woodbury Falls Ct, Nashville, TN 37221Off Market
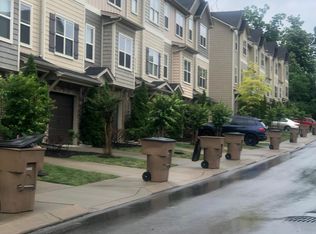
- $317,9002 bd2 ba1.2k sqft1126 Woodbury Falls Ct UNIT 1126, Nashville, TN 37221Off Market
- $328,3002 bd2 ba1.2k sqft1118 Woodbury Falls Ct, Nashville, TN 37221Off Market
- $334,1002 bd3 ba1.2k sqft1116 Woodbury Falls Ct, Nashville, TN 37221Off Market
- $318,2002 bd2 ba1.2k sqft1114 Woodbury Falls Ct, Nashville, TN 37221Off Market
- $2,1972 bd3 ba1.3k sqft1128 Woodbury Falls Ct, Nashville, TN 37221For Rent
A local agent can set up tours, give advice and negotiate with sellers.
Similar homes
- $349,9002 bd3 ba1.2k sqft1130 Woodbury Falls Ct, Nashville, TN 37221For Sale

 MLS ID #3247009, Nancy Cleppe. RealTracs MLS as distributed by MLS GRID
 - $374,9992 bd3 ba1.2k sqft615 Old Hickory Blvd #720, Nashville, TN 37209For Sale
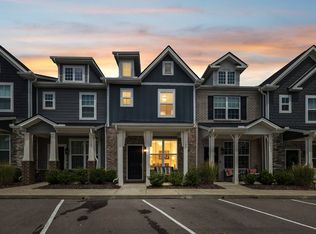 MLS ID #11931203, Michael Szakos, Your Home Sold Guaranteed Realty TEN. My State MLS
 - $445,0003 bd3 ba1.6k sqft525 Holt Valley Rd, Nashville, TN 37221For Sale
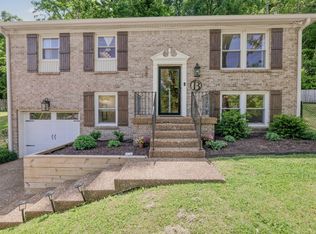 MLS ID #3312147, Gary Ashton. RealTracs MLS as distributed by MLS GRID
 - $385,0003 bd3 ba1.4k sqft7277 Charlotte Pike Unit 214, Nashville, TN 37209For Sale
 MLS ID #3287956, Caroline Cook. RealTracs MLS as distributed by MLS GRID
 - $430,0003 bd2 ba1.3k sqft642 Hicks Rd, Nashville, TN 37221For SaleMLS ID #3185981, Amy Walker. RealTracs MLS as distributed by MLS GRID
- $375,0003 bd3 ba1.6k sqft917 Ashland Place Dr, Nashville, TN 37218For SaleMLS ID #3506510, Richard F Bryan. RealTracs MLS as distributed by MLS GRID
- $440,0002 bd3 ba1.5k sqft730 Old Hickory Blvd APT 126, Nashville, TN 37209For SaleMLS ID #3320588, Erica Scherle. RealTracs MLS as distributed by MLS GRID
- $429,9003 bd2 ba1.2k sqft904 Harpeth Bend Dr, Nashville, TN 37221For SaleMLS ID #3330537, Allen Huggins. RealTracs MLS as distributed by MLS GRID
- $413,9004 bd3 ba1.7k sqft8207 Sawyer Brown Rd APT J7, Nashville, TN 37221For SaleMLS ID #3146428, Meredith Smith. RealTracs MLS as distributed by MLS GRID
- $367,9003 bd3 ba1.6k sqft804 Spence Enclave Ln, Nashville, TN 37210For SaleMLS ID #3505805, Lacy Turner. RealTracs MLS as distributed by MLS GRID
- $515,0003 bd3 ba1.7k sqft7965 Sawyer Brown Rd, Nashville, TN 37221For SaleMLS ID #3312099, Rachel Friedman. RealTracs MLS as distributed by MLS GRID
- $409,9002 bd3 ba1.5k sqft732I Old Hickory Blvd, Nashville, TN 37209For SaleMLS ID #3184557, Laura Danmyer. RealTracs MLS as distributed by MLS GRID
- $359,9002 bd3 ba1.2k sqft1100 Lilly Valley Way, Nashville, TN 37209For SaleMLS ID #3251110, Bernie Gallerani. RealTracs MLS as distributed by MLS GRID
- $399,0002 bd3 ba1.3k sqft229 Orlando Ave #A, Nashville, TN 37209For SaleMLS ID #3263334, Matt Reed. RealTracs MLS as distributed by MLS GRID
- $369,9003 bd2 ba1.5k sqft220 Cottage Pl, Nashville, TN 37214For SaleMLS ID #3513336, Ben Wilson. RealTracs MLS as distributed by MLS GRID
- $395,0002 bd2 ba1.2k sqft1273 Carriage Park Dr, Franklin, TN 37064For SaleMLS ID #3506002, Cooper Magli. RealTracs MLS as distributed by MLS GRID
- $469,5003 bd3 ba1.6k sqft6944 Highland Park Dr, Nashville, TN 37205For SaleMLS ID #3318428, Jeannie Smith-Rosenberg. RealTracs MLS as distributed by MLS GRID
- $375,0003 bd3 ba1.4k sqft1360 Crown Point Pl, Nashville, TN 37211For SaleMLS ID #3251616, Frank J. Miles. RealTracs MLS as distributed by MLS GRID
- $349,0002 bd3 ba1.1k sqft103 Porter Ter, Nashville, TN 37206For SaleMLS ID #3311513, Kel Williams. RealTracs MLS as distributed by MLS GRID
- $459,9003 bd3 ba1.4k sqft3765 Springwater Dr, Nashville, TN 37221For SaleMLS ID #3298409, Lori Wood Caste. RealTracs MLS as distributed by MLS GRID
