Stop renting and start living in this beautifully updated all brick 3-bedroom, 1.5-bath home designed for easy living and entertaining. Perfectly suited for a first-time buyer, this house balances essential modern upgrades with a versatile layout. Enjoy a fully updated kitchen and baths that take the "work" out of moving in. With two separate living areas, you have plenty of room to spread out—use one as a cozy den and the other as a dedicated home office or playroom or even a large primary. NEW ROOF 2026! Plus, the newer windows (installed only 4 years ago) mean lower utility bills and years of worry-free comfort. The backyard is a true standout, featuring a brand-new deck that leads down to a large concrete patio. It’s the ultimate setup for weekend BBQs or just relaxing outside. The extra-wide concrete driveway easily fits two cars side-by-side and a 220V exterior outlet pre-installed for your EV charger. Irrigation system in front and rear flower beds. No HOA! Property is under contract with a sale of home contingency until July 30! Taking back up offers!!!
Active
$440,000
642 Hicks Rd, Nashville, TN 37221
3beds
1,350sqft
:
Get pre-qualified$2,657/mo
Single Family Residence, Residential
Built in 1971
0.27 Acres Lot
$-- Zestimate®
$326/sqft
$-- HOA
What's special
Fully updated kitchenCozy den
- 87 days |
- 128 |
- 4 |
Likely to sell faster than
Zillow last checked:
Listing updated:
Listed by:
Amy Walker 615-969-8749,
Poplar Hill Realty Company Inc. 615-673-9205
Source: RealTracs MLS as distributed by MLS GRID,MLS#: 3185981
Facts & features
Interior
Bedrooms & bathrooms
- Bedrooms: 3
- Bathrooms: 2
- Full bathrooms: 1
- 1/2 bathrooms: 1
- Main level bedrooms: 3
Bedroom 1
- Area: 132 Square Feet
- Dimensions: 12x11
Bedroom 2
- Area: 110 Square Feet
- Dimensions: 11x10
Bedroom 3
- Area: 99 Square Feet
- Dimensions: 11x9
Kitchen
- Area: 209 Square Feet
- Dimensions: 19x11
Living room
- Features: Separate
- Level: Separate
- Area: 176 Square Feet
- Dimensions: 16x11
Other
- Features: Utility Room
- Level: Utility Room
Recreation room
- Features: Main Level
- Level: Main Level
- Area: 176 Square Feet
- Dimensions: 16x11
Heating
- Central, Heat Pump
Cooling
- Central Air
Appliances
- Included: Electric Oven, Electric Range, Dishwasher, Disposal, Microwave, Refrigerator, Stainless Steel Appliance(s)
- Laundry: Electric Dryer Hookup, Washer Hookup
Features
- Ceiling Fan(s), Pantry, Smart Thermostat, Kitchen Island
- Flooring: Laminate, Tile
- Basement: Crawl Space
Interior area
- Total structure area: 1,350
- Total interior livable area: 1,350 sqft
- Finished area above ground: 1,350
Property
Parking
- Total spaces: 2
- Parking features: Open
- Uncovered spaces: 2
Features
- Levels: One
- Stories: 1
Lot
- Size: 0.27 Acres
- Dimensions: 72 x 163
Details
- Parcel number: 12810009700
- Special conditions: Standard
Construction
Type & style
- Home type: SingleFamily
- Property subtype: Single Family Residence, Residential
Materials
- Brick
Condition
- New construction: No
- Year built: 1971
Utilities & green energy
- Sewer: Public Sewer
- Water: Public
- Utilities for property: Water Available
Green energy
- Energy efficient items: Windows, Thermostat
- Water conservation: Dual Flush Toilets
Community & HOA
Community
- Security: Carbon Monoxide Detector(s), Smoke Detector(s)
- Subdivision: Stacy Square
HOA
- Has HOA: No
Location
- Region: Nashville
Financial & listing details
- Price per square foot: $326/sqft
- Tax assessed value: $418,500
- Annual tax amount: $2,911
- Date on market: 5/1/2026
Estimated market value
Not available
Estimated sales range
Not available
Not available
Price history
| Date | Event | Price |
|---|---|---|
| 7/27/2026 | Listed for sale | $440,000$326/sqft |
Source:  RealTracs MLS as distributed by MLS GRID #3185981 Report a problem RealTracs MLS as distributed by MLS GRID #3185981 Report a problem | ||
| 6/29/2026 | Contingent | $440,000$326/sqft |
Source: RealTracs MLS as distributed by MLS GRID #3185981 Report a problem | ||
| 5/9/2026 | Listed for sale | $440,000+15.2%$326/sqft |
Source: RealTracs MLS as distributed by MLS GRID #3185981 Report a problem | ||
| 2/7/2022 | Sold | $382,000+3.3%$283/sqft |
Source: RealTracs MLS as distributed by MLS GRID #2318783 Report a problem | ||
| 1/9/2022 | Pending sale | $369,900$274/sqft |
Source: RealTracs MLS as distributed by MLS GRID #2318783 Report a problem | ||
| 1/7/2022 | Listed for sale | $369,900+117.6%$274/sqft |
Source: RealTracs MLS as distributed by MLS GRID #2318783 Report a problem | ||
| 6/1/2021 | Sold | $170,000$126/sqft |
Source: Public Record Report a problem | ||
Public tax history
| Year | Property taxes | Tax assessment |
|---|---|---|
| 2025 | $2,911 +73.3% | $104,625 +82% |
| 2024 | $1,679 | $57,475 |
| 2023 | $1,679 | $57,475 |
| 2022 | $1,679 -1% | $57,475 |
| 2021 | $1,697 +11.8% | $57,475 +43.4% |
| 2020 | $1,518 +37.5% | $40,075 |
| 2019 | $1,104 | $40,075 |
| 2018 | $1,104 | $40,075 |
| 2017 | $1,104 | $40,075 +46% |
| 2016 | $1,104 +2.5% | $27,450 |
| 2015 | $1,077 | $27,450 |
| 2014 | $1,077 | $27,450 |
| 2013 | -- | $27,450 -11.1% |
| 2012 | -- | $30,875 |
| 2011 | -- | $30,875 |
| 2010 | -- | $30,875 |
| 2009 | -- | $30,875 +5.6% |
| 2008 | -- | $29,225 |
| 2007 | -- | $29,225 |
| 2006 | -- | -- |
| 2005 | -- | -- |
| 2004 | -- | -- |
| 2003 | -- | -- |
| 2002 | -- | -- |
| 2001 | -- | -- |
| 2000 | -- | -- |
Find assessor info on the county website
Monthly payment
Est. payment
Payment breakdown
Explore the cost of this home by adjusting the details. Changes won't be saved.Climate risks
Neighborhood: Stacy Square
Nearby schools
GreatSchools rating
- 6/10Gower Elementary SchoolGrades: PK-5Distance: 2 mi
- 5/10H G Hill Middle SchoolGrades: 6-8Distance: 4.4 mi
- 5/10James Lawson High SchoolGrades: 9-12Distance: 2.4 mi
Schools provided by the listing agent
- Elementary: Gower Elementary
- Middle: H. G. Hill Middle
- High: James Lawson High School
Source: RealTracs MLS as distributed by MLS GRID. This data may not be complete. We recommend contacting the local school district to confirm school assignments for this home.
- $301,5003 bd1 ba1k sqft644 Hicks Rd, Nashville, TN 37221Off Market
- $304,9003 bd1 ba1k sqft640 Hicks Rd, Nashville, TN 37221Off Market
- $416,2003 bd2 ba1.7k sqft646 Hicks Rd, Nashville, TN 37221Off Market

- $335,9003 bd2 ba1.1k sqft638 Hicks Rd, Nashville, TN 37221For Sale

- $364,7003 bd1 ba1.3k sqft639 Hicks Rd, Nashville, TN 37221Off Market
- $402,9002 bd1 ba1.5k sqft648 Hicks Rd, Nashville, TN 37221Off Market
- $316,7003 bd1 ba1k sqft637 Hicks Rd, Nashville, TN 37221Off Market
- $301,6003 bd1 ba1.1k sqft636 Hicks Rd, Nashville, TN 37221Off Market
A local agent can set up tours, give advice and negotiate with sellers.
Similar homes
- $469,9993 bd2 ba1.4k sqft709 Harpeth Pkwy W, Nashville, TN 37221For Sale

 MLS ID #3262043, Michelle Smith. RealTracs MLS as distributed by MLS GRID
 - $465,0003 bd3 ba1.7k sqft657 Wolfeboro Ln, Nashville, TN 37221For Sale
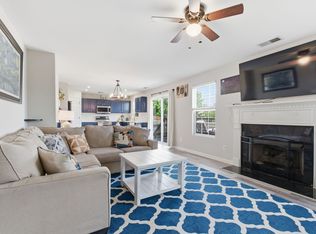 MLS ID #3221549, Amy Hancock Biggs. RealTracs MLS as distributed by MLS GRID
 - $325,0003 bd2 ba1.3k sqft519 Stacy Square Ter, Nashville, TN 37221For Sale
 MLS ID #3248552, Beth Brown. RealTracs MLS as distributed by MLS GRID
 - $424,9003 bd4 ba1.9k sqft7252 Highway 70 S APT 1501, Nashville, TN 37221For Sale
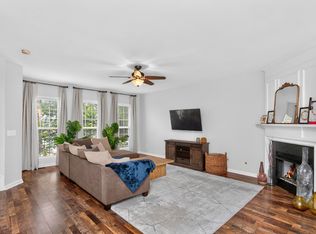 MLS ID #3250952, Katherine Reynolds. RealTracs MLS as distributed by MLS GRID
 - $409,4993 bd2 ba1.3k sqft2117 Belle Creek Way, Nashville, TN 37221For SaleMLS ID #3261018, Meredith Smith. RealTracs MLS as distributed by MLS GRID
- $459,0003 bd2 ba1.7k sqft3115 Southlake Dr, Nashville, TN 37211For SaleMLS ID #3303392, Abby Murphy. RealTracs MLS as distributed by MLS GRID
- $446,4003 bd2 ba1.5k sqft3731 Valley Ridge Dr, Nashville, TN 37211For SaleMLS ID #3224603, Lacee Fitch. RealTracs MLS as distributed by MLS GRID
- $463,9003 bd2 ba1.9k sqft710 River Pass, Madison, TN 37115For SaleMLS ID #3306152, Karen Hoff. RealTracs MLS as distributed by MLS GRID
- $417,5003 bd2 ba1.2k sqft4910 Raywood Ln, Nashville, TN 37211For SaleMLS ID #3264241, Tiffany Bippus. RealTracs MLS as distributed by MLS GRID
- $444,9003 bd2 ba1.5k sqft1116 Westchester Dr, Nashville, TN 37207For SaleMLS ID #3244515, April Harrington. RealTracs MLS as distributed by MLS GRID
- $448,9003 bd2 ba1.2k sqft143 Donald St, Nashville, TN 37207For SaleMLS ID #3244083, Klint Ruud. RealTracs MLS as distributed by MLS GRID
- $440,0002 bd3 ba1.5k sqft730 Old Hickory Blvd APT 126, Nashville, TN 37209For SaleMLS ID #3263500, Erica Scherle. RealTracs MLS as distributed by MLS GRID
- $429,0003 bd2 ba1.3k sqft2700 Lakeland Dr, Nashville, TN 37214For SaleMLS ID #3230838, Mark Musser. RealTracs MLS as distributed by MLS GRID
- $469,9993 bd2 ba1.4k sqft2925 Twin Lawn Dr, Nashville, TN 37214For SaleMLS ID #3288354, Christine Mays. RealTracs MLS as distributed by MLS GRID
- $529,0004 bd2 ba1.4k sqft6628 Cabot Dr, Nashville, TN 37209For SaleMLS ID #3231678, Debbie DeLoach. RealTracs MLS as distributed by MLS GRID
- $449,9005 bd2 ba1.9k sqft133 Shihmen Ct, Antioch, TN 37013For SaleMLS ID #3256453, Nancy Renee Parker. RealTracs MLS as distributed by MLS GRID
- $415,0003 bd2 ba1.3k sqft724 Dover Rd, Nashville, TN 37211For SaleMLS ID #2987791, Betsy Peebles. RealTracs MLS as distributed by MLS GRID
- $449,9993 bd3 ba1.8k sqft3333 Quail Run Ct, Nashville, TN 37214For SaleMLS ID #3301963, Tara Dodd. RealTracs MLS as distributed by MLS GRID
- $475,0003 bd2 ba1.5k sqft305 Randy Rd, Madison, TN 37115For SaleMLS ID #3263439, Lindsay Smith. RealTracs MLS as distributed by MLS GRID
- $425,0003 bd2 ba1.4k sqft1815 Underwood St, Nashville, TN 37208For SaleMLS ID #3179778, Chris Fumia. RealTracs MLS as distributed by MLS GRID
