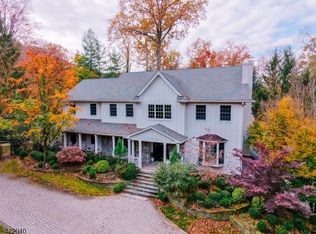
European artistry. Exceptional craftsmanship. Set on a corner property in Fort Lee, this custom built 2010 Colonial offers 4 spacious BRs, 4.5 baths & extraordinary imported finishes. Heated foyer floors, Italian silver plated doors, European flooring & moldings, Italian lighting & chandeliers set an elegant tone. Four fireplaces include a great room showpiece with imported Italian columns & marble. Custom wallpaper, intricate tilework, tailored baseboard covers & custom spotlights enrich the interior, reflecting a level of detail that makes this home exceptional. A custom office features Italian furnishings. The kitchen boasts custom cabinetry, Miele cooktop, dishwasher & coffee machine, Viking hood & Sub-Zero fridge & wine fridge. Upstairs, the expansive primary suite offers a fireplace, private balcony, oversized walk-in closet & ensuite bath with Swarovski crystal tile. All second-floor baths have heated floors, while a 2nd floor laundry room w/ Miele washer & dryer adds convenience. The finished basement features a sauna, wine cellar with secure access, additional living space & potential guest bedroom. Crestron smart home technology, concealed speakers, Hi-View cameras, alarm system & generator deliver comfort & peace of mind. Custom wrought iron fencing imported from Spain, exterior spotlights, pillar lighting & epoxy garage floors complete the property. Convenient to the GW Bridge, NYC & transportation, this remarkable home unites European elegance with modern luxury.
Active
$2,999,000
1088 Dearborn Rd, Fort Lee Boro, NJ 07024
4beds
6,390sqft
Single Family Residence
Built in 2010
8,712 Square Feet Lot
$2,875,800 Zestimate®
$469/sqft
$-- HOA
What's special
Private balconyExtraordinary imported finishesFour fireplacesEpoxy garage floorsCorner propertyPillar lightingOversized walk-in closet
- 32 days
- 863
- 31
Zillow last checked:
Listing updated:
Listed by:
Melissa Gonzales 908-403-2772,
Signature Realty Nj,
Michelle Pais
Source: GSMLS,MLS#: 4057447
Facts & features
Interior
Bedrooms & bathrooms
- Bedrooms: 4
- Bathrooms: 5
- Full bathrooms: 4
- 1/2 bathrooms: 1
Primary bedroom
- Description: Fireplace, Full Bath, Walk-In Closet
Bedroom 1
- Level: Second
- Area: 450
- Dimensions: 25 x 18
Bedroom 2
- Level: Second
- Area: 192
- Dimensions: 12 x 16
Bedroom 3
- Level: Second
- Area: 208
- Dimensions: 16 x 13
Bedroom 4
- Level: Second
- Area: 225
- Dimensions: 15 x 15
Primary bathroom
- Features: Stall Shower
Dining room
- Features: Formal Dining Room
- Level: First
- Area: 285
- Dimensions: 15 x 19
Family room
- Level: First
- Area: 270
- Dimensions: 15 x 18
Kitchen
- Features: Eat-in Kitchen, Separate Dining Area
- Level: First
- Area: 285
- Dimensions: 15 x 19
Living room
- Level: First
- Area: 306
- Dimensions: 18 x 17
Basement
- Features: BathOthr, Leisure, RecRoom, Sauna
Heating
- Baseboard - Hotwater, Zoned, Natural Gas
Cooling
- Central Air, Zoned
Appliances
- Included: Carbon Monoxide Detector, Gas Cooktop, Dishwasher, Dryer, Generator-Built-In, Kitchen Exhaust Fan, Microwave, Refrigerator, Wall Oven(s) - Gas, Washer, Water Softener Owned, Wine Refrigerator, Gas Water Heater
Features
- Office, Foyer, Breakfast, Rec Room
- Flooring: Tile, Wood
- Basement: Yes,Finished
- Number of fireplaces: 4
- Fireplace features: Bedroom 1, Family Room, Living Room, Recreation Room, Master Bedroom
Interior area
- Total structure area: 6,390
- Total interior livable area: 6,390 sqft
Property
Parking
- Total spaces: 5
- Parking features: 2 Car Width, Circular Driveway, Driveway-Exclusive, Attached Garage, Built-In Garage
- Attached garage spaces: 2
- Uncovered spaces: 5
Features
- Patio & porch: Patio
- Exterior features: Sidewalk
- Has spa: Yes
- Spa features: Bath
- Fencing: Privacy
Lot
- Size: 8,712 Square Feet
- Dimensions: 66/88 x 114
- Features: Corner Lot
Details
- Parcel number: 1119008520000000190000
- Other equipment: Generator-Built-In
Construction
Type & style
- Home type: SingleFamily
- Architectural style: Colonial,Custom Home
- Property subtype: Single Family Residence
Materials
- Brick
- Roof: Asphalt Shingle
Condition
- Year built: 2010
Utilities & green energy
- Gas: Gas-Natural
- Sewer: Public Sewer
- Water: Public
- Utilities for property: Electricity Connected, Natural Gas Connected
Community & HOA
Community
- Security: Carbon Monoxide Detector
- Subdivision: Bluff Section
Location
- Region: Fort Lee
Financial & listing details
- Price per square foot: $469/sqft
- Tax assessed value: $1,450,000
- Annual tax amount: $43,875
- Date on market: 10/7/2026
- Exclusions: Some chandeliers may be excluded, check with listing agent
- Ownership type: Fee Simple
- Electric utility on property: Yes
Estimated market value
$2,875,800
$2.73M - $3.02M
$9,211/mo
Price history
| Date | Event | Price |
|---|---|---|
| 10/7/2026 | Listed for sale | $2,999,000+50.3%$469/sqft |
Source:  GSMLS #4057447 Report a problem | ||
| 4/14/2010 | Sold | $1,995,000+153.3%$312/sqft |
Source: Public Record Report a problem | ||
| 2/1/2008 | Sold | $787,500+79%$123/sqft |
Source: Public Record Report a problem | ||
| 7/26/2004 | Sold | $440,000+0.6%$69/sqft |
Source: Public Record Report a problem | ||
| 9/21/2000 | Sold | $437,500$68/sqft |
Source: Public Record Report a problem | ||
Public tax history
| Year | Property taxes | Tax assessment |
|---|---|---|
| 2026 | $43,875 +3.6% | $1,450,000 -10.8% |
| 2025 | $42,364 | $1,625,000 |
| 2024 | $42,364 +5.4% | $1,625,000 |
| 2023 | $40,203 -0.4% | $1,625,000 |
| 2022 | $40,349 +2.1% | $1,625,000 |
| 2021 | $39,520 +3.4% | $1,625,000 |
| 2020 | $38,236 +2.4% | $1,625,000 |
| 2019 | $37,343 | $1,625,000 |
| 2018 | $37,343 -10.5% | $1,625,000 |
| 2017 | $41,717 +2.4% | $1,625,000 -12.2% |
| 2016 | $40,755 +1.9% | $1,850,800 |
| 2015 | $39,996 +1.8% | $1,850,800 |
| 2014 | $39,292 +6.8% | $1,850,800 |
| 2013 | $36,794 | $1,850,800 |
| 2012 | $36,794 +2.1% | $1,850,800 |
| 2011 | $36,035 +146.6% | $1,850,800 +72.6% |
| 2010 | $14,616 +58.7% | $1,072,200 +38.8% |
| 2009 | $9,212 | $772,500 +53.5% |
| 2007 | -- | $503,100 |
| 2006 | -- | $503,100 |
| 2005 | -- | $503,100 |
| 2004 | -- | $503,100 +99.6% |
| 2003 | -- | $252,100 |
| 2002 | -- | $252,100 |
| 2001 | -- | $252,100 |
Find assessor info on the county website
Monthly payment
Est. payment
Payment breakdown
Explore the cost of this home by adjusting the details. Changes won't be saved.Climate risks
Neighborhood: 07024
Nearby schools
Schools provided by the listing agent
- Elementary: Number 4
- Middle: L.f. Cole
- High: Fort Lee
Source: GSMLS. This data may not be complete. We recommend contacting the local school district to confirm school assignments for this home.
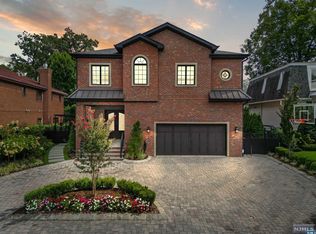
Similar homes
- $2,799,0004 bd6 ba4k sqft70 Fairview Ave, Verona Twp., NJ 07044For Sale
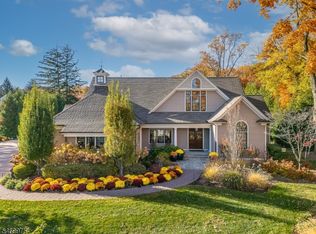 MLS ID #4062825, Glenn S Fallivene, Fallivene Agency Inc.. GSMLS
- $3,277,0007 bd6 ba6.7k sqft2 Lafayette Ave #2, Cliffside Park Boro, NJ 07010For Sale
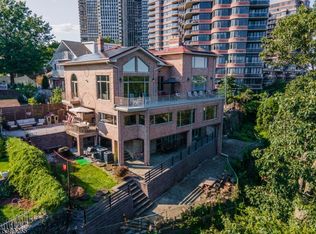 MLS ID #4050836, Mirjana Lambasa, Royal Signature Realty. GSMLS
- $2,750,0004 bd6 ba6.5k sqft37 Mountainwood Ct, Totowa Boro, NJ 07512For Sale
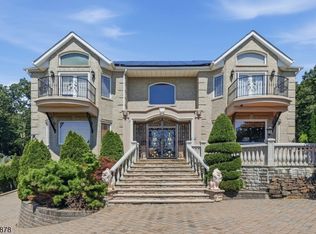 MLS ID #4050182, Taylor C. Lucyk, The Agency One Rock. GSMLS
- $2,799,0005 bd6 ba4.7k sqft200 Wood Turtle Run, Norwood Boro, NJ 07648For Sale
 MLS ID #4062712, Attilio Adamo, Serhant New Jersey Llc. GSMLS
- $2,998,0005 bd5 ba4.1k sqft16 THE LOCH, Roslyn, NY 11576For Sale
 MLS ID #1067374, Edna Mashaal, Listing by: Edna Mashaal Realty LLC. OneKey® MLS as distributed by MLS GRID
- $2,995,0005 bd8 ba6.2k sqft25 Beebe Street, Staten Island, NY 10301For SaleMLS ID #1070078, John J. Lauria, Listing by: Tom Crimmins Realty, LTD. OneKey® MLS as distributed by MLS GRID
- $2,995,0005 bd5 ba4.1k sqft191 Tweed Boulevard, Nyack, NY 10960For SaleMLS ID #1067254, Ryan Paige, Listing by: Corcoran Baer & McIntosh. OneKey® MLS as distributed by MLS GRID
- $3,295,0005 bd6 ba7.2k sqft13 Chanticlare Drive, Manhasset, NY 11030For SaleMLS ID #1059164, Irene Rallis, Listing by: Douglas Elliman Real Estate. OneKey® MLS as distributed by MLS GRID
- $2,950,0005 bd6 ba5.3k sqft539 Manhasset Woods Road, Manhasset, NY 11030For SaleMLS ID #L3588900, Simin Mahfar, Listing by: Vantage Point Properties. OneKey® MLS as distributed by MLS GRID
- $2,275,0006 bd5 ba5k sqft14 Kopac Lane, Palisades, NY 10964For SaleMLS ID #1069978, Russell S Woolley, Listing by: Wright Bros Real Estate Inc.. OneKey® MLS as distributed by MLS GRID
- $2,890,0005 bd7 ba5.4k sqft365 E Shore Road, Great Neck, NY 11023For SaleMLS ID #986408, Irene Nictas CBR, Listing by: Daniel Gale Sothebys Intl Rlty. OneKey® MLS as distributed by MLS GRID
- $3,200,0004 bd4 ba4.2k sqft36 Stone Hill Drive S, Manhasset, NY 11030For SaleMLS ID #1056862, Albert Giarretto, Listing by: Keller Williams Points North. OneKey® MLS as distributed by MLS GRID
- $3,288,0004 bd4 ba3.5k sqft4 Point Crescent, Whitestone, NY 11357For SaleMLS ID #1008950, Po Wei Tair, Listing by: RE/MAX 1st Choice. OneKey® MLS as distributed by MLS GRID
- $2,650,0004 bd4 ba3.5k sqft186-31 radnor Road, Jamaica Estates, NY 11432For SaleMLS ID #1017064, Alla Yakubov, Listing by: NY Empire Real Estate. OneKey® MLS as distributed by MLS GRID
- $2,999,9997 bd6 ba6.8k sqft79 Flagg Court, Staten Island, NY 10304For SaleMLS ID #1032793, Francine A. Reali, Listing by: Safari Realty. OneKey® MLS as distributed by MLS GRID
- $2,950,0006 bd8 ba7.2k sqft12 Barbara Lane, Glen Cove, NY 11542For SaleMLS ID #1004607, Rozita Soomekh SFR, Listing by: Douglas Elliman Real Estate. OneKey® MLS as distributed by MLS GRID
- $3,600,0007 bd7 ba7k sqft155 Middle Neck Road, Sands Point, NY 11050For SaleMLS ID #1064641, Susan Stein, Listing by: Daniel Gale Sothebys Intl Rlty. OneKey® MLS as distributed by MLS GRID
- $2,450,0006 bd6 ba5.2k sqft11 Pfc Dorsey Court, Orangeburg, NY 10962For SaleMLS ID #1065793, Attilio Adamo, Listing by: Serhant LLC. OneKey® MLS as distributed by MLS GRID
- $3,150,0004 bd6 ba3.6k sqft41 Evergreen Circle, Manhasset, NY 11030For SaleMLS ID #990416, Rosalyn Meyer, Listing by: Daniel Gale Sothebys Intl Rlty. OneKey® MLS as distributed by MLS GRID
