Experience the best of downtown Northbrook living in this beautifully remodeled first-floor condo, where modern updates, everyday comfort, and an exceptional walkable location come together! Offering 2 bedrooms and 2 full baths, this move-in-ready home features bright, light-filled interiors and a thoughtfully designed layout. The living room is highlighted by a cozy fireplace and direct access to a private balcony, while the adjoining dining area provides an ideal setting for everyday meals and entertaining. The updated kitchen features stainless steel appliances and a breakfast bar with seating. Retreat to the generous primary suite, complete with a walk-in closet and spa-inspired bath. A second bedroom and beautifully updated full hall bath offer additional flexibility for guests or a home office. Additional conveniences include in-unit laundry, heated garage parking,(107) and access to the community swimming pool. Beyond the home, an unbeatable location places downtown Northbrook's favorite destinations just steps away! Enjoy nearby Starbucks, Graeter's, Bean Bar, and Trattoria Oliverii, along with the Northbrook Public Library, Village Green Park, and Metra station, all within walking distance. With its stylish updates, desirable amenities, and prime downtown location, this is an exceptional opportunity for effortless, low-maintenance living!
New
$395,000
1088 Shermer Rd APT 107, Northbrook, IL 60062
2beds
1,419sqft
Condominium, Single Family Residence
Built in 1980
-- sqft lot
$-- Zestimate®
$278/sqft
$548/mo HOA
What's special
Cozy fireplaceModern updatesBreakfast bar with seatingBright light-filled interiorsGenerous primary suiteBeautifully remodeled first-floor condoIn-unit laundry
- --
- 390
- views
- 36
- saves
Zillow last checked:
Listing updated:
Listed by:
Vittoria Logli 847-832-0002,
@properties Christie's International Real Estate
Source: MRED as distributed by MLS GRID,MLS#: 12810368
Facts & features
Interior
Bedrooms & bathrooms
- Bedrooms: 2
- Bathrooms: 2
- Full bathrooms: 2
Rooms
- Room types: Foyer
Primary bedroom
- Features: Flooring (Hardwood), Bathroom (Full)
- Level: Main
- Area: 228 Square Feet
- Dimensions: 19X12
Bedroom 2
- Features: Flooring (Hardwood)
- Level: Main
- Area: 130 Square Feet
- Dimensions: 13X10
Dining room
- Features: Flooring (Hardwood)
- Level: Main
- Dimensions: COMBO
Foyer
- Features: Flooring (Hardwood)
- Level: Main
- Area: 112 Square Feet
- Dimensions: 8X14
Kitchen
- Features: Kitchen (Eating Area-Breakfast Bar, Updated Kitchen), Flooring (Hardwood)
- Level: Main
- Area: 99 Square Feet
- Dimensions: 9X11
Laundry
- Level: Main
- Area: 35 Square Feet
- Dimensions: 7X5
Living room
- Features: Flooring (Hardwood)
- Level: Main
- Area: 400 Square Feet
- Dimensions: 25X16
Heating
- Electric, Forced Air
Cooling
- Central Air
Appliances
- Included: Range, Microwave, Dishwasher, Refrigerator, Washer, Dryer, Disposal, Stainless Steel Appliance(s), Electric Oven
- Laundry: Main Level, In Unit
Features
- Storage, Lobby
- Flooring: Hardwood
- Basement: None
- Number of fireplaces: 1
- Fireplace features: Gas Log, Gas Starter, Living Room
Interior area
- Total structure area: 1,419
- Total interior livable area: 1,419 sqft
Property
Parking
- Total spaces: 1
- Parking features: Garage Door Opener, Heated Garage, Yes, Garage Owned, Attached, Garage
- Attached garage spaces: 1
- Has uncovered spaces: Yes
Accessibility
- Accessibility features: No Disability Access
Features
- Exterior features: Balcony
Lot
- Features: Common Grounds
Details
- Parcel number: 04101040101019
- Special conditions: None
Construction
Type & style
- Home type: Condo
- Property subtype: Condominium, Single Family Residence
Materials
- Brick
Condition
- New construction: No
- Year built: 1980
- Major remodel year: 2017
Utilities & green energy
- Sewer: Public Sewer
- Water: Public
Community & HOA
HOA
- Has HOA: Yes
- Amenities included: Storage, Pool, Security Door Lock(s), Service Elevator(s)
- Services included: Water, Gas, Insurance, Exterior Maintenance, Lawn Care, Scavenger, Snow Removal
- HOA fee: $548 monthly
Location
- Region: Northbrook
Financial & listing details
- Price per square foot: $278/sqft
- Tax assessed value: $279,730
- Annual tax amount: $6,202
- Date on market: 11/17/2026
- Ownership: Condo
Estimated market value
Not available
Estimated sales range
Not available
Not available
Price history
| Date | Event | Price |
|---|---|---|
| 6/3/2021 | Sold | $315,000-3.1%$222/sqft |
Source:  MRED as distributed by MLS GRID #11012606 Report a problem | ||
| 6/2/2021 | Pending sale | $325,000$229/sqft |
Source: MRED as distributed by MLS GRID #11012606 Report a problem | ||
| 5/6/2021 | Contingent | $325,000$229/sqft |
Source: MRED as distributed by MLS GRID #11012606 Report a problem | ||
| 3/6/2021 | Listed for sale | $325,000+109.7%$229/sqft |
Source: MRED as distributed by MLS GRID #11012606 Report a problem | ||
| 1/20/2017 | Sold | $155,000+6.9%$109/sqft |
Source: MRED as distributed by MLS GRID #09398378 Report a problem | ||
| 12/8/2016 | Pending sale | $145,000$102/sqft |
Source: Prospective Realty #09398378 Report a problem | ||
| 12/2/2016 | Listed for sale | $145,000$102/sqft |
Source: Prospective Realty #09398378 Report a problem | ||
Public tax history
| Year | Property taxes | Tax assessment |
|---|---|---|
| 2024 | $5,227 +4% | $27,973 +0% |
| 2023 | $5,027 +4% | $27,971 |
| 2022 | $4,834 +106.2% | $27,971 +33.2% |
| 2021 | $2,345 +9.5% | $20,998 |
| 2020 | $2,140 +2.4% | $20,998 -7% |
| 2019 | $2,090 -7.8% | $22,579 +42.3% |
| 2018 | $2,267 +1.5% | $15,865 |
| 2017 | $2,233 -34.4% | $15,865 |
| 2016 | $3,404 +15% | $15,865 +27% |
| 2015 | $2,959 +67.7% | $12,490 |
| 2014 | $1,765 +31.8% | $12,490 |
| 2013 | $1,339 -15% | $12,490 -31.8% |
| 2012 | $1,576 +2.3% | $18,327 |
| 2011 | $1,540 +15.1% | $18,327 |
| 2010 | $1,339 +10.7% | $18,327 -28.1% |
| 2009 | $1,209 +0.4% | $25,479 -7% |
| 2008 | $1,205 -7.2% | $27,397 |
| 2007 | $1,299 -12.7% | $27,397 +37.1% |
| 2006 | $1,488 +2% | $19,983 |
| 2005 | $1,459 -3.7% | $19,983 |
| 2004 | $1,515 -14.7% | $19,983 +5.6% |
| 2003 | $1,777 +2.7% | $18,919 |
| 2002 | $1,729 -34.3% | $18,919 |
| 2001 | $2,631 +3.1% | $18,919 +0.8% |
| 2000 | $2,552 +3% | $18,767 |
| 1999 | $2,478 | $18,767 |
Find assessor info on the county website
Monthly payment
Est. payment
Payment breakdown
Explore the cost of this home by adjusting the details. Changes won't be saved.Climate risks
Neighborhood: 60062
Nearby schools
Schools provided by the listing agent
- High: Glenbrook North High School
- District: 28
Source: MRED as distributed by MLS GRID. This data may not be complete. We recommend contacting the local school district to confirm school assignments for this home.
- $455,0002 bd-- ba43k sqft1088 Shermer Rd APT 101, Northbrook, IL 60062Sold
- $426,4002 bd-- ba43k sqft1088 Shermer Rd APT 201, Northbrook, IL 60062Off Market
- $370,3002 bd2 ba43k sqft1088 Shermer Rd APT 301, Northbrook, IL 60062Off Market
- $400,3002 bd-- ba43k sqft1088 Shermer Rd APT 102, Northbrook, IL 60062Off Market
Similar homes
- $329,0002 bd2 ba1.2k sqft3030 Pheasant Creek Dr APT 405, Northbrook, IL 60062New
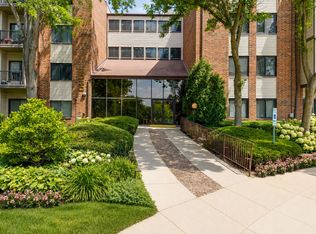 MLS ID #12812683, Alexander Benisin, Ben & Heller Realty LLC. MRED as distributed by MLS GRID
- $398,9002 bd2 ba1.6k sqft1250 Rudolph Rd APT 4E, Northbrook, IL 60062Active
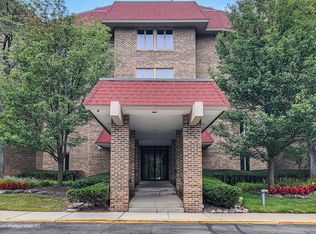 MLS ID #12771260, Carol Strauss, GRI, @properties Christie's International Real Estate. MRED as distributed by MLS GRID
- $375,0002 bd2 ba1.4k sqft1739 Tudor Ln Unit 308, Northbrook, IL 60062Active
 MLS ID #12788722, Eunice Lee, Century 21 Utmost. MRED as distributed by MLS GRID
- $390,0002 bd2 ba1.8k sqft3 The Court Of Harborside APT 208, Northbrook, IL 60062Active
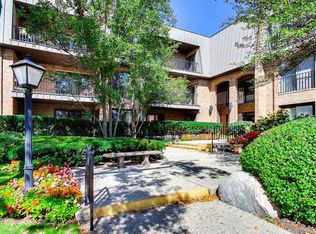 MLS ID #12769943, Dina Silver, @properties Christie's International Real Estate. MRED as distributed by MLS GRID
- $336,1532 bd2 ba1.8k sqftThe Lodge Of Northbrook, Northbrook, IL 60062For Sale
 MLS ID #A12108496, Paul Fuchs, Baird & Warner Residential. MIAMI
