Beautifully maintained Condominiums of Northbrook Court. The middle building, 1250, has a beautiful lobby with the mailroom adjacent, and condo management on the 2nd floor. Step into 4E and you will be delighted with the space and charm! The living room is bright and large, with a corner gas fireplace and sliding doors to the balcony, and easy access to the kitchen. The dining room is large enough for your dining set and breakfront or buffet. The split bedrooms make for easy living. To your right off the living room is the galley kitchen with SS appliances and a nice eating in front of more sliding doors. The primary bedroom is spacious and has a double vanity bath and walk-in shower, and walk-in closet adjacent. The large second bedroom works well as a den/sitting room, and has the bathroom and full laundry room across from it. Amenities of the building are two newly remodeled elevators, your own storage closet on your floor, a workout room, and party room. Also included is a 5th floor outdoor lobby, tandem 2 car spaces in the garage, outdoor heated pool, tennis courts, and guard house. Everything to make your life fun and easy!
New
$419,000
1250 Rudolph Rd APT 4E, Northbrook, IL 60062
2beds
1,672sqft
Condominium, Single Family Residence
Built in 1980
-- sqft lot
$-- Zestimate®
$251/sqft
$1,267/mo HOA
What's special
Corner gas fireplaceOutdoor heated poolFull laundry roomTennis courtsDouble vanity bathWalk-in closet adjacentWalk-in shower
- --
- 49
- views
- 1
- save
Zillow last checked:
Listing updated:
Listed by:
Carol Strauss, GRI 847-374-0200,
@properties Christie's International Real Estate
Source: MRED as distributed by MLS GRID,MLS#: 12771260
Facts & features
Interior
Bedrooms & bathrooms
- Bedrooms: 2
- Bathrooms: 2
- Full bathrooms: 2
Rooms
- Room types: No additional rooms
Primary bedroom
- Features: Flooring (Carpet), Window Treatments (Blinds), Bathroom (Full)
- Level: Main
- Area: 180 Square Feet
- Dimensions: 15X12
Bedroom 2
- Features: Flooring (Carpet), Window Treatments (Blinds)
- Level: Main
- Area: 150 Square Feet
- Dimensions: 15X10
Dining room
- Features: Flooring (Engineered Hardwood)
- Level: Main
- Area: 168 Square Feet
- Dimensions: 14X12
Kitchen
- Features: Kitchen (Galley), Flooring (Engineered Hardwood), Window Treatments (Blinds, Screens)
- Level: Main
- Area: 130 Square Feet
- Dimensions: 13X10
Living room
- Features: Flooring (Engineered Hardwood), Window Treatments (Blinds)
- Level: Main
- Area: 216 Square Feet
- Dimensions: 18X12
Heating
- Electric
Cooling
- Central Air
Appliances
- Included: Range, Microwave, Dishwasher, High End Refrigerator, Washer, Dryer, Disposal, Stainless Steel Appliance(s)
- Laundry: Main Level, Washer Hookup, In Unit
Features
- 1st Floor Bedroom, 1st Floor Full Bath, Built-in Features, Walk-In Closet(s)
- Flooring: Laminate
- Basement: None
- Number of fireplaces: 1
- Fireplace features: Gas Log, Gas Starter, Living Room
Interior area
- Total structure area: 0
- Total interior livable area: 1,672 sqft
Property
Parking
- Total spaces: 2
- Parking features: Tandem, Yes, Garage Owned, Attached, Garage
- Attached garage spaces: 2
Accessibility
- Accessibility features: No Disability Access
Details
- Parcel number: 04032000231047
- Special conditions: List Broker Must Accompany
Construction
Type & style
- Home type: Condo
- Property subtype: Condominium, Single Family Residence
Materials
- Brick
Condition
- New construction: No
- Year built: 1980
- Major remodel year: 2012
Utilities & green energy
- Sewer: Public Sewer
- Water: Public
Community & HOA
Community
- Subdivision: Condos Of Northbrook
HOA
- Has HOA: Yes
- Amenities included: Elevator in Residence, Exercise Room, Storage, On Site Manager/Engineer, Party Room, Pool, Tennis Court(s), Ceiling Fan, Clubhouse, Elevator(s), In Ground Pool
- Services included: Water, Gas, Parking, Insurance, Clubhouse, Exercise Facilities, Pool, Exterior Maintenance, Lawn Care, Scavenger, Snow Removal
- HOA fee: $1,267 monthly
Location
- Region: Northbrook
Financial & listing details
- Price per square foot: $251/sqft
- Tax assessed value: $295,900
- Annual tax amount: $6,820
- Date on market: 9/30/2026
- Ownership: Condo
Estimated market value
Not available
Estimated sales range
Not available
Not available
Price history
| Date | Event | Price |
|---|---|---|
| 10/25/2013 | Sold | $225,000-10%$135/sqft |
Source: Public Record Report a problem | ||
| 11/20/2008 | Sold | $250,000$150/sqft |
Source: Public Record Report a problem | ||
Public tax history
| Year | Property taxes | Tax assessment |
|---|---|---|
| 2024 | $7,077 +3.8% | $29,590 +0% |
| 2023 | $6,820 +3.1% | $29,589 |
| 2022 | $6,614 +15.1% | $29,589 +29.6% |
| 2021 | $5,748 +2.1% | $22,823 |
| 2020 | $5,632 +2.9% | $22,823 -9.1% |
| 2019 | $5,475 +9.6% | $25,113 +18.6% |
| 2018 | $4,996 +2.6% | $21,179 |
| 2017 | $4,868 +6.3% | $21,179 |
| 2016 | $4,579 +9.3% | $21,179 +20.7% |
| 2015 | $4,190 +4.9% | $17,552 |
| 2014 | $3,995 +3.2% | $17,552 |
| 2013 | $3,872 -4% | $17,552 -11.6% |
| 2012 | $4,035 +5.4% | $19,854 |
| 2011 | $3,827 +3.6% | $19,854 |
| 2010 | $3,695 -2.5% | $19,854 -9.9% |
| 2009 | $3,788 -4% | $22,045 -17.3% |
| 2008 | $3,947 -15.6% | $26,649 -16.5% |
| 2007 | $4,673 +22.8% | $31,921 +22.2% |
| 2006 | $3,806 +11.3% | $26,116 |
| 2005 | $3,420 +3.1% | $26,116 |
| 2004 | $3,318 -5.3% | $26,116 +12.3% |
| 2003 | $3,502 +2.3% | $23,251 |
| 2002 | $3,422 +0.3% | $23,251 |
| 2001 | $3,411 +3.3% | $23,251 +4.9% |
| 2000 | $3,303 +1.1% | $22,158 |
| 1999 | $3,265 | $22,158 |
Find assessor info on the county website
Monthly payment
Est. payment
Payment breakdown
Explore the cost of this home by adjusting the details. Changes won't be saved.Climate risks
Neighborhood: 60062
Nearby schools
Schools provided by the listing agent
- Elementary: Meadowbrook Elementary School
- Middle: Northbrook Junior High School
- High: Glenbrook North High School
- District: 28
Source: MRED as distributed by MLS GRID. This data may not be complete. We recommend contacting the local school district to confirm school assignments for this home.
- $372,3002 bd2 ba1.6k sqft1250 Rudolph Rd APT 3B, Northbrook, IL 60062Off Market
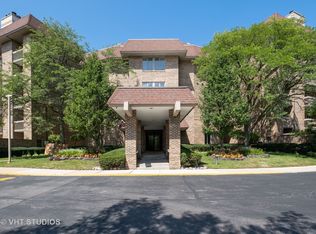
- $254,8001 bd1 ba1.1k sqft1250 Rudolph Rd APT 3C, Northbrook, IL 60062Off Market
- $367,2002 bd2 ba1.3k sqft1250 Rudolph Rd APT 3E, Northbrook, IL 60062Off Market
- $410,4003 bd-- ba140k sqft1250 Rudolph Rd APT 3F, Northbrook, IL 60062Off Market
Similar homes
- $375,0002 bd2 ba1.6k sqft1250 Rudolph Rd APT 2B, Northbrook, IL 60062Active
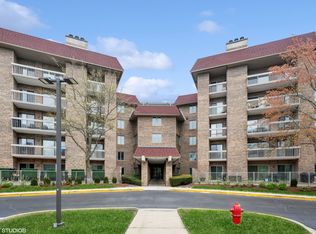 MLS ID #12497856, Marlene Rubenstein, ABR,ABRM,SRES, Baird & Warner. MRED as distributed by MLS GRID
 - $415,0002 bd2 ba1.5k sqft1125 Lake Cook Rd APT 505E, Northbrook, IL 60062Active
 MLS ID #12755355, Leslie Silverman, @properties Christie's International Real Estate. MRED as distributed by MLS GRID
 - $469,0003 bd2 ba2.1k sqft1175 Lake Cook Rd APT 406, Northbrook, IL 60062Active
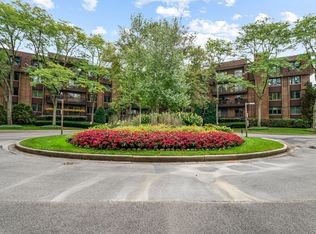 MLS ID #12765276, Michael Glickman, @properties Christie's International Real Estate. MRED as distributed by MLS GRID
 - $419,0002 bd2 ba1.2k sqft422 Kelburn Rd APT 325, Deerfield, IL 60015New
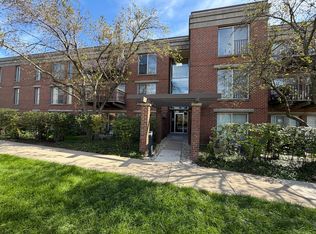 MLS ID #12734855, Sharon Wang, RE/MAX SAWA. MRED as distributed by MLS GRID
