Welcome to 7307 Sheena Lane, a well-maintained 3-bedroom, 2-bath home
offering the space and flexibility that can be hard to find—one-level
living, expansion space in basement, a large corner lot, & no HOA! Inside, the layout gives each
space some definition while still creating a natural flow between the
living, dining & kitchen areas- great for entertaining and everyday
living. A gas fireplace anchors the living room, while the spacious
primary suite features a walk-in closet and plenty of room to create a
comfortable retreat. The main living areas open to a back deck
overlooking the large yard, giving you a great spot to relax outside
and enjoy the extra breathing room the corner lot provides.
Downstairs, the over 600 sqft of partially finished basement with a separate entrance
gives you room to expand beyond the main level and can be finished to
fit your needs—office, media room, bonus room, exercise space, hobby
room or a combination of uses. An extended size 2-car garage adds even
more function. Located in an established neighborhood with sidewalks
where homes don't come available often, this home offers the feel of a
quieter Fairview setting without giving up everyday convenience.
You're just minutes from Bowie Nature Park with miles of trails, lakes
& outdoor recreation, convenient to shopping and dining along Highway
100, and have easy access to I-40. With a large lot, no HOA, one-level
living & additional space ready to make your own, 7307 Sheena offers a
combination that's increasingly hard to find in Williamson County.
Active
$440,000
7307 Sheena Ln, Fairview, TN 37062
3beds
1,382sqft
Single Family Residence, Residential
Built in 2013
0.41 Acres Lot
$-- Zestimate®
$318/sqft
$-- HOA
What's special
Walk-in closetLarge corner lot
- 1 day |
- 151 |
- 9 |
Zillow last checked:
Listing updated:
Listed by:
Kelly Kormos 615-232-4329,
Benchmark Realty, LLC 615-510-3006
Source: RealTracs MLS as distributed by MLS GRID,MLS#: 3512671
Facts & features
Interior
Bedrooms & bathrooms
- Bedrooms: 3
- Bathrooms: 2
- Full bathrooms: 2
- Main level bedrooms: 3
Bedroom 1
- Features: Walk-In Closet(s)
- Level: Walk-In Closet(s)
- Area: 165 Square Feet
- Dimensions: 15x11
Bedroom 2
- Area: 132 Square Feet
- Dimensions: 12x11
Bedroom 3
- Area: 110 Square Feet
- Dimensions: 11x10
Dining room
- Area: 110 Square Feet
- Dimensions: 11x10
Kitchen
- Area: 90 Square Feet
- Dimensions: 10x9
Living room
- Area: 270 Square Feet
- Dimensions: 18x15
Heating
- Electric
Cooling
- Central Air, Electric
Appliances
- Included: Built-In Electric Oven, Dishwasher, Microwave, Refrigerator
Features
- Flooring: Carpet, Wood, Luxury Vinyl
- Basement: Unfinished
- Number of fireplaces: 1
- Fireplace features: Living Room
Interior area
- Total structure area: 1,382
- Total interior livable area: 1,382 sqft
- Finished area above ground: 1,382
Property
Parking
- Total spaces: 2
- Parking features: Attached
- Attached garage spaces: 2
Features
- Levels: One
- Stories: 1
- Patio & porch: Deck
Lot
- Size: 0.41 Acres
- Dimensions: 107.1 x 160.2
Details
- Parcel number: 094022I B 01500 00001022I
- Special conditions: Standard
Construction
Type & style
- Home type: SingleFamily
- Property subtype: Single Family Residence, Residential
Materials
- Stone, Vinyl Siding
- Roof: Asphalt
Condition
- New construction: No
- Year built: 2013
Utilities & green energy
- Sewer: Public Sewer
- Water: Public
- Utilities for property: Electricity Available, Water Available
Community & HOA
Community
- Subdivision: Leverette Meadows Ph 2
HOA
- Has HOA: No
Location
- Region: Fairview
Financial & listing details
- Price per square foot: $318/sqft
- Tax assessed value: $472,300
- Annual tax amount: $2,232
- Date on market: 8/13/2026
- Electric utility on property: Yes
Estimated market value
Not available
Estimated sales range
Not available
Not available
Price history
| Date | Event | Price |
|---|---|---|
| 8/14/2026 | Listed for sale | $440,000+91.7%$318/sqft |
Source:  RealTracs MLS as distributed by MLS GRID #3512671 Report a problem RealTracs MLS as distributed by MLS GRID #3512671 Report a problem | ||
| 9/18/2024 | Listing removed | $1,895-4.1%$1/sqft |
Source: Zillow Rentals Report a problem | ||
| 8/26/2024 | Listed for rent | $1,975+4.2%$1/sqft |
Source: Zillow Rentals Report a problem | ||
| 10/24/2023 | Listing removed | -- |
Source: Zillow Rentals Report a problem | ||
| 10/16/2023 | Price change | $1,895-5%$1/sqft |
Source: Zillow Rentals Report a problem | ||
| 9/26/2023 | Price change | $1,995-4.8%$1/sqft |
Source: Zillow Rentals Report a problem | ||
| 9/18/2023 | Price change | $2,095-4.6%$2/sqft |
Source: Zillow Rentals Report a problem | ||
| 9/11/2023 | Listed for rent | $2,195+37.6%$2/sqft |
Source: Zillow Rentals Report a problem | ||
| 9/17/2020 | Listing removed | $1,595$1/sqft |
Source: Tandem Realty, LLC Report a problem | ||
| 9/10/2020 | Price change | $1,595-5.9%$1/sqft |
Source: Tandem Realty, LLC Report a problem | ||
| 8/15/2020 | Listed for rent | $1,695+6.3%$1/sqft |
Source: Tandem Realty, LLC Report a problem | ||
| 6/14/2018 | Listing removed | $1,595$1/sqft |
Source: Tandem Realty, LLC Report a problem | ||
| 6/2/2018 | Listed for rent | $1,595$1/sqft |
Source: Tandem Realty, LLC Report a problem | ||
| 7/14/2016 | Sold | $229,500-0.6%$166/sqft |
Source: RealTracs MLS as distributed by MLS GRID #1730997 Report a problem | ||
| 6/6/2016 | Pending sale | $230,999-2.3%$167/sqft |
Source: Synergy Realty Network, LLC #1730997 Report a problem | ||
| 5/20/2016 | Listed for sale | $236,500+47.9%$171/sqft |
Source: Synergy Realty Network #1730997 Report a problem | ||
| 4/15/2013 | Sold | $159,900$116/sqft |
Source: Public Record Report a problem | ||
Public tax history
| Year | Property taxes | Tax assessment |
|---|---|---|
| 2025 | $2,232 +16.5% | $118,075 +69.9% |
| 2024 | $1,916 | $69,500 |
| 2023 | $1,916 | $69,500 |
| 2022 | $1,916 | $69,500 |
| 2021 | $1,916 +34% | $69,500 +50.5% |
| 2020 | $1,430 | $46,175 |
| 2019 | $1,430 +2.3% | $46,175 |
| 2018 | $1,398 | $46,175 |
| 2017 | $1,398 | $46,175 |
| 2016 | -- | $46,175 +16.9% |
| 2015 | -- | $39,500 |
| 2014 | -- | $39,500 +32.7% |
| 2013 | -- | $29,775 +297% |
| 2012 | -- | $7,500 |
| 2011 | -- | $7,500 |
Find assessor info on the county website
Monthly payment
Est. payment
Payment breakdown
Explore the cost of this home by adjusting the details. Changes won't be saved.Climate risks
Neighborhood: 37062
Nearby schools
GreatSchools rating
- 7/10Westwood Elementary SchoolGrades: PK-5Distance: 1 mi
- 8/10Fairview Middle SchoolGrades: 6-8Distance: 3.4 mi
- 8/10Fairview High SchoolGrades: 9-12Distance: 3.6 mi
Schools provided by the listing agent
- Elementary: Westwood Elementary School
- Middle: Fairview Middle School
- High: Fairview High School
Source: RealTracs MLS as distributed by MLS GRID. This data may not be complete. We recommend contacting the local school district to confirm school assignments for this home.
- $563,9004 bd3 ba1.8k sqft7603 Leverette Dr, Fairview, TN 37062Off Market
- $435,5003 bd2 ba1.3k sqft7305 Sheena Ln, Fairview, TN 37062Off Market

- $435,4003 bd2 ba1.4k sqft7306 Sheena Ln, Fairview, TN 37062Off Market
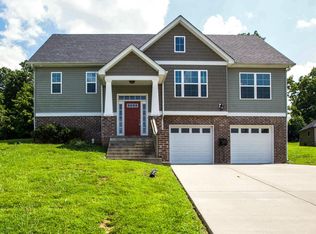
- $421,9003 bd2 ba1.4k sqft7602 Leverette Dr, Fairview, TN 37062Off Market
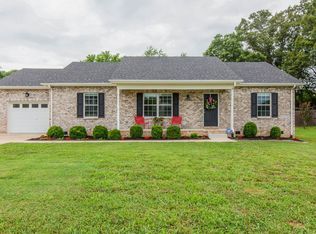
- $463,9003 bd3 ba1.8k sqft7604 Leverette Dr, Fairview, TN 37062Off Market
- $423,1003 bd2 ba1.3k sqft7605 Leverette Dr, Fairview, TN 37062Off Market
- $425,0003 bd2 ba1.3k sqft7303 Sheena Ln, Fairview, TN 37062Sold
- $431,0003 bd3 ba1.3k sqft7502 Gladys Ct, Fairview, TN 37062Off Market
A local agent can set up tours, give advice and negotiate with sellers.
A local lender can help you make sure your offer is ready when you are.
Similar homes
- $499,9003 bd2 ba1.7k sqft7108 Gregory Ct, Fairview, TN 37062For Sale

 MLS ID #3513402, Blair Carver. RealTracs MLS as distributed by MLS GRID
 - $447,9003 bd3 ba1.8k sqft7415 Master Shane Rd, Fairview, TN 37062For Sale
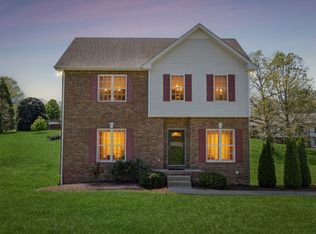 MLS ID #3251637, Michael B McKee. RealTracs MLS as distributed by MLS GRID
 - $549,9003 bd2 ba1.6k sqft553 Delacy Dr, Fairview, TN 37062For Sale
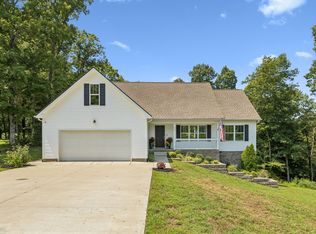 MLS ID #3511192, Chelsea Hall. RealTracs MLS as distributed by MLS GRID
 - $349,9992 bd1 ba1k sqft7301 White Oak Dr, Fairview, TN 37062For Sale
 MLS ID #3213554, Josh Jennette,BROKER, ABR, e-PRO,GREEN. RealTracs MLS as distributed by MLS GRID
 - $380,0003 bd2 ba1.5k sqft7310 Cumberland Dr, Fairview, TN 37062For SaleMLS ID #3185424, Annie McCreary. RealTracs MLS as distributed by MLS GRID
- $--3 bd2 ba1.2k sqft7398 Forrest Glenn Rd, Fairview, TN 37062AuctionMLS ID #3304809, David R. Hudgins. RealTracs MLS as distributed by MLS GRID
- $455,0003 bd2 ba1.4k sqft2815 Spencer Mill Rd, Bon Aqua, TN 37025For SaleMLS ID #3512492, Leslie Scott, CLHA. RealTracs MLS as distributed by MLS GRID
- $487,0003 bd2 ba1.9k sqft7500 Cherokee Hills Rd, Fairview, TN 37062For SaleMLS ID #3225531, Julie Hasley Coone. RealTracs MLS as distributed by MLS GRID
- $448,0003 bd3 ba1.7k sqft6010 Venable Ct, Fairview, TN 37062For SaleMLS ID #3250324, Jess Long, MBA. RealTracs MLS as distributed by MLS GRID
- $450,0003 bd2 ba1.7k sqft1004 Johnston Dr, White Bluff, TN 37187For SaleMLS ID #3513182, Jon Cherry. RealTracs MLS as distributed by MLS GRID
- $529,9003 bd2 ba1.9k sqft7212 Fairlawn Dr Lot 2, Fairview, TN 37062New ConstructionMLS ID #3510847, Kizech Washington. RealTracs MLS as distributed by MLS GRID
- $424,9004 bd2 ba1.7k sqft7206 Cox Pike Lot 2, Fairview, TN 37062New ConstructionMLS ID #3297998, Brandon Butler. RealTracs MLS as distributed by MLS GRID
- $399,9993 bd3 ba1.6k sqft7512 Spicer Ct, Fairview, TN 37062For SaleMLS ID #3216666, Jason Cox. RealTracs MLS as distributed by MLS GRID
- $299,0002 bd1 ba973 sqft7806 Old Nashville Rd, Fairview, TN 37062For SaleMLS ID #3510284, Brandon Butler. RealTracs MLS as distributed by MLS GRID
- $391,4203 bd3 ba1.7k sqft7226 Cedarcrest Ln Lot 135, Fairview, TN 37062New ConstructionMLS ID #3508169, Chad Ramsey. RealTracs MLS as distributed by MLS GRID
- from $454,9904 bd2 ba1.7k sqft1705 Elevation DEF Plan, Cumberland Estates, Fairview, TN 37062New ConstructionOle South Properties
- $334,9003 bd3 ba1.2k sqft17036 Pond Cir, Bon Aqua, TN 37025For SaleMLS ID #3510889, Chelsea Cox. RealTracs MLS as distributed by MLS GRID
- $629,0003 bd3 ba2k sqft7146 Pepper Tree Cir, Fairview, TN 37062For SaleMLS ID #3186793, Kaelin Evans. RealTracs MLS as distributed by MLS GRID
- $499,9003 bd1 ba1.6k sqft3005 Fairview Blvd, Fairview, TN 37062For SaleMLS ID #3280658, Dawn Bates. RealTracs MLS as distributed by MLS GRID
- $404,9003 bd2 ba1.7k sqft1050 Glendale Rd, White Bluff, TN 37187For SaleMLS ID #3333927, Marbelin Vasquez. RealTracs MLS as distributed by MLS GRID
