This is a renovated house featuring three bedrooms and two bathrooms, all with new flooring. The finished basement can serve as a family room or an additional hobby room. The property has all-new window trim, paint, flooring, lighting, and electrical outlets. It's within walking distance to Fairview Town Hall, Publix, and various restaurants and shops. The house includes a ventless gas fireplace and boasts a spacious yard.
Active
$427,000
7500 Cherokee Hills Rd, Fairview, TN 37062
3beds
1,998sqft
Single Family Residence, Residential
Built in 2002
1 Acres Lot
$-- Zestimate®
$214/sqft
$-- HOA
What's special
Finished basementVentless gas fireplaceSpacious yardThree bedroomsTwo bathroomsNew flooring
- 19 days
- 490
- 48
Likely to sell faster than
Zillow last checked:
Listing updated:
Listed by:
Julie Hasley Coone 615-613-3252,
The Realty Association 615-385-9010
Source: RealTracs MLS as distributed by MLS GRID,MLS#: 3599471
Facts & features
Interior
Bedrooms & bathrooms
- Bedrooms: 3
- Bathrooms: 2
- Full bathrooms: 2
- Main level bedrooms: 3
Bedroom 1
- Features: Full Bath
- Level: Full Bath
- Area: 180 Square Feet
- Dimensions: 15x12
Bedroom 2
- Area: 132 Square Feet
- Dimensions: 12x11
Bedroom 3
- Area: 120 Square Feet
- Dimensions: 12x10
Primary bathroom
- Features: None
- Level: None
Dining room
- Features: Separate
- Level: Separate
- Area: 160 Square Feet
- Dimensions: 16x10
Kitchen
- Features: Eat-in Kitchen
- Level: Eat-in Kitchen
- Area: 176 Square Feet
- Dimensions: 16x11
Living room
- Features: Separate
- Level: Separate
- Area: 238 Square Feet
- Dimensions: 17x14
Heating
- Central, Electric
Cooling
- Central Air, Electric
Appliances
- Included: Electric Oven, Electric Range
- Laundry: Electric Dryer Hookup, Washer Hookup
Features
- Flooring: Luxury Vinyl
- Basement: Finished
- Number of fireplaces: 1
- Fireplace features: Living Room
Interior area
- Total structure area: 1,998
- Total interior livable area: 1,998 sqft
- Finished area above ground: 1,998
Property
Parking
- Total spaces: 2
- Parking features: Garage Door Opener, Garage Faces Front
- Attached garage spaces: 2
Features
- Levels: One
- Stories: 2
- Patio & porch: Deck
Lot
- Size: 1 Acres
- Dimensions: 192 x 114
- Features: Corner Lot
- Topography: Corner Lot
Details
- Parcel number: 094047B B 00100 00001047B
- Special conditions: Standard
Construction
Type & style
- Home type: SingleFamily
- Property subtype: Single Family Residence, Residential
Materials
- Brick, Vinyl Siding
- Roof: Shingle
Condition
- New construction: No
- Year built: 2002
Utilities & green energy
- Sewer: Public Sewer
- Water: Public
- Utilities for property: Electricity Available, Water Available
Community & HOA
Community
- Security: Smoke Detector(s)
- Subdivision: Cherokee Hills Ph 1
HOA
- Has HOA: No
Location
- Region: Fairview
Financial & listing details
- Price per square foot: $214/sqft
- Tax assessed value: $396,600
- Annual tax amount: $187,433
- Date on market: 9/25/2026
- Electric utility on property: Yes
Estimated market value
Not available
Estimated sales range
Not available
Not available
Price history
| Date | Event | Price |
|---|---|---|
| 9/25/2026 | Listed for sale | $427,000-12.3%$214/sqft |
Source:  RealTracs MLS as distributed by MLS GRID #3599471 Report a problem RealTracs MLS as distributed by MLS GRID #3599471 Report a problem | ||
| 9/8/2026 | Listing removed | $487,000$244/sqft |
Source: RealTracs MLS as distributed by MLS GRID #3225531 Report a problem | ||
| 6/16/2026 | Price change | $487,000-5.8%$244/sqft |
Source: RealTracs MLS as distributed by MLS GRID #3225531 Report a problem | ||
| 5/30/2026 | Listed for sale | $517,000+266.7%$259/sqft |
Source: RealTracs MLS as distributed by MLS GRID #3225531 Report a problem | ||
| 9/7/2010 | Sold | $141,000-1.7%$71/sqft |
Source: Public Record Report a problem | ||
| 7/16/2010 | Listed for sale | $143,500+12.5%$72/sqft |
Source: Bob Parks Realty, LLC #1199921 Report a problem | ||
| 4/2/2003 | Sold | $127,500$64/sqft |
Source: Public Record Report a problem | ||
Public tax history
| Year | Property taxes | Tax assessment |
|---|---|---|
| 2025 | $1,322 | $99,150 +52.1% |
| 2024 | $1,322 | $65,200 |
| 2023 | $1,322 | $65,200 |
| 2022 | $1,322 | $65,200 |
| 2021 | $1,322 | $65,200 +52.6% |
| 2020 | $1,322 -0.1% | $42,725 |
| 2019 | $1,323 +2.3% | $42,725 |
| 2018 | $1,293 | $42,725 |
| 2017 | $1,293 | $42,725 |
| 2016 | -- | $42,725 +5.1% |
| 2015 | -- | $40,650 |
| 2014 | -- | $40,650 |
| 2013 | -- | $40,650 |
| 2012 | -- | $40,650 |
| 2011 | -- | $40,650 +13.1% |
| 2007 | $1,064 | $35,942 |
| 2006 | $1,064 -7.3% | $35,942 +13.7% |
| 2005 | $1,148 +3.4% | $31,615 |
| 2004 | $1,110 | $31,615 |
| 2002 | $1,110 | $31,615 +359.9% |
| 2001 | -- | $6,875 -75% |
| 2000 | -- | $27,500 |
Find assessor info on the county website
Monthly payment
Est. payment
Payment breakdown
Explore the cost of this home by adjusting the details. Changes won't be saved.Climate risks
Neighborhood: 37062
Nearby schools
Schools provided by the listing agent
- Elementary: Fairview Elementary
- Middle: Fairview Middle School
- High: Fairview High School
Source: RealTracs MLS as distributed by MLS GRID. This data may not be complete. We recommend contacting the local school district to confirm school assignments for this home.

Similar homes
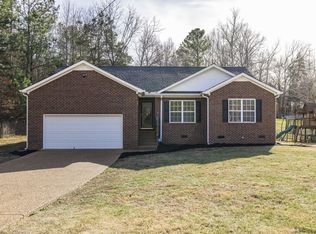
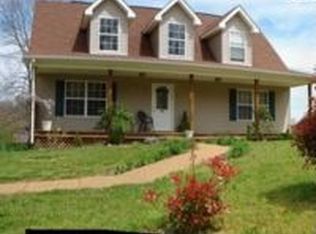
- $452,0003 bd2 ba1.6k sqft7107 Clearview Dr, Fairview, TN 37062For Sale

 MLS ID #3612869, Christina Slade. RealTracs MLS as distributed by MLS GRID
 - $435,0003 bd3 ba1.8k sqft7415 Master Shane Rd, Fairview, TN 37062For Sale
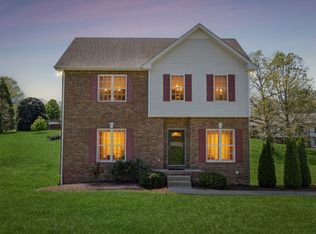 MLS ID #3251637, Michael B McKee. RealTracs MLS as distributed by MLS GRID
 - $588,0003 bd2 ba1.5k sqft7211 Dianne Dr, Fairview, TN 37062For Sale
 MLS ID #3611429, Vickie Galindo. RealTracs MLS as distributed by MLS GRID
 - $387,0003 bd3 ba1.4k sqft7503 Scarborough Pl, Fairview, TN 37062For Sale
 MLS ID #3610210, Jennifer Farrar. RealTracs MLS as distributed by MLS GRID
 - $474,9993 bd3 ba1.9k sqft3005 Kirk Ct, Fairview, TN 37062For SaleMLS ID #3546054, Brittney Darby. RealTracs MLS as distributed by MLS GRID
- $434,9004 bd2 ba1.7k sqft7473 Cox Pike Lot 6, Fairview, TN 37062New ConstructionMLS ID #3531303, Brandon Butler. RealTracs MLS as distributed by MLS GRID
- $570,0004 bd3 ba2.3k sqft7432 Cumberland Dr, Fairview, TN 37062For SaleMLS ID #3500915, JONATHAN HARRIS. RealTracs MLS as distributed by MLS GRID
- $549,0004 bd2 ba2.2k sqft7229 Dice Lampley Rd, Fairview, TN 37062For SaleMLS ID #3185085, Adriane Isbell, Broker. RealTracs MLS as distributed by MLS GRID
- $500,0004 bd4 ba2.6k sqft7409 Holly Leaf Way, Fairview, TN 37062For SaleMLS ID #3263957, Betsy Stubblefield. RealTracs MLS as distributed by MLS GRID
- $425,0003 bd2 ba2.1k sqft771 Mount Pleasant Rd, Kingston Springs, TN 37082For SaleMLS ID #3177647, Peyton Jones. RealTracs MLS as distributed by MLS GRID
- $439,0002 bd2 ba1k sqft1055 Lonesome Pine Rd, Kingston Springs, TN 37082For SaleMLS ID #3218146, Evan Hedrick. RealTracs MLS as distributed by MLS GRID
- $465,0003 bd3 ba2.2k sqft141 Scenic Harpeth Dr, Kingston Springs, TN 37082For SaleMLS ID #3531714, Sierra Knaus. RealTracs MLS as distributed by MLS GRID
- $549,0003 bd2 ba1.9k sqft8008 Quail Creek Rd, Nashville, TN 37221For SaleMLS ID #3619115, Vivian Huston. RealTracs MLS as distributed by MLS GRID
- $474,9993 bd2 ba1.9k sqft1036 Street Rd, Kingston Springs, TN 37082For SaleMLS ID #3311643, Hayden Oothout. RealTracs MLS as distributed by MLS GRID
- $625,0004 bd3 ba2.7k sqft7204 Affirmed Ct, Fairview, TN 37062For SaleMLS ID #3272279, Jacquelyn Scott. RealTracs MLS as distributed by MLS GRID
- $625,0004 bd4 ba2.5k sqft7407 Hemen Way, Fairview, TN 37062For SaleMLS ID #3510911, Laura Faber. RealTracs MLS as distributed by MLS GRID
- $475,0004 bd2 ba1.7k sqft2505 Preston Way, Spring Hill, TN 37174For SaleMLS ID #3542610, Kenneth Douglas. RealTracs MLS as distributed by MLS GRID
- $550,0003 bd2 ba1.6k sqft6009 Penbrook Dr, Franklin, TN 37069For SaleMLS ID #3619718, Anwar Felton. RealTracs MLS as distributed by MLS GRID
- $315,0003 bd2 ba1.2k sqft11165 Challenge Dr, Bon Aqua, TN 37025For SaleMLS ID #3602391, Emerson Mitchell. RealTracs MLS as distributed by MLS GRID
