If your wish list includes main-level living, a home office, updated finishes, outdoor space, and amenities you’ll actually use—this one deserves a closer look. Set in Thompson’s Station, this home delivers flexibility with comfort and style. Two bedrooms, including the primary suite, are located on the main level along with an office and formal dining room. The updated kitchen features new countertops, sink, and faucet and opens to the eat-in area and den, creating a natural space for everyday living and entertaining. The primary suite has been refreshed with new flooring, countertops, sinks, faucets, vanity lighting, and built-in cabinetry. Upstairs, a third bedroom and full bath offer privacy for guests or family. Recent major improvements include a 2024 roof, 2026 first-floor HVAC, water softening system, and epoxy garage, patio and front porch. The screened-in back porch extends the living space outdoors, while the HOA-maintained green space in front of the home provides an open, inviting setting. Residents enjoy a neighborhood pool, park, basketball court, and walking trails—all adding to the desirable lifestyle. Conveniently located with easy access to the restaurants, shopping, schools, and amenities that make Williamson County such a sought-after place to call home. *PREFERRED LENDER TO PROVIDE up to 1% OF LOAN AMOUNT TOWARD BUYER'S INTEREST RATE BUY DOWN. Buyers and buyer's agent to verify all pertinent information. Please see Offer Instructions. Email offer to katie@onwardre.com.
Active
$1,050,000
2708 Pool Forge Bridge Rd, Thompsons Station, TN 37179
3beds
3,433sqft
Single Family Residence, Residential
Built in 2015
9,147 Square Feet Lot
$-- Zestimate®
$306/sqft
$100/mo HOA
What's special
Home officeOutdoor spaceMain-level livingUpdated finishesFormal dining room
- 2 days |
- 183 |
- 2 |
Likely to sell faster than
Zillow last checked:
Listing updated:
Listed by:
Katie Pearson 870-208-6632,
Onward Real Estate 615-234-5180
Source: RealTracs MLS as distributed by MLS GRID,MLS#: 3510248
Facts & features
Interior
Bedrooms & bathrooms
- Bedrooms: 3
- Bathrooms: 4
- Full bathrooms: 3
- 1/2 bathrooms: 1
- Main level bedrooms: 2
Bedroom 1
- Features: Full Bath
- Level: Full Bath
- Area: 266 Square Feet
- Dimensions: 14x19
Bedroom 2
- Features: Bath
- Level: Bath
- Area: 144 Square Feet
- Dimensions: 12x12
Bedroom 3
- Features: Bath
- Level: Bath
- Area: 208 Square Feet
- Dimensions: 13x16
Primary bathroom
- Features: Double Vanity
- Level: Double Vanity
Den
- Features: Bookcases
- Level: Bookcases
Dining room
- Features: Formal
- Level: Formal
- Area: 180 Square Feet
- Dimensions: 12x15
Kitchen
- Features: Eat-in Kitchen
- Level: Eat-in Kitchen
- Area: 320 Square Feet
- Dimensions: 16x20
Living room
- Features: Combination
- Level: Combination
- Area: 320 Square Feet
- Dimensions: 16x20
Other
- Features: Office
- Level: Office
- Area: 180 Square Feet
- Dimensions: 12x15
Other
- Features: Breakfast Room
- Level: Breakfast Room
- Area: 143 Square Feet
- Dimensions: 11x13
Recreation room
- Features: Second Floor
- Level: Second Floor
- Area: 288 Square Feet
- Dimensions: 16x18
Heating
- Central
Cooling
- Central Air
Appliances
- Included: Built-In Gas Oven, Cooktop, Dishwasher, Disposal, Dryer, Microwave, Refrigerator, Stainless Steel Appliance(s), Washer
Features
- Bookcases, Built-in Features, Ceiling Fan(s), Entrance Foyer, Extra Closets, Open Floorplan, Pantry, Walk-In Closet(s)
- Flooring: Carpet, Wood, Tile
- Basement: None
- Number of fireplaces: 1
- Fireplace features: Den, Gas
Interior area
- Total structure area: 3,433
- Total interior livable area: 3,433 sqft
- Finished area above ground: 3,433
Property
Parking
- Total spaces: 2
- Parking features: Garage Door Opener, Garage Faces Rear
- Attached garage spaces: 2
Features
- Levels: Two
- Stories: 2
- Patio & porch: Patio, Covered, Screened
- Pool features: Association
Lot
- Size: 9,147 Square Feet
- Dimensions: 60 x 150
- Features: Level
- Topography: Level
Details
- Parcel number: 094145F B 05300 00011145K
- Special conditions: Standard
- Other equipment: Irrigation System
Construction
Type & style
- Home type: SingleFamily
- Property subtype: Single Family Residence, Residential
Materials
- Brick, Fiber Cement
Condition
- New construction: No
- Year built: 2015
Utilities & green energy
- Sewer: Public Sewer
- Water: Public
- Utilities for property: Water Available, Underground Utilities
Community & HOA
Community
- Security: Smoke Detector(s)
- Subdivision: Bridgemore Village Sec 1-B
HOA
- Has HOA: Yes
- Amenities included: Park, Playground, Pool, Tennis Court(s), Underground Utilities, Trail(s)
- Services included: Maintenance Grounds, Recreation Facilities
- HOA fee: $300 quarterly
Location
- Region: Thompsons Station
Financial & listing details
- Price per square foot: $306/sqft
- Tax assessed value: $996,000
- Annual tax amount: $3,493
- Date on market: 8/13/2026
Estimated market value
Not available
Estimated sales range
Not available
Not available
Price history
| Date | Event | Price |
|---|---|---|
| 8/13/2026 | Listed for sale | $1,050,000+13.5%$306/sqft |
Source:  RealTracs MLS as distributed by MLS GRID #3510248 Report a problem RealTracs MLS as distributed by MLS GRID #3510248 Report a problem | ||
| 5/16/2023 | Sold | $925,000-1.6%$269/sqft |
Source: RealTracs MLS as distributed by MLS GRID #2490123 Report a problem | ||
| 3/12/2023 | Pending sale | $940,000$274/sqft |
Source: RealTracs MLS as distributed by MLS GRID #2490123 Report a problem | ||
| 2/23/2023 | Listed for sale | $940,000-3.6%$274/sqft |
Source: RealTracs MLS as distributed by MLS GRID #2490123 Report a problem | ||
| 9/20/2022 | Listing removed | -- |
Source: RealTracs MLS as distributed by MLS GRID #2435191 Report a problem | ||
| 9/4/2022 | Listed for sale | $975,000+112%$284/sqft |
Source: RealTracs MLS as distributed by MLS GRID #2435191 Report a problem | ||
| 2/12/2016 | Sold | $459,999$134/sqft |
Source: Agent Provided Report a problem | ||
| 10/31/2015 | Price change | $459,999-3.1%$134/sqft |
Source: Phillips Builders Report a problem | ||
| 9/12/2015 | Price change | $474,787+7.4%$138/sqft |
Source: Phillips Builders Report a problem | ||
| 8/28/2015 | Price change | $441,930-0.3%$129/sqft |
Source: Phillips Builders Report a problem | ||
| 8/7/2015 | Price change | $443,319+0.8%$129/sqft |
Source: Phillips Builders Report a problem | ||
| 6/2/2015 | Listed for sale | $439,990$128/sqft |
Source: Phillips Builders Report a problem | ||
Public tax history
| Year | Property taxes | Tax assessment |
|---|---|---|
| 2025 | $3,493 +13.4% | $249,000 +60.4% |
| 2024 | $3,079 | $155,275 |
| 2023 | $3,079 | $155,275 |
| 2022 | $3,079 | $155,275 |
| 2021 | $3,079 +4.7% | $155,275 +22.6% |
| 2020 | $2,942 | $126,650 |
| 2019 | $2,942 +3.1% | $126,650 |
| 2018 | $2,853 | $126,650 |
| 2017 | $2,853 | $126,650 +13.6% |
| 2016 | -- | $111,475 +586% |
| 2015 | -- | $16,250 |
| 2014 | -- | $16,250 |
| 2013 | -- | $16,250 |
| 2012 | -- | $16,250 |
| 2011 | -- | $16,250 -27.8% |
| 2007 | $532 | $22,500 |
Find assessor info on the county website
Monthly payment
Est. payment
Payment breakdown
Explore the cost of this home by adjusting the details. Changes won't be saved.Climate risks
Neighborhood: 37179
Nearby schools
GreatSchools rating
- 9/10Thompson's Station Elementary SchoolGrades: K-5Distance: 0.7 mi
- 9/10Thompson's Station Middle SchoolGrades: 6-8Distance: 0.6 mi
- 9/10Summit High SchoolGrades: 9-12Distance: 2.3 mi
Schools provided by the listing agent
- Elementary: Thompson's Station Elementary School
- Middle: Thompson's Station Middle School
- High: Summit High School
Source: RealTracs MLS as distributed by MLS GRID. This data may not be complete. We recommend contacting the local school district to confirm school assignments for this home.
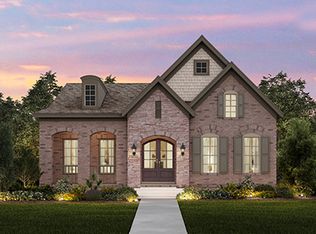
- $1,065,5003 bd3 ba3.2k sqft2712 Pool Forge Bridge Rd, Thompsons Station, TN 37179Off Market
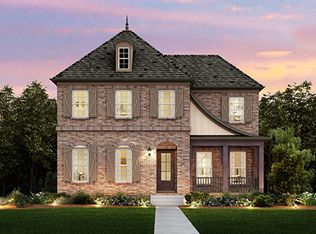
- $974,0003 bd3 ba2.5k sqft2704 Pool Forge Bridge Rd, Thompsons Station, TN 37179Off Market
- $1,130,8003 bd3 ba3.5k sqft2716 Pool Forge Bridge Rd, Thompsons Station, TN 37179Off Market

- $1,653,400-- bd3 ba3k sqft2700 Pool Forge Bridge Rd, Thompsons Station, TN 37179Off Market
- $1,161,2005 bd3 ba3.6k sqft3629 Lime Valley Brg, Thompsons Station, TN 37179Off Market
- $4,5953 bd3 ba2.8k sqft2720 Pool Forge Bridge Rd, Thompsons Station, TN 37179For Rent
- $1,580,500-- bd4 ba3k sqft3730 Covered Bridge Rd, Thompsons Station, TN 37179Off Market
- $4,9994 bd4 ba3.7k sqft3633 Lime Valley Bridge Rd, Thompsons Station, TN 37179For Rent
A local agent can set up tours, give advice and negotiate with sellers.
A local lender can help you make sure your offer is ready when you are.
Similar homes
- $1,274,0005 bd5 ba3.9k sqft3213 Cherry Jack Ln, Thompsons Station, TN 37179For Sale
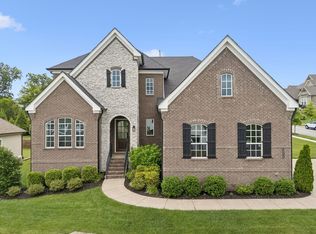
 MLS ID #3322929, Shelly Dawson. RealTracs MLS as distributed by MLS GRID
 - $1,198,0005 bd4 ba3.3k sqft3663 Martins Mill Rd, Thompsons Station, TN 37179For Sale
 MLS ID #3223556, Joey Ryles. RealTracs MLS as distributed by MLS GRID
 - $1,050,0004 bd3 ba3.5k sqft2212 Oak Cir, Franklin, TN 37064For Sale
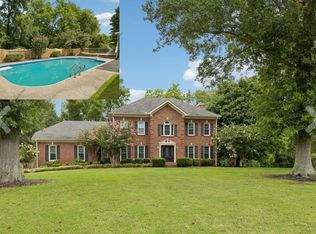 MLS ID #3501440, Nick Shuford | Principal Broker & Auctioneer. RealTracs MLS as distributed by MLS GRID
 - $969,9004 bd4 ba3k sqft3270 Sassafras Ln, Thompsons Station, TN 37179For Sale
 MLS ID #3246094, Megan M. Smith. RealTracs MLS as distributed by MLS GRID
 - $1,025,0004 bd4 ba3.2k sqft3287 Sassafras Ln, Thompsons Station, TN 37179For SaleMLS ID #3245256, Lauran Heckman. RealTracs MLS as distributed by MLS GRID
- $864,9004 bd4 ba3.2k sqft2000 Callaway Park Pl, Thompsons Station, TN 37179For SaleMLS ID #3242743, Lauren Puckett. RealTracs MLS as distributed by MLS GRID
- $850,0005 bd4 ba3.5k sqft1023 Brixworth Dr, Thompsons Station, TN 37179For SaleMLS ID #3318685, Linda L. Smith. RealTracs MLS as distributed by MLS GRID
- $789,9003 bd3 ba2.6k sqft2310 Durham Trail Dr, Thompsons Station, TN 37179For SaleMLS ID #3311653, Josh Kile. RealTracs MLS as distributed by MLS GRID
- $1,059,0005 bd3 ba3.2k sqft2032 Echelon Dr, Franklin, TN 37064For SaleMLS ID #3510243, Patrick Higgins. RealTracs MLS as distributed by MLS GRID
- $1,499,9994 bd4 ba3.9k sqft3817 Pulpmill Dr, Thompsons Station, TN 37179For SaleMLS ID #3232195, Sarah Gibson. RealTracs MLS as distributed by MLS GRID
- $875,0004 bd4 ba3.1k sqft6050 Kidman Ln, Spring Hill, TN 37174For SaleMLS ID #3336432, Linda L. Smith. RealTracs MLS as distributed by MLS GRID
- $987,9004 bd4 ba3.6k sqft6070 Kidman Ln, Spring Hill, TN 37174For SaleMLS ID #3244757, Shawnna Simpson. RealTracs MLS as distributed by MLS GRID
- $749,9005 bd3 ba3.3k sqft5006 Fremantle Ct, Spring Hill, TN 37174For SaleMLS ID #3501168, Bret Ceren. RealTracs MLS as distributed by MLS GRID
- $948,9005 bd3 ba3.5k sqft1189 McCoury Ln, Spring Hill, TN 37174For SaleMLS ID #3216808, Jenny Fann. RealTracs MLS as distributed by MLS GRID
- $849,0004 bd4 ba3.6k sqft1086 Cantwell Pl, Spring Hill, TN 37174For SaleMLS ID #3282361, Kelly Clayton. RealTracs MLS as distributed by MLS GRID
- $1,044,4005 bd5 ba3.8k sqft6028 Trout Ln, Spring Hill, TN 37174For SaleMLS ID #3251070, Laura Pierce. RealTracs MLS as distributed by MLS GRID
- $675,0003 bd3 ba1.7k sqft2816 Americus Dr, Thompsons Station, TN 37179For SaleMLS ID #3246432, Ginger G Alexander. RealTracs MLS as distributed by MLS GRID
- $899,9004 bd4 ba3.5k sqft998 Spruce Ridge Ln, Spring Hill, TN 37174For SaleMLS ID #3302316, Debbie Williams. RealTracs MLS as distributed by MLS GRID
- $924,9003 bd4 ba2.9k sqft2060 Bushnell Farm Dr, Franklin, TN 37064For SaleMLS ID #3247180, Ashley Burns. RealTracs MLS as distributed by MLS GRID
- $1,080,0004 bd4 ba3.1k sqft6050 Maysbrook Ln, Franklin, TN 37064For SaleMLS ID #3198184, Rebecca Fowler. RealTracs MLS as distributed by MLS GRID
