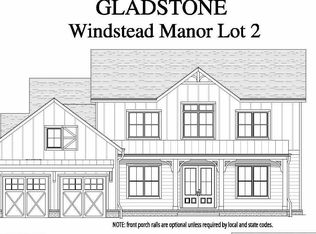
Exceptionally maintained and thoughtfully upgraded, this stunning home reflects pride of ownership in every detail. From the immaculate interior to the professionally landscaped exterior, every inch of this home has been meticulously cared for and is completely move-in ready. Located in the desirable community of Windstead Manor in Williamson County, this home is zoned for award winning Williamson County schools. Rich hardwood flooring, soaring ceilings, custom trim and accent details, designer Lighting, Mirrors and Hardware from Graham's Lighting, Restoration Hardware and Pottery Barn, a warm, inviting great room create an elegant yet comfortable atmosphere.
The chef's kitchen is the heart of the home, featuring a large center island, leathered granite countertops, gas cooktop, wall oven, walk-in pantry, and an adjoining dining area perfect for everyday living and entertaining. The main level primary suite is a relaxing retreat with a spa-inspired bath offering quartz dual vanities, a freestanding soaking tub, an oversized tiled shower, and a generous walk-in closet. A second bedroom on the main level provides ideal space for guests or a home office. Upstairs you'll find two additional bedrooms connected by a Jack and Jill bath with private vanity areas, along with a spacious bonus room that has a full bath that could serve as a 5th Bedroom or Guest Suite. Outdoor living is just as impressive with a welcoming front porch, covered side porch, irrigation system, landscape lighting, inviting fire pit and beautifully maintained grounds that enhance the home's outstanding curb appeal. Ideally located within walking distance to Harvey Park, restaurants, shopping, and neighborhood sidewalks. This is a rare opportunity to own a home that offers the quality, upgrades, and impeccable condition buyers hope to find in new construction without the wait.
Active
$899,900
998 Spruce Ridge Ln, Spring Hill, TN 37174
4beds
3,525sqft
Single Family Residence, Residential
Built in 2019
0.3 Acres Lot
$-- Zestimate®
$255/sqft
$53/mo HOA
What's special
- 46 days
- 305
- 17
Zillow last checked:
Listing updated:
Listed by:
Debbie Williams 615-498-6077,
C & S Residential 615-721-8001
Source: RealTracs MLS as distributed by MLS GRID,MLS#: 3302316
Facts & features
Interior
Bedrooms & bathrooms
- Bedrooms: 4
- Bathrooms: 4
- Full bathrooms: 4
- Main level bedrooms: 2
Bedroom 1
- Features: Suite
- Level: Suite
- Area: 255 Square Feet
- Dimensions: 17x15
Bedroom 2
- Features: Bath
- Level: Bath
- Area: 90 Square Feet
- Dimensions: 10x9
Bedroom 3
- Features: Bath
- Level: Bath
- Area: 169 Square Feet
- Dimensions: 13x13
Bedroom 4
- Features: Bath
- Level: Bath
- Area: 169 Square Feet
- Dimensions: 13x13
Dining room
- Features: L-Shaped
- Level: L-Shaped
- Area: 221 Square Feet
- Dimensions: 17x13
Kitchen
- Area: 192 Square Feet
- Dimensions: 16x12
Living room
- Features: Great Room
- Level: Great Room
- Area: 323 Square Feet
- Dimensions: 19x17
Recreation room
- Features: Second Floor
- Level: Second Floor
- Area: 238 Square Feet
- Dimensions: 17x14
Heating
- Dual, Furnace, Natural Gas
Cooling
- Central Air, Electric
Appliances
- Included: Built-In Electric Oven, Gas Range, Dishwasher, Disposal, Microwave, Refrigerator, Stainless Steel Appliance(s)
- Laundry: Electric Dryer Hookup, Washer Hookup
Features
- Ceiling Fan(s), Entrance Foyer, Extra Closets, Pantry, Walk-In Closet(s), High Speed Internet, Kitchen Island
- Flooring: Carpet, Wood, Tile
- Basement: None
- Number of fireplaces: 1
- Fireplace features: Great Room
Interior area
- Total structure area: 3,525
- Total interior livable area: 3,525 sqft
- Finished area above ground: 3,525
Property
Parking
- Total spaces: 2
- Parking features: Garage Door Opener, Garage Faces Side, Driveway
- Garage spaces: 2
- Has uncovered spaces: Yes
Features
- Levels: Two
- Stories: 2
- Patio & porch: Patio, Covered, Porch
- Fencing: Partial
- Has view: Yes
Lot
- Size: 0.3 Acres
- Dimensions: 83.6 x 154.7
- Features: Corner Lot
- Topography: Corner Lot
Details
- Parcel number: 094167G E 00100 00004167G
- Special conditions: Standard
- Other equipment: Irrigation System
Construction
Type & style
- Home type: SingleFamily
- Property subtype: Single Family Residence, Residential
Materials
- Fiber Cement, Brick
- Roof: Asphalt
Condition
- New construction: No
- Year built: 2019
Utilities & green energy
- Sewer: Public Sewer
- Water: Public
- Utilities for property: Electricity Available, Natural Gas Available, Water Available, Cable Connected, Underground Utilities
Community & HOA
Community
- Subdivision: Windstead Manor
HOA
- Has HOA: Yes
- Amenities included: Underground Utilities
- Services included: Maintenance Grounds
- HOA fee: $160 quarterly
- Second HOA fee: $500 one time
Location
- Region: Spring Hill
Financial & listing details
- Price per square foot: $255/sqft
- Tax assessed value: $877,500
- Annual tax amount: $4,407
- Date on market: 7/23/2026
- Date available: 12/12/2019
- Electric utility on property: Yes
Estimated market value
Not available
Estimated sales range
Not available
Not available
Price history
| Date | Event | Price |
|---|---|---|
| 7/23/2026 | Listed for sale | $899,900-5.8%$255/sqft |
Source:  RealTracs MLS as distributed by MLS GRID #3302316 Report a problem RealTracs MLS as distributed by MLS GRID #3302316 Report a problem | ||
| 7/2/2026 | Listing removed | $954,900$271/sqft |
Source: RealTracs MLS as distributed by MLS GRID #3176092 Report a problem | ||
| 4/15/2026 | Listed for sale | $954,900-2.1%$271/sqft |
Source: RealTracs MLS as distributed by MLS GRID #3176092 Report a problem | ||
| 4/14/2026 | Listing removed | $975,000$277/sqft |
Source: RealTracs MLS as distributed by MLS GRID #3071137 Report a problem | ||
| 2/12/2026 | Price change | $975,000-0.4%$277/sqft |
Source: RealTracs MLS as distributed by MLS GRID #3071137 Report a problem | ||
| 2/6/2026 | Price change | $979,000-1%$278/sqft |
Source: RealTracs MLS as distributed by MLS GRID #3071137 Report a problem | ||
| 1/2/2026 | Listed for sale | $989,000+66.2%$281/sqft |
Source: RealTracs MLS as distributed by MLS GRID #3071137 Report a problem | ||
| 12/16/2019 | Sold | $595,048$169/sqft |
Source: Public Record Report a problem | ||
Public tax history
| Year | Property taxes | Tax assessment |
|---|---|---|
| 2025 | $4,407 +15.8% | $219,375 +48.1% |
| 2024 | $3,806 | $148,150 |
| 2023 | $3,806 | $148,150 |
| 2022 | $3,806 -2.1% | $148,150 |
| 2021 | $3,886 -6.5% | $148,150 +12.9% |
| 2020 | $4,158 +535.8% | $131,175 +517.3% |
| 2019 | $654 | $21,250 |
| 2018 | -- | $21,250 |
Find assessor info on the county website
Monthly payment
Est. payment
Payment breakdown
Explore the cost of this home by adjusting the details. Changes won't be saved.Climate risks
Neighborhood: 37174
Nearby schools
Schools provided by the listing agent
- Elementary: Amanda H. North Elementary School
- Middle: Heritage Middle
- High: Independence High School
Source: RealTracs MLS as distributed by MLS GRID. This data may not be complete. We recommend contacting the local school district to confirm school assignments for this home.
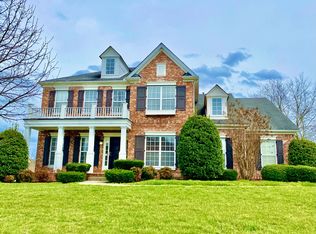
- $1,113,5004 bd6 ba3.5k sqft996 Spruce Ridge Ln, Spring Hill, TN 37174Off Market
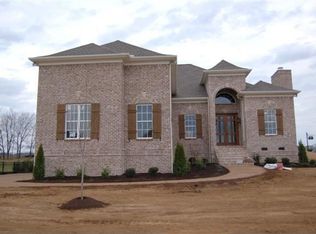
- $830,6004 bd3 ba3.3k sqft2065 Belshire Way, Spring Hill, TN 37174Off Market
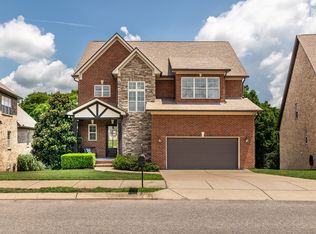
- $893,1004 bd5 ba3.8k sqft1000 Spruce Ridge Ln, Spring Hill, TN 37174Off Market
- $955,0004 bd6 ba3.5k sqft994 Spruce Ridge Ln, Spring Hill, TN 37174Sold

Similar homes
- $875,0005 bd4 ba3.8k sqft1708 Sorrell Park Dr, Spring Hill, TN 37174For Sale

 MLS ID #3306153, Kelsey Henry ABR©, CHLMS™. RealTracs MLS as distributed by MLS GRID
 - $899,0005 bd5 ba4.2k sqft7013 Salmon Run, Spring Hill, TN 37174For Sale
 MLS ID #3256002, Becky Rutland. RealTracs MLS as distributed by MLS GRID
 - $819,9004 bd4 ba3.5k sqft1144 Brixworth Dr, Spring Hill, TN 37174For Sale
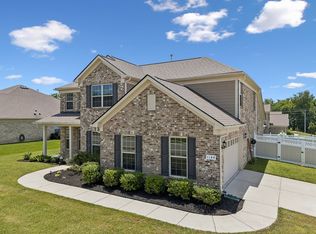 MLS ID #3256160, Brad Elam. RealTracs MLS as distributed by MLS GRID
 - $1,044,4005 bd5 ba3.8k sqft6028 Trout Ln, Spring Hill, TN 37174For Sale
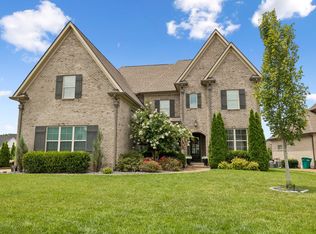 MLS ID #3251070, Laura Pierce. RealTracs MLS as distributed by MLS GRID
 - $735,0005 bd4 ba3.1k sqft1028 Maleventum Way, Spring Hill, TN 37174For SaleMLS ID #3531534, Holly Bach. RealTracs MLS as distributed by MLS GRID
- $835,0005 bd4 ba3.6k sqft2965 Stewart Campbell Point, Spring Hill, TN 37174For SaleMLS ID #3318732, Mandy Barefield. RealTracs MLS as distributed by MLS GRID
- $948,9005 bd3 ba3.5k sqft1189 McCoury Ln, Spring Hill, TN 37174For SaleMLS ID #3216808, Jenny Fann. RealTracs MLS as distributed by MLS GRID
- $1,024,9004 bd4 ba3.7k sqft106 Arkstone Ln, Spring Hill, TN 37174For SaleMLS ID #3510910, Paula Adams. RealTracs MLS as distributed by MLS GRID
- $699,0003 bd3 ba2.5k sqft1706 Sorrell Park Dr, Spring Hill, TN 37174For SaleMLS ID #3279240, Kelsey Henry ABR©, CHLMS™. RealTracs MLS as distributed by MLS GRID
- $899,9004 bd4 ba2.5k sqft2133 Maytown Cir, Thompsons Station, TN 37179For SaleMLS ID #3526025, Michelle Arnold. RealTracs MLS as distributed by MLS GRID
- $875,0004 bd4 ba2.9k sqft2785 Americus Dr, Thompsons Station, TN 37179For SaleMLS ID #3527908, Sarah Nicodemus. RealTracs MLS as distributed by MLS GRID
- $689,9004 bd3 ba2.7k sqft7008 San Gilberto Ct, Spring Hill, TN 37174For SaleMLS ID #3285728, Matt Ward. RealTracs MLS as distributed by MLS GRID
- $669,0004 bd3 ba3k sqft543 Farmstead Ln, Spring Hill, TN 37174For SaleMLS ID #3514536, Frank Latimer. RealTracs MLS as distributed by MLS GRID
- $674,5003 bd3 ba2.5k sqft1016 Gadwall Ln, Spring Hill, TN 37174For SaleMLS ID #3297943, Kelsey Henry ABR©, CHLMS™. RealTracs MLS as distributed by MLS GRID
- $669,7754 bd3 ba3k sqft4023 John Marsh Rd, Spring Hill, TN 37174For SaleMLS ID #3529368, Tara James. RealTracs MLS as distributed by MLS GRID
- $1,149,0006 bd6 ba4.1k sqft4005 Blackbird Ct, Spring Hill, TN 37174For SaleMLS ID #3262071, Miguel Perez. RealTracs MLS as distributed by MLS GRID
- $635,0003 bd4 ba2.4k sqft304 Eastwood Ln, Spring Hill, TN 37174For SaleMLS ID #3530182, Holly Shelton. RealTracs MLS as distributed by MLS GRID
- $784,9004 bd4 ba2.9k sqft199 Phillips Bnd Lot 1130, Spring Hill, TN 37174New ConstructionMLS ID #3318865, Holly Shelton. RealTracs MLS as distributed by MLS GRID
- $644,9904 bd3 ba2.8k sqft617 Green Farm Way, Spring Hill, TN 37174For SaleMLS ID #3230073, Rachael Nieves. RealTracs MLS as distributed by MLS GRID
- $639,0004 bd3 ba2.4k sqft1003 Rudder Dr, Spring Hill, TN 37174For SaleMLS ID #3263039, Brian Albano. RealTracs MLS as distributed by MLS GRID
