Welcome to your own private retreat near Springfield Lake! Tucked away at the end of a long private drive, this custom-built home offers over 2,000 square feet of living space with 5 bedrooms, 3 full baths, and an incredible 7-car garage, all surrounded by beautifully maintained landscaping. A wraparound covered porch and fenced front yard create a warm and inviting first impression.
The foyer welcomes you into a spacious living room featuring a large bay window and two ceiling fans, filling the space with natural light. The generously sized kitchen offers white cabinetry, white appliances, a tile backsplash, abundant counter space, and ample storage, making meal preparation and entertaining a breeze. Just off the kitchen, the dining room is highlighted by a charming chandelier. One of the home's standout features is the light-filled family room, complete with a cozy fireplace, ceiling fans, and walls of windows overlooking the picturesque surroundings. From here, you'll find a unique enclosed sitting room with a raised ceiling, surrounded by windows and sliding glass doors, creating the perfect space to relax with your morning coffee or unwind while enjoying the fresh air. The main level also includes a spacious first-floor bedroom and two full baths, one of which conveniently incorporates the laundry area. Upstairs, you'll find four generously sized bedrooms and an additional full bath, providing plenty of room. The full basement offers endless possibilities for recreation, a workshop, or future finished living space. Outside, the attached two-car garage is complemented by an impressive five-car detached garage, providing exceptional space for vehicles, hobbies, workshop projects, or storing your lake toys. If you've been searching for privacy, generous living space, and room for all your recreational interests just moments from Springfield Lake, this one-of-a-kind property is ready to welcome you home. Don't miss the opportunity to make this hidden gem your own!
Active
$449,900
2151 Beach Dr, Akron, OH 44312
5beds
--sqft
Single Family Residence
Built in 1954
0.96 Acres Lot
$-- Zestimate®
$--/sqft
$-- HOA
What's special
Large bay windowImpressive five-car detached garageLight-filled family roomWraparound covered porchBeautifully maintained landscapingSpacious first-floor bedroomWhite cabinetry
- 1 day |
- 473 |
- 35 |
Zillow last checked:
Listing updated:
Listed by:
Jody Rearick 330-329-0068 jodyrearick@gmail.com,
REMAX Diversity Real Estate Group LLC
Source: MLS Now,MLS#: 5226076 Originating MLS: Akron Cleveland Association of REALTORS
Originating MLS: Akron Cleveland Association of REALTORSFacts & features
Interior
Bedrooms & bathrooms
- Bedrooms: 5
- Bathrooms: 3
- Full bathrooms: 3
- Main level bathrooms: 2
- Main level bedrooms: 1
Heating
- Fireplace(s), Hot Water, Steam
Cooling
- Central Air
Appliances
- Included: Dishwasher, Microwave, Range, Refrigerator
- Laundry: In Garage, Main Level
Features
- Basement: Full,Unfinished,Sump Pump
- Number of fireplaces: 1
- Fireplace features: Gas
Video & virtual tour
Property
Parking
- Total spaces: 7
- Parking features: Attached, Concrete, Detached, Garage
- Attached garage spaces: 7
Features
- Levels: Two
- Stories: 2
- Patio & porch: Covered, Front Porch
- Fencing: Chain Link
- Has view: Yes
- View description: Water
- Has water view: Yes
- Water view: Water
Lot
- Size: 0.96 Acres
Details
- Additional structures: Barn(s), Outbuilding, Shed(s)
- Parcel number: 5110849
Construction
Type & style
- Home type: SingleFamily
- Architectural style: Colonial
- Property subtype: Single Family Residence
Materials
- Vinyl Siding
- Roof: Asphalt,Fiberglass
Condition
- Year built: 1954
Details
- Warranty included: Yes
Utilities & green energy
- Sewer: Septic Tank
- Water: Well
Community & HOA
Community
- Security: Security System, Carbon Monoxide Detector(s), Smoke Detector(s)
HOA
- Has HOA: No
Location
- Region: Akron
Financial & listing details
- Tax assessed value: $190,500
- Annual tax amount: $4,191
- Date on market: 7/20/2026
Estimated market value
Not available
Estimated sales range
Not available
Not available
Price history
| Date | Event | Price |
|---|---|---|
| 7/20/2026 | Listed for sale | $449,900 |
Source:  MLS Now #5226076 Report a problem MLS Now #5226076 Report a problem | ||
Public tax history
| Year | Property taxes | Tax assessment |
|---|---|---|
| 2025 | $3,576 +4.8% | $66,680 |
| 2024 | $3,413 +5.6% | $66,680 |
| 2023 | $3,232 +31.1% | $66,680 +43.5% |
| 2022 | $2,465 +2.4% | $46,480 |
| 2021 | $2,408 | $46,480 |
| 2020 | -- | $46,480 +18.4% |
| 2019 | $2,077 +4% | $39,246 0% |
| 2018 | $1,996 -11.2% | $39,250 |
| 2017 | $2,247 | $39,250 -6.2% |
| 2016 | $2,247 | $41,840 |
| 2015 | $2,247 +0.3% | $41,840 -0.8% |
| 2014 | $2,240 -5.2% | $42,170 -4% |
| 2013 | $2,364 +0.1% | $43,930 |
| 2012 | $2,362 +5% | $43,930 +0% |
| 2011 | $2,250 -9.7% | $43,922 -13% |
| 2010 | $2,490 | $50,505 |
Find assessor info on the county website
Monthly payment
Est. payment
Payment breakdown
Explore the cost of this home by adjusting the details. Changes won't be saved.Climate risks
Neighborhood: 44312
Nearby schools
GreatSchools rating
- 6/10Schrop Intermediate SchoolGrades: 4-6Distance: 2.1 mi
- 4/10Springfield High SchoolGrades: 7-12Distance: 2 mi
- 3/10Roosevelt Elementary SchoolGrades: K-3Distance: 2.5 mi
Schools provided by the listing agent
- District: Springfield LSD Summit- 7713
Source: MLS Now. This data may not be complete. We recommend contacting the local school district to confirm school assignments for this home.
- $148,4003 bd1 ba1k sqft2139 Beach Dr, Akron, OH 44312Off Market
- $203,6003 bd1 ba1.1k sqft2165 Beach Dr, Akron, OH 44312Off Market
- $210,5003 bd1 ba1.5k sqft2155 Beach Dr, Akron, OH 44312Off Market
- $269,2004 bd1 ba2.1k sqft2129 Beach Dr, Akron, OH 44312Off Market
- $204,2003 bd2 ba1.1k sqft2175 Beach Dr, Akron, OH 44312Off Market
- $176,4002 bd1 ba1k sqft2147 Beach Dr, Akron, OH 44312Off Market
- $154,5002 bd1 ba-- sqft2119 Beach Dr, Akron, OH 44312Sold
- $95,0003 bd1 ba1k sqft2181 Beach Dr, Akron, OH 44312Sold
A local agent can set up tours, give advice and negotiate with sellers.
Similar homes
- $299,2004 bd2 ba2k sqft1977 Massillon Rd, Akron, OH 44312For Sale
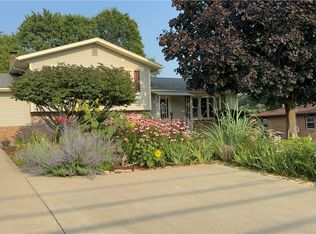 MLS ID #5229245, Randy S Hull, McDowell Homes Real Estate Services. MLS Now
 - $425,0003 bd3 ba2.3k sqft1940 Tisdale Dr, Akron, OH 44312For Sale
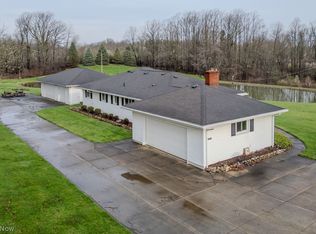 MLS ID #5210892, Susan E White, Howard Hanna. MLS Now
 - $540,0004 bd3 ba3.7k sqft2390 Auberry Dr, Akron, OH 44312For Sale
 MLS ID #5227603, Talethia Mummertz, Keller Williams Legacy Group Realty. MLS Now
 - $399,9004 bd3 ba2.3k sqft2693 Superior Dr, Uniontown, OH 44685For Sale
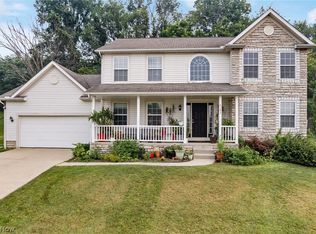 MLS ID #5228975, Christina Hoff, RE/MAX Edge Realty. MLS Now
 - $369,0004 bd3 ba3.3k sqft478 Amberwood Dr, Akron, OH 44312For SaleMLS ID #5224795, Tyson T Hartzler, Real of Ohio. MLS Now
- $499,9004 bd3 ba2.8k sqft3193 Bickleigh Cir, Akron, OH 44312For SaleMLS ID #5225394, Thomas M Boggs, Berkshire Hathaway HomeServices Stouffer Realty. MLS Now
- $460,0006 bd4 ba3.2k sqft2419 Meadow Spring Cir, Akron, OH 44312For SaleMLS ID #5213870, Robert E Dale, EXP Realty, LLC.. MLS Now
- $499,9904 bd3 ba2.9k sqft1273 Muchney Cir, Akron, OH 44312For SaleMLS ID #5224454, Michael Kaim, Real of Ohio. MLS Now
- $340,0004 bd3 ba2.2k sqft1422 Wood Fern Ln, Akron, OH 44312For SaleMLS ID #5228642, Casey Roch, RE/MAX Infinity. MLS Now
- $499,9004 bd4 ba3.8k sqft1257 Muchney Cir, Akron, OH 44312For SaleMLS ID #5208684, Steve Spinelli, Keller Williams Chervenic Rlty. MLS Now
- $225,0003 bd2 ba1.9k sqft2442 Newton St, Akron, OH 44305For SaleMLS ID #5228921, Julia Collins, XRE. MLS Now
- $299,0004 bd3 ba1.9k sqft3224 Jaber Dr, Akron, OH 44312For SaleMLS ID #5216815, Chelsea Soyko, RE/MAX Above & Beyond. MLS Now
- $225,0002 bd1 ba988 sqft2245 Triplett Blvd, Akron, OH 44312For Sale By Owner
- $349,0006 bd3 ba2.9k sqft2904 Pepper Hill Cir, Akron, OH 44312For SaleMLS ID #5193847, Shelley Parsons, REMAX Diversity Real Estate Group LLC. MLS Now
- $525,0004 bd4 ba4k sqft3196 Dunstone Cir, Akron, OH 44312For SaleMLS ID #5196341, Dianna Porterfield, Keller Williams Legacy Group Realty. MLS Now
- $325,0004 bd2 ba2k sqft1709 Berna Rd, Akron, OH 44312For SaleMLS ID #5217400, Rocco Buccasso, EXP Realty, LLC.. MLS Now
- $380,0004 bd3 ba2.2k sqft3220 Sunny Brook Dr, Akron, OH 44312For SaleMLS ID #5222321, Arjun Darnal, New Vision Realty. MLS Now
- $349,9004 bd2 ba2.3k sqft2421 Fairview Rd, Uniontown, OH 44685For SaleMLS ID #5226262, Jose Medina, Keller Williams Legacy Group Realty. MLS Now
- $364,9003 bd3 ba2.5k sqft1082 Bookman Ave, Akron, OH 44312For SaleMLS ID #5229472, Jackie Weigand, Real of Ohio. MLS Now
- $349,0003 bd3 ba1.5k sqft1270 Hidden Lake Blvd, Akron, OH 44312For SaleMLS ID #5228265, Arlene M Mong, The Idea Realty. MLS Now
