Welcome to Diamond Lake Estates! This beautifully renovated 3-bedroom, 2-bath home offers 1,325 sq ft of move-in-ready, single-level living on a spacious .25-acre corner lot. Inside, enjoy LVP flooring throughout, fresh paint, and a completely updated kitchen featuring high-quality gray cabinetry, quartz countertops, and stainless steel appliances. Both bathrooms have also been beautifully renovated. Major updates include HVAC (2026), a new roof (2026), and a tankless water heater. Outside, the generous yard, patio, and oversized detached shed/workshop provide plenty of space for storage, hobbies, or projects. Conveniently located near shopping, dining, and major roadways. Thoughtfully updated from top to bottom and ready for its next owner!
For sale
Price cut: $5.1K (10/1)
$379,900
1089 Baker Rd, Virginia Beach, VA 23455
3beds
1,325sqft
Single Family Residence
Built in 1957
-- sqft lot
$380,100 Zestimate®
$287/sqft
$-- HOA
What's special
Lvp flooring throughoutGenerous yardCompletely updated kitchenFresh paintQuartz countertopsHigh-quality gray cabinetryStainless steel appliances
- 49 days
- 392
- 40
Zillow last checked:
Listing updated:
Listed by:
Nancy Bui,
Keller Williams Realty Twn Ctr 757-499-5911
Source: REIN Inc.,MLS#: 10651954
Facts & features
Interior
Bedrooms & bathrooms
- Bedrooms: 3
- Bathrooms: 2
- Full bathrooms: 2
Rooms
- Room types: 1st Floor BR, 1st Floor Primary BR, Attic, PBR with Bath, Utility Room
Primary bedroom
- Level: First
Heating
- Electric, Heat Pump
Cooling
- Central Air
Appliances
- Included: Dishwasher, Microwave, Electric Range, Refrigerator, Electric Water Heater
- Laundry: Dryer Hookup, Washer Hookup
Features
- Flooring: Laminate/LVP, Other
- Basement: Crawl Space
- Attic: Scuttle
- Has fireplace: No
- Common walls with other units/homes: Corner Unit,No Common Walls
Interior area
- Total interior livable area: 1,325 sqft
Property
Parking
- Parking features: Off Street, Driveway, On Street
- Has uncovered spaces: Yes
Features
- Levels: One
- Stories: 1
- Pool features: None
- Fencing: Back Yard,Chain Link,Wood,Fenced
- Waterfront features: Not Waterfront
Lot
- Features: Corner
Details
- Parcel number: 14680758990000
Construction
Type & style
- Home type: SingleFamily
- Architectural style: Ranch
- Property subtype: Single Family Residence
Materials
- Brick
- Roof: Asphalt Shingle
Condition
- Rehabilitated
- New construction: No
- Year built: 1957
Utilities & green energy
- Sewer: City/County
- Water: City/County
Community & HOA
Community
- Subdivision: Diamond Lake Estates
HOA
- Has HOA: No
Location
- Region: Virginia Beach
Financial & listing details
- Price per square foot: $287/sqft
- Tax assessed value: $251,800
- Annual tax amount: $2,443
- Date on market: 9/5/2026
Estimated market value
$380,100
$361,000 - $399,000
$2,307/mo
Price history
Price history is unavailable.
Public tax history
| Year | Property taxes | Tax assessment |
|---|---|---|
| 2025 | $2,442 +13.7% | $251,800 +16.1% |
| 2024 | $2,147 +6.6% | $216,900 +6.6% |
| 2023 | $2,014 +5.5% | $203,400 +5.5% |
| 2022 | $1,909 +16.4% | $192,800 +16.4% |
| 2021 | $1,639 -8.6% | $165,600 +2.3% |
| 2020 | $1,793 +11.2% | $161,900 +0.7% |
| 2019 | $1,612 | $160,800 |
| 2018 | $1,612 +5.3% | $160,800 +5.3% |
| 2017 | $1,531 | $152,700 +4.9% |
| 2016 | -- | $145,500 -4.3% |
| 2015 | -- | $152,100 |
| 2014 | -- | $152,100 |
| 2013 | -- | $152,100 |
| 2012 | -- | $152,100 -7.4% |
| 2011 | -- | $164,300 |
| 2010 | -- | $164,300 -14.2% |
| 2007 | -- | $191,456 +45% |
| 2006 | -- | $132,056 +8.2% |
| 2005 | -- | $122,056 +25.9% |
| 2004 | -- | $96,931 +5.4% |
| 2003 | -- | $91,931 +3.4% |
| 2002 | -- | $88,931 +1.1% |
| 2001 | -- | $87,931 |
Find assessor info on the county website
Monthly payment
Est. payment
Payment breakdown
Explore the cost of this home by adjusting the details. Changes won't be saved.Climate risks
Neighborhood: Bayside
Nearby schools
Schools provided by the listing agent
- Elementary: Bayside Elementary
- Middle: Bayside Middle
- High: Bayside
Source: REIN Inc.. This data may not be complete. We recommend contacting the local school district to confirm school assignments for this home.
- $394,7004 bd2 ba1.7k sqft1085 Baker Rd, Virginia Beach, VA 23455Off Market
- $306,8003 bd1 ba1.3k sqft1088 Sanford Ave, Virginia Beach, VA 23455Off Market
- $279,5003 bd1 ba1.3k sqft1101 Baker Rd, Virginia Beach, VA 23455Off Market
- $353,8004 bd2 ba1.8k sqft1084 Sanford Ave, Virginia Beach, VA 23455Off Market
Similar homes
- $359,2283 bd2 ba1k sqft5561 Shadowwood Dr, Virginia Beach, VA 23455For Sale
 MLS ID #10650696, William Callahan. REIN Inc.
 - $375,0004 bd2 ba1.5k sqft613 De Laura Cir, Virginia Beach, VA 23455For Sale
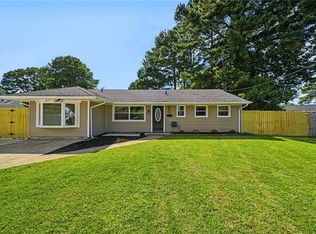 MLS ID #10652951, Kevin Gallagher. REIN Inc.
 - $359,9994 bd2 ba1.2k sqft4712 Lonewillow Ln, Virginia Beach, VA 23455For Sale
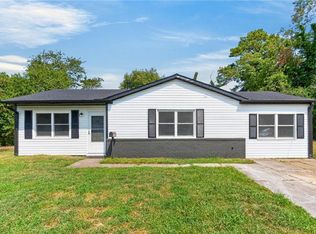 MLS ID #10654142, Stephanie Hannay. REIN Inc.
 - $425,0003 bd2 ba1.4k sqft102 Thalia Rd, Virginia Beach, VA 23452For Sale
 MLS ID #10658751, Christine Shuttleworth. REIN Inc.
