Here you Go! This one's a Beauty! Freshly Renovated all-brick ranch situated on a meticulusly maintained corner lot of approximately 1/3 acre in a sought-after neighborhood near the Elizabeth River! Move right in Ready! Features generously sized rooms and extensive updates throughout, including all-new luxury vinyl plank flooring, new carpet in the bedrooms, fresh interior and exterior paint, new front and interior doors, blinds, lighting, ceiling fans, deck, and HVAC (inside and outside heat pump units). Baseboard heat provides a convenient backup for colder winter days, while the roof and tankless water heater were replaced within the last few years. The stunning new kitchen features granite countertops, stainless steel appliances, white shaker-style wood cabinetry, a custom pantry, and an updated laundry area. A beautiful double-sided brick fireplace serves as the centerpiece of the home, creating a warm connection between the spacious living room and the versatile bonus room, which is ideal as a family room, formal dining area, or flex space with direct access to the side deck and driveway. The primary suite offers an updated private bath, while the hall bath has also been tastefully renovated. 3 Hall closets. Outside, enjoy mature landscaping, two driveways for ample parking, and a newly renovated detached workshop with a new roof system—perfect for hobbies, storage, or a home workspace. Conveniently located just minutes from Interstates 64, 264, and 664, military bases, beaches, hospitals, Towne Center, Premium Outlets, Harbor Park, EVMS, ODU, TCC, Regent, popular private schools, Marinas, Tide light rail, and local restaurants. This beautifully updated home offers the perfect blend of quality, comfort, and convenience—don't miss this exceptional opportunity!
For sale
Price cut: $25K (10/2)
$400,000
5941 Lathan Rd, Norfolk, VA 23502
3beds
1,800sqft
Single Family Residence
Built in 1960
0.3 Acres Lot
$397,500 Zestimate®
$222/sqft
$-- HOA
What's special
Freshly renovated all-brick ranchUpdated laundry areaWhite shaker-style wood cabinetryGranite countertopsMature landscapingCeiling fansGenerously sized rooms
- 67 days
- 242
- 19
Zillow last checked:
Listing updated:
Listed by:
Karen Davis,
Davis & Reed Realty 757-264-7770
Source: REIN Inc.,MLS#: 10647369
Facts & features
Interior
Bedrooms & bathrooms
- Bedrooms: 3
- Bathrooms: 2
- Full bathrooms: 2
Rooms
- Room types: 1st Floor BR, 1st Floor Primary BR, Attic, Breakfast Area, PBR with Bath, Utility Closet, Workshop
Primary bedroom
- Level: First
Bedroom
- Level: First
Full bathroom
- Level: First
Dining room
- Level: First
Kitchen
- Level: First
Living room
- Level: First
Utility room
- Level: First
Heating
- Electric, Forced Air, Heat Pump, Natural Gas
Cooling
- Central Air, Heat Pump
Appliances
- Included: Dishwasher, Disposal, Microwave, Electric Range, Refrigerator, Tankless Water Heater, Gas Water Heater
- Laundry: Dryer Hookup, Washer Hookup
Features
- Walk-In Closet(s), Ceiling Fan(s), Pantry
- Flooring: Carpet, Ceramic Tile, Laminate/LVP, Wood
- Windows: Window Treatments
- Basement: Crawl Space
- Attic: Pull Down Stairs
- Number of fireplaces: 2
- Fireplace features: Wood Burning
- Common walls with other units/homes: No Common Walls
Interior area
- Total interior livable area: 1,800 sqft
Video & virtual tour
Property
Parking
- Parking features: Driveway
- Has uncovered spaces: Yes
Features
- Levels: One
- Stories: 1
- Patio & porch: Deck, Porch
- Pool features: None
- Fencing: None
- Waterfront features: Not Waterfront
- Frontage length: 128
Lot
- Size: 0.3 Acres
- Dimensions: 128 x 95 x 124 x 109
- Features: Corner
Details
- Parcel number: 30639500
- Zoning: R-6
Construction
Type & style
- Home type: SingleFamily
- Architectural style: Ranch,Transitional
- Property subtype: Single Family Residence
Materials
- Brick
- Roof: Asphalt Shingle
Condition
- New construction: No
- Year built: 1960
Utilities & green energy
- Sewer: City/County
- Water: City/County, Well
Community & HOA
Community
- Subdivision: River Forrest Shores
HOA
- Has HOA: No
Location
- Region: Norfolk
Financial & listing details
- Price per square foot: $222/sqft
- Tax assessed value: $310,700
- Annual tax amount: $3,822
- Date on market: 8/6/2026
Estimated market value
$397,500
$378,000 - $417,000
$2,515/mo
Price history
Price history is unavailable.
Public tax history
| Year | Property taxes | Tax assessment |
|---|---|---|
| 2025 | $3,822 +5.8% | $310,700 +5.8% |
| 2024 | $3,611 -1.6% | $293,600 +0% |
| 2023 | $3,669 +18.9% | $293,500 +18.9% |
| 2022 | $3,085 +5.3% | $246,800 +5.3% |
| 2021 | $2,929 | $234,300 |
| 2020 | $2,929 +3% | $234,300 +3% |
| 2019 | $2,843 +6.3% | $227,400 +6.3% |
| 2018 | $2,675 +9.5% | $214,000 -0.9% |
| 2017 | $2,443 | $215,900 +0.9% |
| 2016 | $2,443 +5.4% | $213,900 |
| 2015 | $2,318 | $213,900 |
| 2014 | $2,318 | $213,900 |
| 2013 | -- | $213,900 |
| 2012 | -- | $213,900 -4.8% |
| 2011 | -- | $224,700 -3.7% |
| 2010 | -- | $233,300 -3.8% |
| 2009 | -- | $242,600 0% |
| 2008 | -- | $242,700 |
| 2007 | -- | $242,700 +26.9% |
| 2006 | -- | $191,300 +11.9% |
| 2005 | -- | $171,000 +20% |
| 2004 | -- | $142,500 +11.4% |
| 2003 | -- | $127,900 +3.7% |
| 2002 | -- | $123,300 +8.3% |
| 2001 | -- | $113,800 +5.1% |
| 2000 | -- | $108,320 |
Find assessor info on the county website
Monthly payment
Est. payment
Payment breakdown
Explore the cost of this home by adjusting the details. Changes won't be saved.Climate risks
Neighborhood: River Forest Shores
Nearby schools
Schools provided by the listing agent
- Elementary: Lake Taylor School
- Middle: Lake Taylor School
- High: BT Washington
Source: REIN Inc.. This data may not be complete. We recommend contacting the local school district to confirm school assignments for this home.
Similar homes
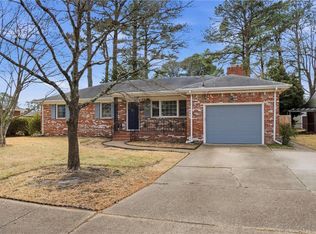
- $415,0003 bd2 ba1.4k sqft4512 Whitechapel Ct, Virginia Beach, VA 23455For Sale
 MLS ID #10656569, Madison West. REIN Inc.
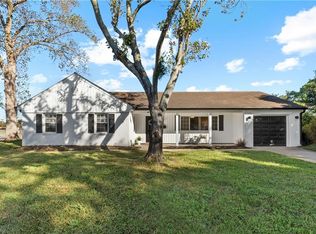
 - $394,0004 bd2 ba2.1k sqft6905 Adele Dr, Norfolk, VA 23518For Sale
 MLS ID #10655699, Geoffrey Whiteside. REIN Inc.
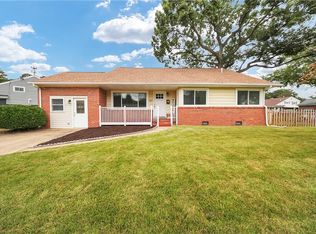
 - $355,0004 bd2 ba2.1k sqft426 Beacon Hill Cir, Norfolk, VA 23502For Sale
 MLS ID #10630914, Betty Boyd. REIN Inc.
 - $395,0004 bd3 ba2.4k sqft1305 Merrimac Ave, Norfolk, VA 23504For Sale
 MLS ID #10649258, Madison Mason. REIN Inc.
