Imagine finishing your workday, hopping in the golf cart, and heading to Avondale for dinner without ever starting the car. Saturday morning might mean coffee and a stroll through the neighborhood, an afternoon on the water, or a bike ride along the West Ashley Greenway. With South Windermere just minutes away and downtown Charleston becoming even more accessible with the almost-complete Ashley River Crossing pedestrian and bicycle bridge, life at 855 Emily Drive is wonderfully connected to the places that make Charleston feel like Charleston.Set in an established West Ashley neighborhood, this one-story brick home offers the rare combination of an easygoing lifestyle, practical spaces for everyday living, and a location that puts some of the area's most sought-after amenities withinminutes of home. Avondale's shops, restaurants, and gathering places are close by, creating the kind of convenience that quickly becomes part of your daily rhythm. The home itself has been lovingly improved with the same thoughtful approach. The landscape has been transformed with fresh sod, bamboo, podocarpus, viburnum, and other carefully selected plantings, while selective tree removal has opened the property to more light and usability. The driveway was expanded in 2025, with additional gravel parking and a dedicated boat pad--an especially welcome feature for those who take full advantage of Charleston's waterways. New fencing, gutters, French drains, and a moisture barrier add further function to the exterior. Behind the scenes, the home's major systems have received meaningful attention as well. An updated HVAC system, tankless water heater, electrical panel, whole-house surge protection, and updated ductwork (all in 2023) provide modern infrastructure, while substantial attic insulation adds comfort and efficiency. The main drain line has been repaired and the plumbing brought up to code, reflecting the care taken to improve not just what you see, but what makes the house work. Inside, thoughtful details make daily life easier. Custom closets provide exceptional organization, a custom built-in adds character and function to one of the secondary bedrooms, and a finished, insulated tackle room offers a dedicated space for gear, hobbies, or whatever pursuit needs its own room. Built-in garage cabinetry provides even more storage and is negotiable to convey, and a new Anderson front window brings beautiful natural light into the home. But perhaps the greatest feature is what happens beyond the front door. This is a home that invites you to use Charleston the way locals do--take the golf cart to dinner, wander through Avondale, spend an afternoon along the Greenway, keep the boat close at hand, or make your way downtown for an evening on the peninsula. Everything feels close, without sacrificing the comfort of an established residential neighborhood. With its timeless brick exterior, single-level floor plan, extensive improvements, and enviable West Ashley location, 855 Emily Drive offers something increasingly difficult to find: a home designed not simply for living in Charleston, but for living Charleston. Thoughtfully cared for and ready for its next chapter, this is Lowcountry living with a wonderfully effortless sense of place.
Active
$650,000
855 Emily Dr, Charleston, SC 29407
3beds
1,146sqft
Single Family Residence
Built in 1960
0.3 Acres Lot
$625,800 Zestimate®
$567/sqft
$-- HOA
What's special
One-story brick homeSubstantial attic insulationSingle-level floor planTimeless brick exterior
- 1 day |
- 338 |
- 36 |
Zillow last checked:
Listing updated:
Listed by:
The Boulevard Company
Source: CTMLS,MLS#: 26023082
Facts & features
Interior
Bedrooms & bathrooms
- Bedrooms: 3
- Bathrooms: 2
- Full bathrooms: 2
Rooms
- Room types: Family Room, Eat-In-Kitchen, Family, Laundry
Heating
- Central, Electric
Cooling
- Has cooling: Yes
Appliances
- Laundry: Electric Dryer Hookup, Washer Hookup, Laundry Room
Features
- Ceiling - Smooth, Eat-in Kitchen
- Flooring: Stone, Wood
- Windows: Window Treatments
- Has fireplace: No
Interior area
- Total structure area: 1,146
- Total interior livable area: 1,146 sqft
Property
Parking
- Total spaces: 1
- Parking features: Garage, Attached, Off Street
- Attached garage spaces: 1
Features
- Levels: One
- Stories: 1
- Entry location: Ground Level
- Patio & porch: Front Porch
- Exterior features: Rain Gutters
- Fencing: Privacy,Wood
Lot
- Size: 0.3 Acres
- Features: 0 - .5 Acre, High, Level
Details
- Additional structures: Storage
- Parcel number: 4180900096
Construction
Type & style
- Home type: SingleFamily
- Architectural style: Ranch
- Property subtype: Single Family Residence
Materials
- Brick
- Foundation: Crawl Space
- Roof: Architectural
Condition
- New construction: No
- Year built: 1960
Utilities & green energy
- Sewer: Public Sewer
- Water: Public
- Utilities for property: Charleston Water Service, Dominion Energy
Community & HOA
Community
- Features: Trash
- Subdivision: Magnolia
Location
- Region: Charleston
Financial & listing details
- Price per square foot: $567/sqft
- Tax assessed value: $525,000
- Annual tax amount: $2,689
- Date on market: 8/14/2026
- Listing terms: Cash,Conventional,FHA,VA Loan
Estimated market value
$625,800
$595,000 - $657,000
$2,652/mo
Price history
| Date | Event | Price |
|---|---|---|
| 8/14/2026 | Listed for sale | $650,000+23.8%$567/sqft |
Source:  CTMLS #26023082 Report a problem CTMLS #26023082 Report a problem | ||
| 6/23/2023 | Sold | $525,000+38.2%$458/sqft |
Source: Public Record Report a problem | ||
| 1/28/2023 | Listing removed | -- |
Source: CTMLS #22031093 Report a problem | ||
| 1/12/2023 | Price change | $380,000-1.3%$332/sqft |
Source: CTMLS #22031093 Report a problem | ||
| 1/2/2023 | Price change | $385,000-2.5%$336/sqft |
Source: CTMLS #22031093 Report a problem | ||
| 12/26/2022 | Listed for sale | $395,000+16.9%$345/sqft |
Source: CTMLS #22031093 Report a problem | ||
| 12/15/2022 | Sold | $338,000+65.7%$295/sqft |
Source: Public Record Report a problem | ||
| 9/18/2017 | Sold | $204,000$178/sqft |
Source: Public Record Report a problem | ||
Public tax history
| Year | Property taxes | Tax assessment |
|---|---|---|
| 2025 | $2,689 -1.9% | $21,000 |
| 2024 | $2,741 +57.6% | $21,000 +56.7% |
| 2023 | $1,740 +45.3% | $13,400 +42.9% |
| 2022 | $1,198 -4.5% | $9,380 |
| 2021 | $1,254 -3.4% | $9,380 |
| 2020 | $1,299 | $9,380 +15% |
| 2019 | $1,299 | $8,160 -21.2% |
| 2017 | $1,299 -53.3% | $10,350 |
| 2016 | $2,782 +3.3% | $10,350 |
| 2015 | $2,694 +4.7% | $10,350 |
| 2014 | $2,574 | -- |
| 2011 | $2,574 +24.9% | -- |
| 2010 | $2,060 -15.6% | $8,400 -15.2% |
| 2009 | $2,440 +3.4% | $9,900 |
| 2008 | $2,360 +382.7% | $9,900 +83.3% |
| 2006 | $489 -1% | $5,400 |
| 2005 | $494 +77.9% | $5,400 +66.7% |
| 2004 | $278 +0.8% | $3,240 |
| 2003 | $276 +1.3% | $3,240 |
| 2002 | $272 +41.4% | $3,240 +24.6% |
| 2000 | $192 | $2,600 |
Find assessor info on the county website
Monthly payment
Est. payment
Payment breakdown
Explore the cost of this home by adjusting the details. Changes won't be saved.Climate risks
Neighborhood: Magnolia
Nearby schools
GreatSchools rating
- 8/10St. Andrews School Of Math And ScienceGrades: PK-5Distance: 1.2 mi
- 4/10C. E. Williams Middle School For Creative & ScientGrades: 6-8Distance: 5.3 mi
- 7/10West Ashley High SchoolGrades: 9-12Distance: 5.2 mi
Schools provided by the listing agent
- Elementary: St. Andrews
- Middle: C E Williams
- High: West Ashley
Source: CTMLS. This data may not be complete. We recommend contacting the local school district to confirm school assignments for this home.
- $509,2004 bd2 ba1.2k sqft4 Emily Dr, Charleston, SC 29407Off Market
- $549,0003 bd2 ba1.3k sqft42 Anita Dr, Charleston, SC 29407Off Market
- $741,8003 bd2 ba1.6k sqft5 Emily Dr, Charleston, SC 29407Off Market
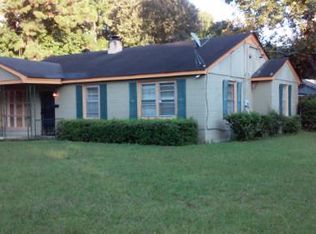
- $592,5003 bd2 ba1.3k sqft31 Anita Dr, Charleston, SC 29407Sold
- $429,5003 bd1 ba1k sqft44 Anita Dr, Charleston, SC 29407Off Market
- $744,6003 bd2 ba1.7k sqft33 Anita Dr, Charleston, SC 29407Off Market
- $---- bd1 ba900 sqft1001 Saint Andrews Blvd #2, Charleston, SC 29407Off Market
- $559,6003 bd2 ba1.7k sqft3 Emily Dr, Charleston, SC 29407Off Market
A local agent can set up tours, give advice and negotiate with sellers.
Similar homes
- $649,0004 bd3 ba1.5k sqft1373 White Dr, Charleston, SC 29407For Sale By Owner
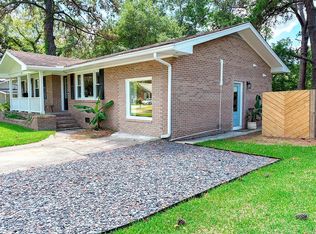
- $625,0004 bd2 ba1.6k sqft1866 Manigault Pl, Charleston, SC 29407For Sale

 MLS ID #26023113, Taylor Arent. CTMLS
 - $575,0003 bd2 ba1.5k sqft1616 Holton Pl, Charleston, SC 29407For Sale
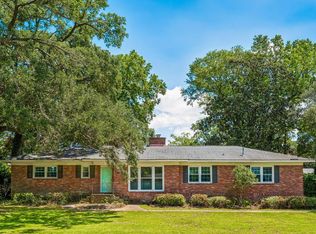 MLS ID #26023062, Andrew Patterson. CTMLS
 - $659,9003 bd2 ba1.5k sqft12 Stratford Rd, Charleston, SC 29407For Sale
 MLS ID #26022484, Paul Smith. CTMLS
 - $659,0003 bd2 ba1.5k sqft1056 Keats Rd, Charleston, SC 29407For SaleMLS ID #26018333, Emily Everett. CTMLS
- $625,0003 bd2 ba1.5k sqft1775 Balfoure Dr, Charleston, SC 29407For SaleMLS ID #26022496, John Kouten. CTMLS
- $550,0003 bd2 ba1.5k sqft1878 Christian Rd, Charleston, SC 29407For SaleMLS ID #26023103, Kristin Volpe Volpe. CTMLS
- $650,0003 bd2 ba1.2k sqft308 Canterbury Rd, Charleston, SC 29407For SaleMLS ID #26019729, Kim Boerman. CTMLS
- $399,9993 bd1 ba960 sqft43 Oak Forest Dr, Charleston, SC 29407For SaleMLS ID #26023004, Robin Bryant. CTMLS
- $409,5004 bd2 ba1.2k sqft835 Prince John Dr, Charleston, SC 29407For SaleMLS ID #26023153, Jeff Gallman. CTMLS
- $515,0003 bd2 ba1.3k sqft1014 Mamie St, Charleston, SC 29407For SaleMLS ID #26021795, Ashleigh Dane. CTMLS
- $475,0003 bd2 ba1.4k sqft1405 Pooshee Dr, Charleston, SC 29407For SaleMLS ID #26022762, Lindsey Johnson. CTMLS
- $650,0003 bd2 ba1.6k sqft301 McClain St, Charleston, SC 29407For SaleMLS ID #26014628, Del Shaffer. CTMLS
- $625,0003 bd3 ba1.5k sqft1510 Manor Blvd, Charleston, SC 29407For SaleMLS ID #26020616, Matthew Brockbank. CTMLS
- $550,0003 bd2 ba1k sqft1450 N Sherwood Dr, Charleston, SC 29407For SaleMLS ID #26021334, Bill Goodwin. CTMLS
- $525,0003 bd2 ba1.5k sqft1130 San Juan Ave, Charleston, SC 29407For SaleMLS ID #26018135, Jason Pee. CTMLS
- $680,0003 bd3 ba1.6k sqft1461 Downing St, Charleston, SC 29407For SaleMLS ID #26014577, Liz Best. CTMLS
- $510,0003 bd2 ba1.1k sqft757 Longfellow Rd, Charleston, SC 29407For SaleMLS ID #26018115, Lynnette Duby. CTMLS
- $650,0006 bd2 ba1.3k sqft1858/1860 Taberwood Cir #1, Charleston, SC 29407For SaleMLS ID #25033214, Orlando Sutton. CTMLS
- $569,0003 bd2 ba1.3k sqft315 Hollywood Dr, Charleston, SC 29407For SaleMLS ID #26014547, Cullen Hofmann. CTMLS
