6 Bedrooms. 2 Full Baths. Endless Potential. If you need space and you're ready to put in some sweat equity, this is the one. The main level has 2 bedrooms, a full bath, and laundry, which is a flexible setup for guests, a home office, or anyone who'd rather skip the stairs. Upstairs you'll find 4 generously sized bedrooms, including a primary bedroom (20x12) with double walk-in closets. Bedrooms 2 and 3 are 14x11. The living room is big and open, with plenty of natural light and room to lay things out the way you want. The home needs updating and some repairs, and that's exactly where the value is. Bring your vision and build equity in a great location just off Bartlett Rd near Schaumburg Rd, with easy access to shopping, dining, and everyday conveniences. Homes with this much room at this price don't come along often. Sold as-is.
New
$325,000
109 Big Oaks Rd, Streamwood, IL 60107
6beds
1,925sqft
Single Family Residence
Built in 1961
0.26 Acres Lot
$-- Zestimate®
$169/sqft
$-- HOA
What's special
Plenty of natural light
- 1 day
- 285
- 20
Zillow last checked:
Listing updated:
Listed by:
April Hieronymus, ABR,PSA,SFR,SRES (630)894-1900,
Berkshire Hathaway HomeServices Starck Real Estate
Source: MRED as distributed by MLS GRID,MLS#: 12805979
Facts & features
Interior
Bedrooms & bathrooms
- Bedrooms: 6
- Bathrooms: 2
- Full bathrooms: 2
Rooms
- Room types: Bedroom 5, Bedroom 6
Primary bedroom
- Features: Flooring (Other)
- Level: Second
- Area: 240 Square Feet
- Dimensions: 12X20
Bedroom 2
- Features: Flooring (Other)
- Level: Second
- Area: 247 Square Feet
- Dimensions: 13X19
Bedroom 3
- Features: Flooring (Carpet), Window Treatments (Blinds)
- Level: Second
- Area: 154 Square Feet
- Dimensions: 14X11
Bedroom 4
- Features: Flooring (Carpet), Window Treatments (Blinds)
- Level: Second
- Area: 154 Square Feet
- Dimensions: 14X11
Bedroom 5
- Features: Flooring (Carpet)
- Level: Main
- Area: 110 Square Feet
- Dimensions: 10X11
Bedroom 6
- Features: Flooring (Carpet)
- Level: Main
- Area: 117 Square Feet
- Dimensions: 9X13
Dining room
- Features: Flooring (Vinyl)
- Level: Main
- Area: 144 Square Feet
- Dimensions: 8X18
Kitchen
- Features: Flooring (Vinyl)
- Level: Main
- Area: 70 Square Feet
- Dimensions: 7X10
Living room
- Features: Flooring (Wood Laminate)
- Level: Main
- Area: 342 Square Feet
- Dimensions: 18X19
Heating
- Forced Air
Cooling
- Central Air
Appliances
- Included: Range, Dishwasher, Refrigerator, Washer, Dryer
- Laundry: Main Level
Features
- 1st Floor Bedroom, 1st Floor Full Bath, Walk-In Closet(s)
- Flooring: Laminate
- Doors: Mirrored Closet Door(s), Panel Door(s)
- Basement: None
Interior area
- Total structure area: 0
- Total interior livable area: 1,925 sqft
Property
Parking
- Total spaces: 1
- Parking features: Concrete, Yes, Garage Owned, Attached, Garage
- Attached garage spaces: 1
Accessibility
- Accessibility features: No Disability Access
Features
- Stories: 2
- Fencing: Fenced
Lot
- Size: 0.26 Acres
- Dimensions: 114x 132x 64x 118
Details
- Additional structures: None
- Parcel number: 06231000310000
- Special conditions: None
- Other equipment: Ceiling Fan(s)
Construction
Type & style
- Home type: SingleFamily
- Property subtype: Single Family Residence
Materials
- Aluminum Siding, Brick
- Foundation: Concrete Perimeter
- Roof: Asphalt
Condition
- New construction: No
- Year built: 1961
Utilities & green energy
- Sewer: Public Sewer
- Water: Public
Community & HOA
Community
- Features: Curbs, Sidewalks, Street Paved
- Security: Carbon Monoxide Detector(s)
HOA
- Services included: None
Location
- Region: Streamwood
Financial & listing details
- Price per square foot: $169/sqft
- Tax assessed value: $270,010
- Annual tax amount: $7,583
- Date on market: 11/18/2026
- Ownership: Fee Simple
Estimated market value
Not available
Estimated sales range
Not available
Not available
Price history
| Date | Event | Price |
|---|---|---|
| 11/18/2026 | Listed for sale | $325,000+65%$169/sqft |
Source:  MRED as distributed by MLS GRID #12805979 Report a problem | ||
| 1/2/2003 | Sold | $197,000$102/sqft |
Source: Public Record Report a problem | ||
Public tax history
| Year | Property taxes | Tax assessment |
|---|---|---|
| 2024 | $7,522 +3.1% | $27,001 +0% |
| 2023 | $7,295 +3.1% | $26,999 |
| 2022 | $7,073 +31.4% | $26,999 +49.5% |
| 2021 | $5,383 +0.2% | $18,054 |
| 2020 | $5,373 -0.2% | $18,054 -11% |
| 2019 | $5,386 -3.9% | $20,286 +4.8% |
| 2018 | $5,607 +1% | $19,357 |
| 2017 | $5,551 +1.6% | $19,357 |
| 2016 | $5,461 +9.5% | $19,357 +16% |
| 2015 | $4,986 +1.1% | $16,680 |
| 2014 | $4,930 +3.6% | $16,680 |
| 2013 | $4,756 -10.3% | $16,680 -16.2% |
| 2012 | $5,305 +7% | $19,909 |
| 2011 | $4,959 +9.6% | $19,909 |
| 2010 | $4,526 +9.6% | $19,909 -12.1% |
| 2009 | $4,128 -23.2% | $22,639 -7% |
| 2008 | $5,377 +1.5% | $24,342 |
| 2007 | $5,299 +21.4% | $24,342 +23.7% |
| 2006 | $4,364 -1.3% | $19,685 |
| 2005 | $4,421 +1.8% | $19,685 |
| 2004 | $4,344 +21% | $19,685 +27.1% |
| 2003 | $3,590 +7% | $15,487 |
| 2002 | $3,355 +14.2% | $15,487 |
| 2001 | $2,939 +1.5% | $15,487 +23.7% |
| 2000 | $2,896 +0.6% | $12,517 |
| 1999 | $2,879 | $12,517 |
Find assessor info on the county website
Monthly payment
Est. payment
Payment breakdown
Explore the cost of this home by adjusting the details. Changes won't be saved.Climate risks
Neighborhood: 60107
Nearby schools
Schools provided by the listing agent
- Middle: Canton Middle School
- High: Streamwood High School
- District: U46
Source: MRED as distributed by MLS GRID. This data may not be complete. We recommend contacting the local school district to confirm school assignments for this home.

Similar homes
- $349,9003 bd2 ba1.3k sqft205 Gayle Ct, Streamwood, IL 60107New
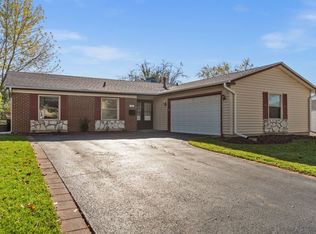 MLS ID #12810567, Matthew Kombrink, GRI,SFR, One Source Realty. MRED as distributed by MLS GRID
- $380,0004 bd2 ba983 sqft310 Chase Ct, Streamwood, IL 60107Active
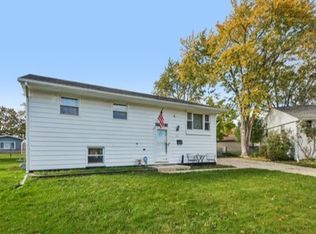 MLS ID #12769794, Jim Starwalt, ABR,CRS,CSC,GRI, Better Homes and Garden Real Estate Star Homes. MRED as distributed by MLS GRID
- $369,9003 bd2 ba1.3k sqft210 W Streamwood Blvd, Streamwood, IL 60107Active
 MLS ID #12807151, Joe Keegan, Brokerocity Inc. MRED as distributed by MLS GRID
- $284,5003 bd1 ba1k sqft120 Grow Ln, Streamwood, IL 60107Active
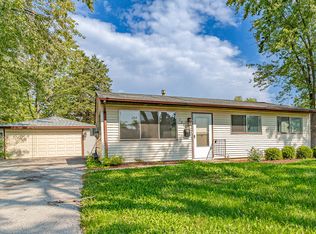 MLS ID #12470125, Vishal Antiya, Berkshire Hathaway HomeServices American Heritage. MRED as distributed by MLS GRID
