Developers and investors-an exceptional opportunity awaits! This oversized 100' x 285' lot offers approximately 0.65 acres in the highly sought-after Fremd High School district. Bring your builder and create the custom dream home you've always envisioned, with plenty of space for thoughtful design, outdoor living, and more. Current home on lot doesn't have working water. Septic pipe to the house is broken and sealed. Ideally located just steps from Plum Grove Middle School and minutes from I-53 and I-90, this property provides convenient access to commuting, shopping, dining, and entertainment. Enjoy all that Schaumburg has to offer, including Woodfield Mall, nightlife, and premier shopping, while downtown Palatine provides Metra access, restaurants, and additional amenities. A rare opportunity to build in a desirable location with excellent access to schools, transportation, and surrounding communities.
New
$299,000
2460 S Plum Grove Rd, Rolling Meadows, IL 60008
4beds
1,224sqft
Single Family Residence
Built in 1956
0.65 Acres Lot
$-- Zestimate®
$244/sqft
$-- HOA
What's special
- --
- 104
- views
- 12
- saves
Zillow last checked:
Listing updated:
Listed by:
Amy Diamond 847-797-0200,
@properties Christie's International Real Estate
Source: MRED as distributed by MLS GRID,MLS#: 12800544
Facts & features
Interior
Bedrooms & bathrooms
- Bedrooms: 4
- Bathrooms: 1
- Full bathrooms: 1
Rooms
- Room types: Recreation Room, Storage
Primary bedroom
- Features: Flooring (Carpet), Window Treatments (Curtains/Drapes)
- Level: Main
- Area: 121 Square Feet
- Dimensions: 11X11
Bedroom 2
- Features: Flooring (Carpet), Window Treatments (Curtains/Drapes)
- Level: Main
- Area: 110 Square Feet
- Dimensions: 11X10
Bedroom 3
- Features: Flooring (Carpet), Window Treatments (Curtains/Drapes)
- Level: Second
- Area: 99 Square Feet
- Dimensions: 11X9
Bedroom 4
- Features: Flooring (Vinyl), Window Treatments (Curtains/Drapes)
- Level: Second
- Area: 180 Square Feet
- Dimensions: 15X12
Kitchen
- Features: Kitchen (Eating Area-Table Space), Flooring (Vinyl), Window Treatments (Curtains/Drapes)
- Level: Main
- Area: 176 Square Feet
- Dimensions: 16X11
Laundry
- Level: Basement
- Area: 60 Square Feet
- Dimensions: 12X5
Living room
- Features: Flooring (Carpet), Window Treatments (Curtains/Drapes)
- Level: Main
- Area: 216 Square Feet
- Dimensions: 18X12
Recreation room
- Features: Flooring (Carpet)
- Level: Basement
- Area: 308 Square Feet
- Dimensions: 22X14
Storage
- Level: Basement
- Area: 165 Square Feet
- Dimensions: 15X11
Heating
- Electric, Baseboard
Cooling
- Central Air
Appliances
- Included: Range, Dishwasher, Refrigerator, Washer, Dryer
- Laundry: In Unit
Features
- Basement: Finished,Full
Interior area
- Total structure area: 0
- Total interior livable area: 1,224 sqft
Property
Parking
- Total spaces: 2
- Parking features: Yes, Garage Owned, Attached, Garage
- Attached garage spaces: 2
Accessibility
- Accessibility features: No Disability Access
Features
- Stories: 2
- Patio & porch: Deck
Lot
- Size: 0.65 Acres
- Dimensions: 100x285
Details
- Additional structures: Gazebo, Shed(s)
- Parcel number: 02263010110000
- Special conditions: None
Construction
Type & style
- Home type: SingleFamily
- Property subtype: Single Family Residence
Materials
- Aluminum Siding
- Roof: Asphalt
Condition
- New construction: No
- Year built: 1956
Utilities & green energy
- Sewer: Septic Tank
- Water: Well
Community & HOA
HOA
- Services included: None
Location
- Region: Rolling Meadows
Financial & listing details
- Price per square foot: $244/sqft
- Annual tax amount: $8,243
- Date on market: 11/6/2026
- Ownership: Fee Simple
Estimated market value
Not available
Estimated sales range
Not available
Not available
Price history
Price history is unavailable.
Public tax history
Tax history is unavailable.
Monthly payment
Est. payment
Payment breakdown
Explore the cost of this home by adjusting the details. Changes won't be saved.Climate risks
Neighborhood: 60008
Nearby schools
Schools provided by the listing agent
- Elementary: Central Road Elementary School
- Middle: Plum Grove Middle School
- High: Wm Fremd High School
- District: 15
Source: MRED as distributed by MLS GRID. This data may not be complete. We recommend contacting the local school district to confirm school assignments for this home.
Similar homes
- $299,0003 bd2 ba1.5k sqft2707 Hawk Ln, Rolling Meadows, IL 60008New
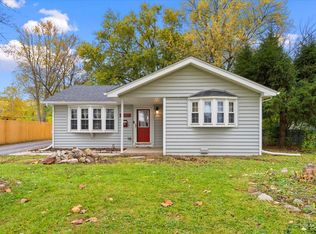 MLS ID #12803332, Daniela Valenti, RE/MAX At Home. MRED as distributed by MLS GRID
- $299,0004 bd2 ba1.4k sqft3801 Bobwhite Ln, Rolling Meadows, IL 60008Active
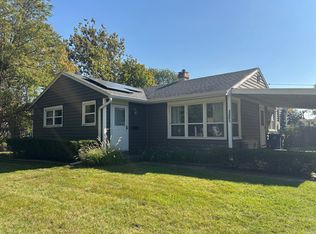 MLS ID #12782881, Kelly Janowiak, @properties Christie's International Real Estate. MRED as distributed by MLS GRID
- $400,0004 bd2 ba1.7k sqft2200 Rohlwing Rd, Null, IL 60008New
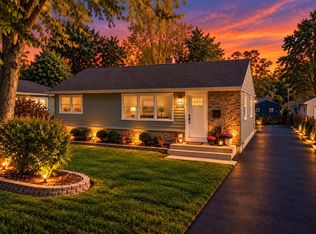 MLS ID #12794257, Richard J Freedkin, ABR,CRS,RENE,SRS, eXp Realty. MRED as distributed by MLS GRID
- $299,9993 bd1 ba1k sqft3603 Kirchoff Rd, Rolling Meadows, IL 60008Price Change
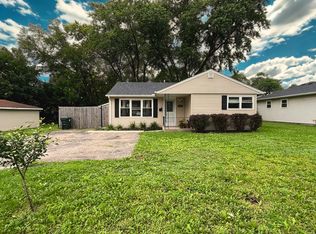 MLS ID #12736106, Casie Kennedy, ABR,CSC,PSA,RENE, Total Solutions Real Estate LLC. MRED as distributed by MLS GRID
