Pride of ownership shows on this immaculate 2706 Sq Ft triple wide home, with an oversized shop. Enjoy the wonderful kitchen with a farmhouse feel and table/chairs to match (table available). The oversized shop with extra tall doors is perfect for all the toys, big and small, pull up on a paved drive right into garage or shop. Shop has a loft and workspace with a great living space or recreation room that opens to a covered patio, and walks right into a play area for the littles! This property is well laid out and ready to go into a possible hobby farm, equestrian or gardens galore! Make it whatever suits your needs. The four bedroom home with dining area and sitting room off the kitchen has ample room for ALL! Please ask if the furnishing look like they should stay. Gorgeous home is Napavine District, close to 15, room to work at home it is all here. Also an access drive off Harmon road, ask for info on the 400 amp service.
Active
Listed by: 4 U Real Estate • Gena Neitzel
$749,999
109 Bowers Road, Chehalis, WA 98532
4beds
2,706sqft
Manufactured Home, Manufactured On Land
Built in 1996
5.22 Acres Lot
$726,700 Zestimate®
$277/sqft
$-- HOA
What's special
Covered patioFour bedroom home
- 10 days |
- 543 |
- 32 |
Likely to sell faster than
Zillow last checked:
Listing updated:
Listed by:
Gena Neitzel,
4 U Real Estate
Source: NWMLS as distributed by MLS GRID,MLS#: 2555358
Facts & features
Interior
Bedrooms & bathrooms
- Bedrooms: 4
- Bathrooms: 2
- Full bathrooms: 2
- Main level bathrooms: 2
- Main level bedrooms: 4
Primary bedroom
- Level: Main
Bedroom
- Level: Main
Bedroom
- Level: Main
Bedroom
- Level: Main
Bathroom full
- Level: Main
Bathroom full
- Level: Main
Bonus room
- Level: Garage
Entry hall
- Level: Main
Family room
- Level: Main
Kitchen with eating space
- Level: Main
Living room
- Level: Main
Utility room
- Level: Main
Heating
- Heat Pump, Electric
Cooling
- Heat Pump
Appliances
- Included: Dishwasher, Dryer, Microwave, Refrigerator, Stove(s)/Range(s), Washer, Dishwasher(s), Dryer(s), Microwave(s), Refrigerator(s), Washer(s)
Features
- Bath Off Primary
- Windows: Dbl Pane/Storm Window
- Basement: None
- Has fireplace: No
Interior area
- Total structure area: 2,706
- Total interior livable area: 2,706 sqft
Property
Parking
- Total spaces: 6
- Parking features: Attached Garage, Detached Garage
- Has attached garage: Yes
- Covered spaces: 6
Features
- Levels: One
- Stories: 1
- Entry location: Main
- Patio & porch: Bath Off Primary, Dbl Pane/Storm Window, Hot Tub/Spa, Walk-In Closet(s)
- Has spa: Yes
- Spa features: Indoor
Lot
- Size: 5.22 Acres
- Features: High Speed Internet, Hot Tub/Spa, Outbuildings, Patio, Shop, Sprinkler System
- Topography: Level
- Residential vegetation: Fruit Trees, Garden Space, Wooded
Details
- Parcel number: 018205002009
- Zoning description: Jurisdiction: County
- Special conditions: Standard
Construction
Type & style
- Home type: MobileManufactured
- Architectural style: Manuf-Triple Wide
- Property subtype: Manufactured Home, Manufactured On Land
Materials
- Cement Planked, Wood Siding, Cement Plank
- Foundation: Block, Poured Concrete
- Roof: Composition
Condition
- Year built: 1996
- Major remodel year: 2002
Details
- Builder model: 5288
Utilities & green energy
- Sewer: Septic Tank
- Water: Individual Well
- Utilities for property: Century Link
Community & HOA
Community
- Subdivision: Napavine
Location
- Region: Napavine
Financial & listing details
- Price per square foot: $277/sqft
- Tax assessed value: $588,500
- Annual tax amount: $4,177
- Date on market: 7/16/2026
- Cumulative days on market: 11 days
- Listing terms: Conventional,FHA,VA Loan
- Inclusions: Dishwasher(s), Dryer(s), Microwave(s), Refrigerator(s), Stove(s)/Range(s), Washer(s)
- Body type: Triple Wide
Estimated market value
$726,700
$690,000 - $763,000
$1,740/mo
Price history
| Date | Event | Price |
|---|---|---|
| 7/17/2026 | Listed for sale | $749,999$277/sqft |
Source:  NWMLS as distributed by MLS GRID #2555358 Report a problem NWMLS as distributed by MLS GRID #2555358 Report a problem | ||
Public tax history
| Year | Property taxes | Tax assessment |
|---|---|---|
| 2025 | $4,503 +7.8% | $588,500 +11.7% |
| 2024 | $4,178 +15.9% | $526,800 +9.8% |
| 2023 | $3,605 +27.1% | $480,000 +33.4% |
| 2021 | $2,836 +14.5% | $359,700 +25.3% |
| 2020 | $2,477 +1.4% | $287,000 +8.5% |
| 2019 | $2,442 -8.9% | $264,600 -3.1% |
| 2018 | $2,680 | $273,000 +9.6% |
| 2017 | $2,680 +6.4% | $249,100 +5.8% |
| 2016 | $2,519 +5.3% | $235,500 +7.6% |
| 2015 | $2,392 +0.2% | $218,800 +0.1% |
| 2013 | $2,387 | $218,500 -5.3% |
| 2011 | -- | $230,700 -2.2% |
| 2010 | -- | $236,000 |
Find assessor info on the county website
Monthly payment
Climate risks
Neighborhood: 98532
Nearby schools
GreatSchools rating
- 4/10Napavine Elementary SchoolGrades: PK-6Distance: 1.7 mi
- 6/10Napavine Jr Sr High SchoolGrades: 7-12Distance: 1.8 mi
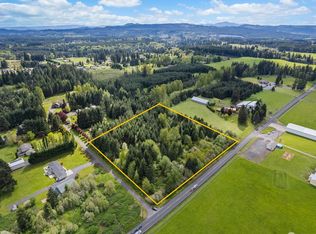
- $157,5005.23 Acres0 Harmon Rd, Chehalis, WA 98532Sold
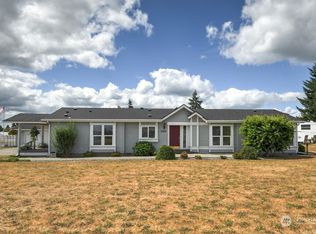
- $470,0003 bd2 ba1.7k sqft1310 Highway 603, Chehalis, WA 98532Sold
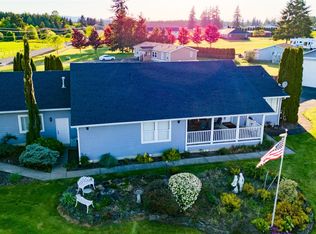
- $431,1403 bd2 ba1.9k sqft104 Harmon Rd, Chehalis, WA 98532Sold
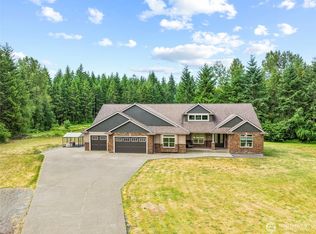
- $810,0004 bd5 ba3.2k sqft140 Bowers Rd, Napavine, WA 98532Sold
- $430,00039.43 Acres378 Harmon Rd #A, Chehalis, WA 98532Sold
- $749,0004 bd3 ba3.4k sqft1337 Highway 603, Chehalis, WA 98532Sold
- $449,0003 bd2 ba1.4k sqft104 Tella Ln, Napavine, WA 98532Sold
- $815,0005 bd4 ba3.6k sqft110 Karen Ct, Chehalis, WA 98532Sold
A local agent can set up tours, give advice and negotiate with sellers.
A local lender can help you make sure your offer is ready when you are.
Similar homes
- $--3 bd2 ba2.1k sqft141 Drews Hill Rd, Chehalis, WA 98532Auction
 Auction.com 2
 - $689,0003 bd2 ba3.1k sqft1438 Brown Road W, Adna, WA 98532Active
 MLS ID #2558319, Martha Jane Hunt. NWMLS as distributed by MLS GRID
 - $725,0005 bd4 ba3.8k sqft110 Sanderson Road, Chehalis, WA 98532Active
 MLS ID #2548775, Tonya Hanway. NWMLS as distributed by MLS GRID
 - $799,0003 bd2 ba2.3k sqft251 John Road, Chehalis, WA 98532Active
 MLS ID #2547494, Patricia A. Longden. NWMLS as distributed by MLS GRID
 - $850,0004 bd3 ba2.3k sqftLazy J Estates, Chehalis, WA 98532ActiveMLS ID #2552691, Jamieson Hodgson. NWMLS as distributed by MLS GRID
- $679,0004 bd3 ba2.4k sqft181 Ivy Dale Lane, Chehalis, WA 98532ActiveMLS ID #2522089, Michael Stover. NWMLS as distributed by MLS GRID
- $589,0003 bd2 ba1.6k sqft168 Crego Ridge Road, Chehalis, WA 98532ActiveMLS ID #2558392, Kimberly Marie Witham. NWMLS as distributed by MLS GRID
- $685,0003 bd2 ba2.1k sqft209 48 Haywire Road, Chehalis, WA 98532ContingentMLS ID #2527310, Walter Cuestas. NWMLS as distributed by MLS GRID
- $640,0004 bd2 ba2.1k sqft136 Jean Road, Chehalis, WA 98532ActiveMLS ID #2544351, Tara Lundin. NWMLS as distributed by MLS GRID
- $649,9994 bd3 ba2.6k sqft1369 State Route 6, Chehalis, WA 98532ActiveMLS ID #2519662, Michelle Kimbrough. NWMLS as distributed by MLS GRID
- $550,0003 bd2 ba1.9k sqft341 Frogner Road, Adna, WA 98532ActiveMLS ID #2560282, Connor Craft. NWMLS as distributed by MLS GRID
- $690,0003 bd2 ba1.6k sqft242 Cousins Road, Adna, WA 98532ContingentMLS ID #2546954, Martha Jane Hunt. NWMLS as distributed by MLS GRID
- $499,0003 bd2 ba1.5k sqft492 Coal Creek Road, Chehalis, WA 98532ActiveMLS ID #2552443, Tarah A Yurovchak. NWMLS as distributed by MLS GRID
- $699,0004 bd4 ba3.3k sqft117 Briarwood Court, Chehalis, WA 98532ActiveMLS ID #2483049, LauraLee Zuber Titus. NWMLS as distributed by MLS GRID
- $650,0003 bd2 ba1.5k sqft3381 Jackson Highway, Chehalis, WA 98532ActiveMLS ID #2519060, Dave Cosser. NWMLS as distributed by MLS GRID
- $825,0004 bd2 ba2k sqft236 Chilvers Road, Chehalis, WA 98532ActiveMLS ID #2520818, Lori H Norton. NWMLS as distributed by MLS GRID
- $850,0002 bd1 ba2k sqft134 Macomber Road, Chehalis, WA 98532ActiveMLS ID #2550939, Kayla Dawes. NWMLS as distributed by MLS GRID
- $574,9993 bd2 ba1.7k sqft124 Brown Road E, Chehalis, WA 98532ContingentMLS ID #2529232, Anna Hubbard. NWMLS as distributed by MLS GRID
- $499,0003 bd2 ba1.7k sqft101 Faun Rae Lane, Chehalis, WA 98532ActiveMLS ID #2542470, Anne Smeester. NWMLS as distributed by MLS GRID
- $--4 bd2 ba2.3k sqft124 Stadium Way, Napavine, WA 98565AuctionAuction.com 2
