This home in an established Anderson neighborhood has been fully renovated, and the finishes set it apart. Wood-look flooring runs throughout, the lighting has been updated room by room, and the kitchen was rebuilt rather than refreshed.
The main level opens from the foyer into a living, dining, and kitchen space that functions as one room. The kitchen has shaker-style cabinetry in a warm, light finish, a long island with seating and a contrasting painted base, an apron-front farmhouse sink, a gas range with a vented hood, open shelving, and a walk-in pantry behind a sliding barn door. The living room is anchored by a fireplace framed in a planked accent wall with a substantial mantel.
The primary suite is on the main level, with a tray ceiling, a bath with two vanities and a tiled walk-in shower with a built-in bench, and a walk-in closet fitted with built-in shelving. A second bedroom, a full bath, a half bath, and a laundry room with folding counter and shelving round out the first floor. Upstairs, a large family room sits between two more bedrooms and a full bath, with walk-in attic storage off the landing.
Outside, a covered patio with a pergola looks out over the back yard, and a covered front porch and two-car garage face a quiet street. Roughly 2,900 square feet, and ready for its next owner without a project list.
For sale
$419,900
109 Bronson Rdg, Anderson, SC 29621
4beds
2,917sqft
Single Family Residence
Built in 2018
9,583 Square Feet Lot
$412,400 Zestimate®
$144/sqft
$30/mo HOA
What's special
Wood-look flooring runs throughoutCovered front porchApron-front farmhouse sinkFully renovatedOpen shelvingBath with two vanities
- 9 days
- 336
- 24
Likely to sell faster than
Zillow last checked:
Listing updated:
Listed by:
Andrew Lamkin 864-533-3322,
EXP Realty LLC
Source: WUMLS,MLS#: 20306817 Originating MLS: Western Upstate Association of Realtors
Originating MLS: Western Upstate Association of RealtorsFacts & features
Interior
Bedrooms & bathrooms
- Bedrooms: 4
- Bathrooms: 3
- Full bathrooms: 3
- Main level bathrooms: 2
- Main level bedrooms: 2
Rooms
- Room types: Laundry, Recreation
Heating
- Electric, Heat Pump
Cooling
- Central Air, Electric, Heat Pump
Appliances
- Included: Dishwasher, Gas Cooktop, Disposal, Gas Range, Gas Water Heater
- Laundry: Washer Hookup, Electric Dryer Hookup
Features
- Ceiling Fan(s), Cathedral Ceiling(s), Dual Sinks, Fireplace, High Ceilings, Main Level Primary, Quartz Counters, Smooth Ceilings, Shower Only, Solid Surface Counters, Cable TV, Walk-In Closet(s), Walk-In Shower
- Flooring: Luxury Vinyl Plank
- Basement: None
- Has fireplace: Yes
- Fireplace features: Gas, Gas Log, Option
Interior area
- Total structure area: 2,917
- Total interior livable area: 2,917 sqft
Property
Parking
- Total spaces: 2
- Parking features: Attached, Garage, Driveway
- Attached garage spaces: 2
Accessibility
- Accessibility features: Low Threshold Shower
Features
- Levels: Two
- Stories: 2
- Patio & porch: Front Porch, Patio
- Exterior features: Porch, Patio
Lot
- Size: 9,583 Square Feet
- Features: Level, Outside City Limits, Subdivision
Details
- Parcel number: 1461301005000
Construction
Type & style
- Home type: SingleFamily
- Architectural style: Craftsman
- Property subtype: Single Family Residence
Materials
- Stone Veneer, Vinyl Siding
- Foundation: Slab
- Roof: Architectural,Shingle
Condition
- Year built: 2018
Details
- Builder name: Blue Ridge Acquisition Group Llc
Utilities & green energy
- Sewer: Public Sewer
- Water: Public
- Utilities for property: Cable Available, Underground Utilities
Community & HOA
Community
- Security: Smoke Detector(s)
- Subdivision: Bronson Ridge
HOA
- Has HOA: Yes
- Services included: Street Lights
- HOA fee: $360 annually
Location
- Region: Anderson
Financial & listing details
- Price per square foot: $144/sqft
- Tax assessed value: $345,180
- Annual tax amount: $6,134
- Date on market: 10/2/2026
- Listing agreement: Exclusive Right To Sell
Estimated market value
$412,400
$392,000 - $433,000
$2,451/mo
Price history
| Date | Event | Price |
|---|---|---|
| 10/2/2026 | Listed for sale | $419,900-1.2%$144/sqft |
Source:  WUMLS #20306817 Report a problem WUMLS #20306817 Report a problem | ||
| 4/2/2026 | Listing removed | $425,000$146/sqft |
Source: WUMLS #20294523 Report a problem | ||
| 3/22/2026 | Listed for sale | $425,000+6.9%$146/sqft |
Source: WUMLS #20294523 Report a problem | ||
| 3/1/2026 | Contingent | $397,500$136/sqft |
Source: WUMLS #20294523 Report a problem | ||
| 2/22/2026 | Price change | $397,500-0.5%$136/sqft |
Source: WUMLS #20294523 Report a problem | ||
| 2/16/2026 | Listed for sale | $399,500$137/sqft |
Source: WUMLS #20294523 Report a problem | ||
| 12/16/2025 | Contingent | $399,500$137/sqft |
Source: WUMLS #20294523 Report a problem | ||
| 11/30/2025 | Price change | $399,500+3.8%$137/sqft |
Source: WUMLS #20294523 Report a problem | ||
| 11/21/2025 | Price change | $385,000-3.5%$132/sqft |
Source: WUMLS #20294523 Report a problem | ||
| 11/17/2025 | Price change | $399,000-5%$137/sqft |
Source: WUMLS #20294523 Report a problem | ||
| 11/11/2025 | Price change | $419,900-6.5%$144/sqft |
Source: WUMLS #20294523 Report a problem | ||
| 11/7/2025 | Listed for sale | $449,000+61.4%$154/sqft |
Source: WUMLS #20294523 Report a problem | ||
| 10/15/2018 | Sold | $278,267$95/sqft |
Source: Public Record Report a problem | ||
Public tax history
| Year | Property taxes | Tax assessment |
|---|---|---|
| 2025 | $6,134 -0.3% | $20,710 +50.1% |
| 2024 | $6,154 +51.4% | $13,800 |
| 2023 | $4,065 +2.4% | $13,800 |
| 2022 | $3,968 +8.3% | $13,800 +24% |
| 2021 | $3,664 +242.1% | $11,130 |
| 2020 | $1,071 -80.3% | $11,130 -33.4% |
| 2019 | $5,424 | $16,700 +1013.3% |
| 2018 | $5,424 | $1,500 |
Find assessor info on the county website
Monthly payment
Est. payment
Payment breakdown
Explore the cost of this home by adjusting the details. Changes won't be saved.Climate risks
Neighborhood: 29621
Nearby schools
Schools provided by the listing agent
- Elementary: Midway Elem
- Middle: Glenview Middle
- High: Tl Hanna High
Source: WUMLS. This data may not be complete. We recommend contacting the local school district to confirm school assignments for this home.
Similar homes
- $414,9004 bd3 ba3k sqft115 Bronson Rdg, Anderson, SC 29621For Sale
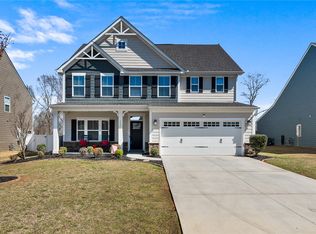 MLS ID #20305057, Suzette Christopher, RE/MAX Executive. WUMLS
 - $424,9904 bd3 ba2.7k sqft22 Long Branch Ct, Anderson, SC 29621New Construction
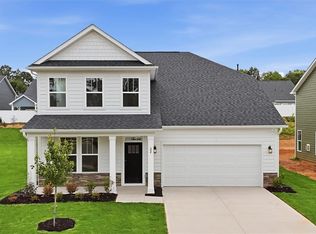 WUMLS
WUMLS - $419,9004 bd3 ba2.3k sqft100 Beaverdam Creek Dr, Anderson, SC 29621For Sale
 MLS ID #20304842, Vincent De La Cruz, Keller Williams Greenville Upstate. WUMLS
 - $439,0003 bd2 ba1.9k sqft503 Little John Trl, Anderson, SC 29621For Sale
 MLS ID #20306808, Rhonda Collins, Western Upstate Keller William. WUMLS
