Welcome to 5 Tolkien Dr., a spacious 4-bedroom, 3-bath home offering approximately 3,587 sq. ft. in the desirable Rivendell community. A dramatic two-story foyer welcomes you inside, where you'll find smooth ceilings, select 9-foot ceilings, tray and cathedral ceiling details, and a gas-log fireplace.
The well-appointed kitchen features granite countertops, gas cooktop, double ovens, convection oven, built-in microwave, refrigerator, and dishwasher—providing plenty of space for everyday living and entertaining. The primary suite offers a relaxing retreat with a garden tub, separate walk-in shower, and generous walk-in closet. A Jack-and-Jill bath adds convenience for additional bedrooms.
Additional features include Category 5 wiring, cable capability, an owned alarm system, insulated vinyl windows, underground irrigation, and a garage with electric door opener.
Step outside to enjoy the patio and fenced backyard, ideal for entertaining, pets, or relaxing outdoors. Rivendell residents also enjoy access to a community pool and clubhouse. With generous living space, desirable neighborhood amenities, and a convenient floor plan, 5 Tolkien Dr. is ready to welcome its next owner.
For sale
$494,900
5 Tolkien Dr, Anderson, SC 29621
4beds
3,729sqft
Single Family Residence
Built in 2017
-- sqft lot
$484,700 Zestimate®
$133/sqft
$-- HOA
What's special
Gas-log fireplaceGenerous living spaceUnderground irrigationDouble ovensWell-appointed kitchenConvenient floor planBuilt-in microwave
- 26 days
- 422
- 38
Likely to sell faster than
Zillow last checked:
Listing updated:
Listed by:
Joseph Martin 864-653-0173,
JW Martin Real Estate
Source: WUMLS,MLS#: 20305920 Originating MLS: Western Upstate Association of Realtors
Originating MLS: Western Upstate Association of RealtorsFacts & features
Interior
Bedrooms & bathrooms
- Bedrooms: 4
- Bathrooms: 4
- Full bathrooms: 3
- 1/2 bathrooms: 1
Rooms
- Room types: Laundry, Sunroom
Heating
- Central, Electric, Natural Gas
Cooling
- Central Air, Electric, Multi Units, Zoned
Appliances
- Included: Built-In Oven, Dishwasher, Gas Cooktop, Microwave, Tankless Water Heater
Features
- Dual Sinks, Garden Tub/Roman Tub, Separate Shower, Separate/Formal Living Room
- Windows: Vinyl
- Basement: None
Interior area
- Total structure area: 3,729
- Total interior livable area: 3,729 sqft
Video & virtual tour
Property
Parking
- Total spaces: 2
- Parking features: Attached, Garage, Driveway
- Attached garage spaces: 2
Features
- Levels: Two
- Stories: 2
- Patio & porch: Patio
- Exterior features: Fence, Patio
- Pool features: Community
- Fencing: Yard Fenced
Lot
- Features: Level, Outside City Limits, Subdivision
Details
- Parcel number: 1710801084
Construction
Type & style
- Home type: SingleFamily
- Architectural style: Traditional
- Property subtype: Single Family Residence
Materials
- Cement Siding
- Foundation: Slab
Condition
- Year built: 2017
Utilities & green energy
- Sewer: Public Sewer
- Water: Public
Community & HOA
Community
- Features: Clubhouse, Fitness Center, Pool
- Subdivision: Rivendell
HOA
- Has HOA: Yes
- Services included: Common Areas, Pool(s), Recreation Facilities, Street Lights
Location
- Region: Anderson
Financial & listing details
- Price per square foot: $133/sqft
- Tax assessed value: $389,520
- Annual tax amount: $4,469
- Date on market: 9/7/2026
- Cumulative days on market: 167 days
- Listing agreement: Exclusive Right To Sell
Estimated market value
$484,700
$460,000 - $509,000
$2,840/mo
Price history
| Date | Event | Price |
|---|---|---|
| 9/29/2026 | Listed for sale | $494,900-0.8%$133/sqft |
Source:  WUMLS #20305920 Report a problem WUMLS #20305920 Report a problem | ||
| 9/1/2026 | Listing removed | $499,000$134/sqft |
Source: WUMLS #20300827 Report a problem | ||
| 6/19/2026 | Price change | $499,000-5%$134/sqft |
Source: WUMLS #20300827 Report a problem | ||
| 5/5/2026 | Listed for sale | $525,000+76.8%$141/sqft |
Source: WUMLS #20300827 Report a problem | ||
| 5/1/2019 | Sold | $297,000+8%$80/sqft |
Source: WUMLS #20202283 Report a problem | ||
| 8/9/2017 | Sold | $274,900+881.8%$74/sqft |
Source: Public Record Report a problem | ||
| 1/23/2014 | Sold | $28,000$8/sqft |
Source: Public Record Report a problem | ||
Public tax history
| Year | Property taxes | Tax assessment |
|---|---|---|
| 2025 | $4,469 -0.3% | $15,580 |
| 2024 | $4,482 +0.7% | $15,580 |
| 2023 | $4,451 +2.5% | $15,580 |
| 2022 | $4,341 +10.2% | $15,580 +31.1% |
| 2021 | $3,939 -31.9% | $11,880 -33.3% |
| 2020 | $5,783 +342.5% | $17,820 +62.7% |
| 2019 | $1,307 | $10,950 -33.3% |
| 2018 | $1,307 -75.2% | $16,420 +812.2% |
| 2017 | $5,262 | $1,800 +7.1% |
| 2016 | -- | $1,680 |
| 2015 | -- | $1,680 |
| 2014 | -- | $1,680 |
Find assessor info on the county website
Monthly payment
Est. payment
Payment breakdown
Explore the cost of this home by adjusting the details. Changes won't be saved.Climate risks
Neighborhood: 29621
Nearby schools
Schools provided by the listing agent
- Elementary: Midway Elem
- Middle: Glenview Middle
- High: Tl Hanna High
Source: WUMLS. This data may not be complete. We recommend contacting the local school district to confirm school assignments for this home.

Similar homes
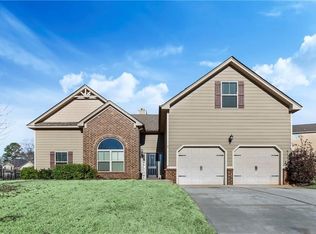
- $475,0004 bd3 ba3.4k sqft104 Buckland Dr, Anderson, SC 29621For Sale
 MLS ID #20305362, The Clever People, eXp Realty - Clever People. WUMLS
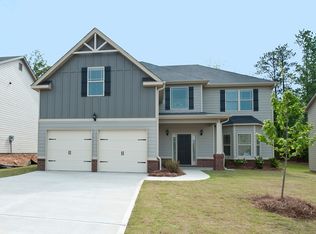
 - $449,9003 bd2 ba2.3k sqft1003 Hillcrest Ct, Anderson, SC 29621For Sale
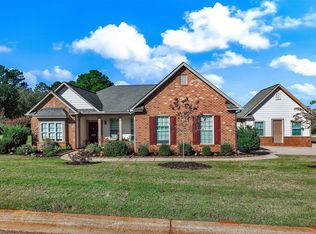 MLS ID #20308557, Traverse Foster, Commonwealth Realty, LLC. WUMLS
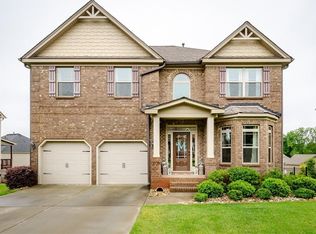
 - $469,9004 bd4 ba3.1k sqft306 Oakmont Dr, Anderson, SC 29621For Sale
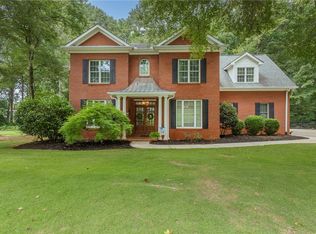 MLS ID #20304069, Chappelear and Associates, Western Upstate Keller William. WUMLS
 - $469,9004 bd4 ba3.2k sqft103 Jones Creek Cir, Anderson, SC 29621For Sale
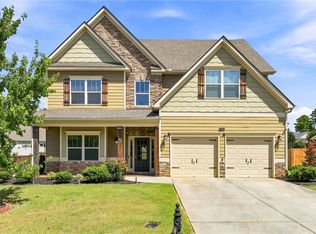 MLS ID #20305794, Kristin Snyder, BHHS C Dan Joyner - Anderson. WUMLS
