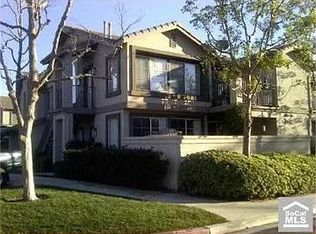
FOOTHILL RANCH CARRIAGE UNIT--no one above or below--peaceful and serene--located in the popular SALERNO COMMUNITY. This sunny and bright open floor plan seamlessly connects the living, dining, and kitchen for effortless entertaining and everyday living. Enjoy clean and pristine fully REMODELED bathrooms with beautiful custom accent tile, and solid surface counters. The chef in you will relish the kitchen with STAINLESS STEEL appliances (REFRIGERATOR INCLUDED) and a new SS SPOT RESISTANT faucet. The recent refresh, features NEW PAINTING throughout, ensuring the home is move-in ready. Make the most of your BALCONY in every season and snuggle up by your FIREPLACE when temperatures drop. Convenient INSIDE LAUNDRY makes wash, dry, fold and repeat, easy breezy (WASHER AND DRYER INCLUDED). The living area and bedrooms highlight low maintenance wood laminate floors. AMPLE STORAGE accommodates all your belongings: an owner's suite WALK-IN CLOSET, secondary bedroom with an oversized/larger closet, and the garage, located below the home, is extra deep, providing even more storage. All this located in the great community of Foothill Ranch which offers award winning schools, a clubhouse, and an additional community pool and spa. Residents can also enjoy nearby Whiting Ranch Wilderness Park with hiking and biking trails, multiple nearby parks, and convenient access to shopping centers and restaurants.
Sold for $625,000
Zillow last checked:
Listing updated:
Bought with:
Gonzalo Vidano, DRE #01831996
SV Premier
Source: CRMLS,MLS#: OC24070781 Originating MLS: California Regional MLS
Originating MLS: California Regional MLSPrice history
| Date | Event | Price |
|---|---|---|
| 5/13/2024 | Sold | $625,000-0.5%$676/sqft |
Source:  CRMLS #OC24070781 Report a problem CRMLS #OC24070781 Report a problem | ||
| 5/10/2024 | Pending sale | $628,000$680/sqft |
Source: CRMLS #OC24070781 Report a problem | ||
| 4/25/2024 | Contingent | $628,000$680/sqft |
Source: CRMLS #OC24070781 Report a problem | ||
| 4/17/2024 | Listed for sale | $628,000+29109.3%$680/sqft |
Source: CRMLS #OC24070781 Report a problem | ||
| 2/25/2020 | Listing removed | $2,200$2/sqft |
Source: Bullock Russell RE Services #OC20002000 Report a problem | ||
| 2/9/2020 | Listed for rent | $2,200+2.3%$2/sqft |
Source: Bullock Russell RE Services #OC20002000 Report a problem | ||
| 7/19/2018 | Sold | $2,150+7.5%$2/sqft |
Source: Agent Provided Report a problem | ||
| 7/10/2018 | Listing removed | $2,150$2/sqft |
Source: Bullock Russell RE Services #OC18160943 Report a problem | ||
| 7/6/2018 | Listed for rent | $2,150+7.5%$2/sqft |
Source: Bullock Russell RE Services #OC18160943 Report a problem | ||
| 1/27/2017 | Sold | $2,000+2.6%$2/sqft |
Source: Agent Provided Report a problem | ||
| 1/20/2017 | Listing removed | $2,000$2/sqft |
Source: Bullock Russell RE Services #OC17008468 Report a problem | ||
| 1/14/2017 | Listed for rent | $2,000+2.6%$2/sqft |
Source: Bullock Russell RE Services #OC17008468 Report a problem | ||
| 2/6/2016 | Sold | $1,950-99.4%$2/sqft |
Source: Agent Provided Report a problem | ||
| 1/26/2016 | Listing removed | $1,950$2/sqft |
Source: Bullock Russell RE Services #OC16005284 Report a problem | ||
| 1/23/2016 | Price change | $1,950-7.1%$2/sqft |
Source: Bullock Russell RE Services #OC16005284 Report a problem | ||
| 1/11/2016 | Listed for rent | $2,100$2/sqft |
Source: Bullock Russell RE Services #OC16005284 Report a problem | ||
| 12/14/2004 | Sold | $339,000+41.3%$367/sqft |
Source: Public Record Report a problem | ||
| 11/4/2002 | Sold | $240,000+53.8%$260/sqft |
Source: Public Record Report a problem | ||
| 4/28/2000 | Sold | $156,000+41.8%$169/sqft |
Source: Public Record Report a problem | ||
| 11/30/1994 | Sold | $110,000$119/sqft |
Source: Public Record Report a problem | ||
Nearby homes
- $553,3002 bd2 ba920 sqft373 Chaumont Cir, Foothill Ranch, CA 92610Off Market

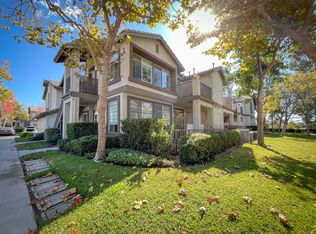
- $596,1002 bd2 ba1k sqft218 Chaumont Cir, Foothill Ranch, CA 92610Off Market
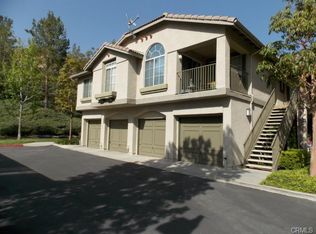
- $587,2002 bd2 ba1k sqft261 Chaumont Cir, Foothill Ranch, CA 92610Off Market
- $412,6001 bd1 ba709 sqft68 Chaumont Cir, Foothill Ranch, CA 92610Off Market
Get a cash offer in 3 minutes
Find out how much your home could sell for in as little as 3 minutes with a no-obligation cash offer.
Estimated market value
$649,300
