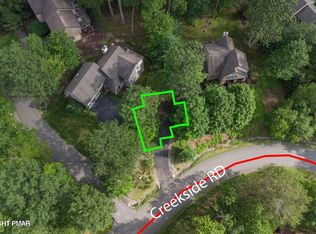
Set along the third green of the Buck Hill Falls Golf Course, this beautifully maintained 3-bedroom, 2.5-bath home offers comfortable living in a lovely golf course setting.
The spacious living room features soaring double-height ceilings and a native stone fireplace. The renovated kitchen and updated primary bath bring a fresh, modern feel, while the cozy den and screened porch offer additional places to relax and take in the golf course views. A spacious primary suite, two additional bedrooms, and a two-car garage complete the home.
Offered fully furnished, the house is ready to enjoy as a full-time residence or weekend mountain retreat.
Buck Hill Falls homeowners have access to 27 holes of golf, tennis, pickleball, padel and paddle tennis, swimming, hiking trails, lawn bowling, a fitness center, club activities, and year-round events.
For sale
$425,000
109 Creekside Rd, Canadensis, PA 18325
3beds
1,961sqft
Single Family Residence
Built in 1992
2,178 Square Feet Lot
$413,000 Zestimate®
$217/sqft
$1,497/mo HOA
What's special
Two-car garageGolf course viewsRenovated kitchenCozy denSoaring double-height ceilingsNative stone fireplaceUpdated primary bath
- 60 days
- 189
- 15
Zillow last checked:
Listing updated:
Listed by:
Caroline Salvino, Associate Broker 570-977-1777,
Classic Properties - Mountainhome 570-595-3705
Source: PMAR,MLS#: PM-144155
Facts & features
Interior
Bedrooms & bathrooms
- Bedrooms: 3
- Bathrooms: 3
- Full bathrooms: 2
- 1/2 bathrooms: 1
Primary bedroom
- Level: Upper
- Area: 192
- Dimensions: 16 x 12
Bedroom 2
- Level: Upper
- Area: 154
- Dimensions: 14 x 11
Bedroom 3
- Level: Upper
- Area: 120
- Dimensions: 12 x 10
Primary bathroom
- Description: Remodeled 2023, double vanity
- Level: Upper
- Area: 64
- Dimensions: 8 x 8
Bathroom 2
- Level: Upper
- Area: 40
- Dimensions: 8 x 5
Den
- Level: Main
- Area: 140
- Dimensions: 14 x 10
Dining room
- Description: Opens to screened porch
- Level: Main
- Area: 182
- Dimensions: 14 x 13
Other
- Level: Main
- Area: 66
- Dimensions: 11 x 6
Kitchen
- Description: Remodeled 2010, island, stainless
- Level: Main
- Area: 168
- Dimensions: 14 x 12
Living room
- Description: Cathedral ceilings, stone fireplace
- Level: Main
- Area: 285
- Dimensions: 19 x 15
Other
- Description: Front porch
- Level: Main
- Area: 220
- Dimensions: 20 x 11
Other
- Description: Screened porch
- Level: Main
- Area: 315
- Dimensions: 21 x 15
Other
- Description: Back deck
- Level: Main
- Area: 225
- Dimensions: 15 x 15
Other
- Description: 2-car garage
- Level: Main
- Area: 483
- Dimensions: 23 x 21
Heating
- Forced Air, Heat Pump, Electric
Cooling
- Central Air, Heat Pump
Appliances
- Included: Gas Range, Refrigerator, Water Heater, Dishwasher, Disposal, Microwave, Stainless Steel Appliance(s), Washer/Dryer Stacked
- Laundry: Main Level, Laundry Closet
Features
- Granite Counters, Cathedral Ceiling(s), High Ceilings, Open Floorplan
- Flooring: Carpet, Laminate, Tile
- Doors: Sliding Doors
- Basement: Crawl Space
- Number of fireplaces: 1
- Fireplace features: Living Room, Wood Burning, Stone
- Furnished: Yes
Interior area
- Total structure area: 1,961
- Total interior livable area: 1,961 sqft
- Finished area above ground: 1,961
- Finished area below ground: 0
Property
Parking
- Total spaces: 5
- Parking features: Garage - Attached, Open
- Attached garage spaces: 2
- Uncovered spaces: 3
Features
- Stories: 2
- Patio & porch: Front Porch, Rear Porch, Deck, Covered, Screened
Lot
- Size: 2,178 Square Feet
- Features: On Golf Course
Details
- Parcel number: 01.117989.U815
- Zoning: CRH
- Zoning description: Residential
- Special conditions: Standard
Construction
Type & style
- Home type: SingleFamily
- Architectural style: Contemporary
- Property subtype: Single Family Residence
Materials
- Wood Siding
- Roof: Asphalt,Fiberglass
Condition
- Year built: 1992
Utilities & green energy
- Sewer: Private Sewer
- Water: Public
Community & HOA
Community
- Subdivision: Buck Hill Falls
HOA
- Has HOA: Yes
- Amenities included: Security, Clubhouse, Restaurant, Day Camp, Street Lights, Golf Carts Allowed, Recreation Facilities, Golf Course, Outdoor Ice Skating, Outdoor Pool, Children's Pool, Fitness Center, Trail(s), Tennis Court(s), Pickleball, Basketball Court, Other
- Services included: Trash, Maintenance Grounds, Maintenance Road, Golf Club Membership
- HOA fee: $17,960 annually
Location
- Region: Canadensis
Financial & listing details
- Price per square foot: $217/sqft
- Tax assessed value: $173,500
- Annual tax amount: $5,434
- Date on market: 8/24/2026
- Listing terms: Cash,Conventional
- Inclusions: Furniture
- Road surface type: Paved
Estimated market value
$413,000
$392,000 - $434,000
$2,340/mo
Price history
| Date | Event | Price |
|---|---|---|
| 8/24/2026 | Listed for sale | $425,000$217/sqft |
Source: PMAR #PM-144155 Report a problem | ||
Public tax history
| Year | Property taxes | Tax assessment |
|---|---|---|
| 2026 | $5,434 +3.3% | $173,500 |
| 2025 | $5,261 +8.2% | $173,500 |
| 2024 | $4,860 +7% | $173,500 |
| 2023 | $4,541 +1.7% | $173,500 |
| 2022 | $4,463 | $173,500 |
| 2021 | $4,463 | $173,500 |
| 2020 | $4,463 -32.1% | $173,500 +366.8% |
| 2019 | $6,571 | $37,170 |
| 2018 | $6,571 | $37,170 |
| 2017 | $6,571 +326% | $37,170 |
| 2016 | $1,543 | $37,170 |
| 2015 | -- | $37,170 |
| 2014 | -- | $37,170 |
| 2013 | -- | $37,170 |
| 2012 | -- | $37,170 |
| 2011 | -- | $37,170 |
| 2010 | -- | $37,170 |
| 2008 | -- | $37,170 |
| 2007 | -- | $37,170 |
| 2006 | -- | $37,170 |
| 2005 | -- | $37,170 |
| 2004 | -- | $37,170 |
Find assessor info on the county website
Monthly payment
Est. payment
Payment breakdown
Explore the cost of this home by adjusting the details. Changes won't be saved.Climate risks
Neighborhood: 18325
Similar homes
- $420,0004 bd3 ba2.1k sqft1016 Kilmer Rd, Tobyhanna, PA 18466For Sale
 MLS ID #PM-145739, Maxine Andre Foster, Keller Williams Real Estate - Stroudsburg. PMAR
 - $425,0004 bd3 ba2.4k sqft1150 Placid Ln, Tobyhanna, PA 18466For Sale
 MLS ID #PM-143688, Brendan G Galligan, Keller Williams Real Estate - Stroudsburg 803 Main. PMAR
 - $399,0004 bd3 ba2.5k sqft516 Black Oak Dr, Tannersville, PA 18372For Sale
 MLS ID #PM-145858, Marta Cholewa, RE/MAX Crossroads. PMAR
 - $379,9003 bd2 ba2.1k sqft3366 Ross Rd, Tobyhanna, PA 18466For Sale
 MLS ID #PM-144644, Nancy E Willis, Smart Way America Realty. PMAR
