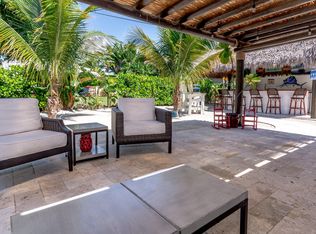
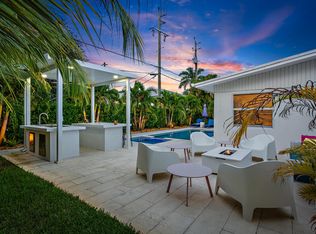
Welcome to 109 E Riverside Drive, a completely reimagined CBS-constructed 3-bedroom, 3 full bath pool home ideally situated on the border of Jupiter and Tequesta, within walking distance of local Tequesta restaurants and shops. Offering 1,830 square feet of beautifully designed living space and no HOA, this home has undergone an extensive top-to-bottom transformation with no expense spared. Designed as a true entertaining home, the expansive new kitchen is anchored by an impressive 8-foot island and features stunning Ivory Taj Mahal quartz countertops, all-new Bosch appliances, a wine refrigerator, abundant cabinetry, and designer finishes. Brand-new quartz countertops are featured throughout the home, creating a cohesive, elevated aesthetic. Wide-plank wood-look tile floors flow throughout the main living areas, while all 3 full baths showcase designer tile, custom-designed vanities, new quartz countertops, and thoughtfully selected fixtures. The spacious primary suite features an oversized shower with dual shower heads, while three walk-in closets throughout the home provide exceptional storage. A huge utility room with extensive cabinetry adds even more functionality. Beyond the finishes, the home offers substantial 2026 infrastructure upgrades, including a brand-new roof, brand-new impact windows, new air conditioning system, and extensive electrical rewire. CBS construction is complemented by a Hardie board-style facade, offering the charm of a coastal exterior with the benefit of solid concrete block construction. The outdoor spaces have been completely transformed for quintessential South Florida living and entertaining. A brand-new, large covered patio creates a seamless extension of the living space and an ideal setting for outdoor dining, lounging, and entertaining year-round. Beyond it, the private backyard features a 2026 resurfaced pool surrounded by a travertine deck, a combination of new and freshly painted fencing, all-new landscaping, and a new irrigation system. An expanded, brand-new circular driveway creates an impressive arrival while providing generous parking for residents and guests. Thoughtfully redesigned for modern Florida living, this is the rare home that pairs the character of an established Jupiter/Tequesta neighborhood with the finishes and major improvements of a newly completed residence. Turnkey, beautifully designed, and made for entertaining—inside and out. Some photos have been virtually staged.
For sale
Price cut: $99K (10/6)
$999,999
109 E RIVERSIDE Drive, Jupiter, FL 33469
3beds
1,830sqft
Single Family Residence
Built in 1967
7,500 Square Feet Lot
$956,100 Zestimate®
$546/sqft
$-- HOA
What's special
Designer finishesBrand-new roofAll-new bosch appliancesSpacious primary suiteNew irrigation systemWide-plank wood-look tile floorsExpansive new kitchen
- 66 days
- 1,802
- 147
Zillow last checked:
Listing updated:
Listed by:
Rebecca L Dunn 561-371-9224,
Hibiscus Real Estate
Source: BeachesMLS,MLS#: B26064269 Originating MLS: BeachesMLS
Originating MLS: BeachesMLSFacts & features
Interior
Bedrooms & bathrooms
- Bedrooms: 3
- Bathrooms: 3
- Full bathrooms: 3
- Main level bathrooms: 3
- Main level bedrooms: 3
Primary bedroom
- Level: First
- Area: 176
- Dimensions: 11 X 16
Bedroom 2
- Level: First
- Area: 165
- Dimensions: 15 X 11
Bedroom 3
- Level: First
- Area: 143
- Dimensions: 13 X 11
Dining room
- Area: 96
- Dimensions: 12 X 8
Dining room
- Level: First
Kitchen
- Level: First
- Area: 264
- Dimensions: 22 X 12
Living room
- Level: First
- Area: 396
- Dimensions: 22 X 18
Utility room
- Description: Laundry
- Level: First
- Area: 91
- Dimensions: 13 X 7
Heating
- Central
Cooling
- Central Air, Ceiling Fan(s)
Appliances
- Included: Dryer, Dishwasher, ENERGY STAR Qualified Dishwasher, ENERGY STAR Qualified Dryer, ENERGY STAR Qualified Freezer, ENERGY STAR Qualified Refrigerator, ENERGY STAR Qualified Washer, Electric Range, Electric Water Heater, Freezer, Disposal, Ice Maker, Range, Refrigerator, Water Heater, Wine Refrigerator, Washer
- Laundry: Inside, Main Level, Laundry Room
Features
- Built-in Features, Bedroom on Main Level, Dual Sinks, Kitchen Island, Main Level Primary, Pantry, Separate Shower, Walk-In Closet(s)
- Flooring: Tile
- Windows: Sliding, Storm Window(s)
- Has fireplace: No
Interior area
- Total structure area: 2,055
- Total interior livable area: 1,830 sqft
Video & virtual tour
Property
Parking
- Total spaces: 8
- Parking features: Circular Driveway, Concrete, Driveway
- Has uncovered spaces: Yes
Accessibility
- Accessibility features: None
Features
- Levels: One
- Stories: 1
- Patio & porch: Covered, Deck, Patio, Porch, Screened
- Exterior features: Outdoor Living Area, Outdoor Shower, Porch
- Has private pool: Yes
- Pool features: Fenced, In Ground, Private
- Fencing: Back Yard,Fenced,Full,Privacy,Wood
- Waterfront features: None
Lot
- Size: 7,500 Square Feet
- Dimensions: 75.0 ft x 100.0 ft
- Features: Sprinklers Automatic, < 1/4 Acre
Details
- Parcel number: 30434031080050130
- Zoning: R1 (city)
- Special conditions: Standard,Listed As-Is
Construction
Type & style
- Home type: SingleFamily
- Architectural style: Ranch
- Property subtype: Single Family Residence
Materials
- CBSConcreteBlockStructure, Block, Stucco
- Roof: Composition,Shingle
Condition
- Resale,Updated/Remodeled
- New construction: No
- Year built: 1967
Utilities & green energy
- Sewer: Public Sewer
- Water: Public
- Utilities for property: Cable Available, Electricity Connected, Water Available
Green energy
- Energy efficient items: Appliances
Community & HOA
Community
- Subdivision: RIVERSIDE DRIVE PARK
HOA
- Has HOA: No
Location
- Region: Jupiter
Financial & listing details
- Price per square foot: $546/sqft
- Tax assessed value: $284,908
- Annual tax amount: $4,220
- Date on market: 8/14/2026
- Cumulative days on market: 66 days
- Listing terms: Cash,Conventional
- Electric utility on property: Yes
Estimated market value
$956,100
$908,000 - $1.00M
$5,269/mo
Price history
| Date | Event | Price |
|---|---|---|
| 10/6/2026 | Price change | $999,999-9%$546/sqft |
Source:  BeachesMLS #B26064269 Report a problem BeachesMLS #B26064269 Report a problem | ||
| 9/1/2026 | Price change | $1,099,000-8.3%$601/sqft |
Source: BeachesMLS #B26064269 Report a problem | ||
| 8/14/2026 | Listed for sale | $1,199,000+128.4%$655/sqft |
Source: BeachesMLS #B26064269 Report a problem | ||
| 3/3/2026 | Sold | $525,000-11%$287/sqft |
Source: Public Record Report a problem | ||
| 2/7/2026 | Listed for sale | $590,000+126.1%$322/sqft |
Source: Owner Report a problem | ||
| 3/11/2016 | Sold | $261,000-5.1%$143/sqft |
Source: BeachesMLS #R10189932 Report a problem | ||
| 1/25/2016 | Pending sale | $274,900$150/sqft |
Source: Jupiter / Tequesta #RX-10189932 Report a problem | ||
| 12/7/2015 | Listed for sale | $274,900$150/sqft |
Source: Jupiter, Tequesta, Hobe Sound Association of Realtors #RX-10189932 Report a problem | ||
Public tax history
| Year | Property taxes | Tax assessment |
|---|---|---|
| 2025 | $4,220 +3.2% | $277,418 +2.9% |
| 2024 | $4,088 +1.6% | $269,600 +3% |
| 2023 | $4,022 +0.3% | $261,748 +3% |
| 2022 | $4,010 +0.9% | $254,124 +3% |
| 2021 | $3,974 +0.2% | $246,722 +1.4% |
| 2020 | $3,967 +1.3% | $243,316 +2.3% |
| 2019 | $3,917 | $237,846 +1.9% |
| 2018 | $3,917 +5.3% | $233,411 +2.1% |
| 2017 | $3,720 +0.4% | $228,610 +89.6% |
| 2016 | $3,706 +116.6% | $120,547 +0.7% |
| 2015 | $1,711 -3.3% | $119,709 +0.8% |
| 2014 | $1,770 +2.1% | $118,759 +1.5% |
| 2013 | $1,733 +0.7% | $117,004 +1.7% |
| 2012 | $1,721 +1.9% | $115,048 +3% |
| 2011 | $1,690 +1.6% | $111,697 +1.5% |
| 2010 | $1,662 +9% | $110,046 +2.7% |
| 2009 | $1,525 +6.8% | $107,153 +0.1% |
| 2008 | $1,428 -8% | $107,046 +3% |
| 2007 | $1,553 -4.7% | $103,928 +2.5% |
| 2006 | $1,629 | $101,393 +3% |
| 2005 | -- | $98,440 +3% |
| 2004 | $479 +360.8% | $95,573 +1.9% |
| 2003 | $104 -93.2% | $93,791 +2.4% |
| 2002 | $1,522 +0.3% | $91,593 +1.6% |
| 2001 | $1,517 +4.9% | $90,151 +3% |
| 2000 | $1,446 +14.4% | $87,525 -3.9% |
| 1999 | $1,264 | $91,094 |
Find assessor info on the county website
Monthly payment
Est. payment
Payment breakdown
Explore the cost of this home by adjusting the details. Changes won't be saved.Climate risks
Neighborhood: Riverside Drive Park
Nearby schools
Schools provided by the listing agent
- Elementary: Jupiter
- Middle: Jupiter
- High: Jupiter
Source: BeachesMLS. This data may not be complete. We recommend contacting the local school district to confirm school assignments for this home.
Similar homes
- $1,095,0003 bd2 ba2k sqft570 N Dover Road, Tequesta, FL 33469For Sale
 MLS ID #B26082268, Dylan P Snyder, Compass Florida LLC. BeachesMLS
 - $799,0003 bd2 ba1.8k sqft454 Dover Road, Jupiter, FL 33469For Sale
 MLS ID #B26022400, Candace Garber, TruDeals Realty Corp. BeachesMLS
 - $799,9003 bd2 ba1.6k sqft48 Wingo Street, Tequesta, FL 33469For Sale
 MLS ID #B26058334, Laura Marie Auten, Elevate Realty LLC. BeachesMLS
 - $1,050,0003 bd3 ba2.2k sqft3991 SHEARWATER Drive, Jupiter, FL 33477For Sale
 MLS ID #B26077549, Paul Thomas Stockall, Compass Florida LLC. BeachesMLS
 - $750,0004 bd2 ba1.7k sqft19144 SE Arnold Drive, Tequesta, FL 33469For SaleMLS ID #B26056121, Andrew Daversa PA, Waterfront Properties & Club C. BeachesMLS
- $740,0003 bd2 ba1.4k sqft126 Chapel Lane, Tequesta, FL 33469For SaleMLS ID #B26046512, Jana Hart, EXP Realty LLC. BeachesMLS
- $1,498,0002 bd2 ba1k sqft3437 Palm Court, Jupiter, FL 33469For SaleMLS ID #B26083858, Jennifer Hyland, The Corcoran Group. BeachesMLS
- $929,0003 bd2 ba1.3k sqft3733 Cape Pointe Circle, Jupiter, FL 33477For SaleMLS ID #B26058584, Milla Russo, Illustrated Properties. BeachesMLS
- $925,0003 bd2 ba1.7k sqft123 COCO Lane, Jupiter, FL 33458For SaleMLS ID #B26067782, Timothy Wagman, Paradise Real Estate Intl. BeachesMLS
- $999,0005 bd4 ba2.4k sqft9743 169th Court N, Jupiter, FL 33478For SaleMLS ID #B26041130, Cameron Carter, One Sotheby's International Realty. BeachesMLS
- $874,9994 bd2 ba2k sqft241 Clocktower Drive, Jupiter, FL 33458For SaleMLS ID #B26077045, Jaime Klein, LoKation. BeachesMLS
- $1,149,0003 bd3 ba1.8k sqft1000 N US Highway 1 #753, Jupiter, FL 33477For SaleMLS ID #B26061353, Dylan P Snyder, Compass Florida LLC. BeachesMLS
- $1,050,0004 bd3 ba2.2k sqft17968 Bridle Court, Jupiter, FL 33478For SaleMLS ID #B26042581, Austin Frankoski, KW Innovations. BeachesMLS
- $1,090,0003 bd2 ba2.1k sqft8352 N 154th Ct Road N, Palm Beach Gardens, FL 33418For SaleMLS ID #B26037755, Christian Demers, Illustrated Properties. BeachesMLS
- $950,0004 bd4 ba2.5k sqft212 W Bay Cedar Circle, Jupiter, FL 33458For SaleMLS ID #B26051619, Kristen Olsen, Water Pointe Realty Group. BeachesMLS
- $969,5004 bd3 ba2.3k sqft207 ISLE VERDE Way, Palm Beach Gardens, FL 33418For SaleMLS ID #B26086336, Marc E Schafler, The Keyes Company. BeachesMLS
- $1,199,0003 bd3 ba1.6k sqft491 NEPTUNE Road, Juno Beach, FL 33408For SaleMLS ID #B26085686, Jake Marshall Friedman, Compass Florida LLC. BeachesMLS
- $1,120,0004 bd2 ba2.5k sqft8671 155th Place N, Palm Beach Gardens, FL 33418For SaleMLS ID #B26068435, Rose Lannquist, Silverleaf Realty Group. BeachesMLS
- $1,449,0003 bd2 ba2.3k sqft6176 EAGLES NEST Drive, Jupiter, FL 33458For SaleMLS ID #B26069940, Karl D Kremser, NB Elite Realty. BeachesMLS
- $1,100,0003 bd2 ba2.1k sqft26 Cambria Road W, Palm Beach Gardens, FL 33418For SaleMLS ID #B26062407, Mary J Mottle, Illustrated Properties. BeachesMLS
