Huron Heights. Spacious split-level home in mature area of Northeast London. Close to Fanshawe College. Large living room. Kitchen is open to dining area with extra cabinets. Three bedrooms. Large family room with fireplace. Lowest level has an additional recreation room and lots of room for storage. Large fenced yard with covered patio. Ready for quick possession. Sold as is. Some photos are virtually staged.
For sale
C$464,900
109 Langton Rd, London, ON N5V 2L9
4beds
1baths
Single Family Residence
Built in ----
9,421 Square Feet Lot
$-- Zestimate®
C$--/sqft
C$-- HOA
What's special
Spacious split-level homeExtra cabinetsThree bedroomsAdditional recreation roomLarge fenced yardCovered patio
- 1 day
- 7
- 1
Zillow last checked:
Listing updated:
Listed by:
BLUE FOREST REALTY INC.
Source: TRREB,MLS®#: X13755860 Originating MLS®#: London and St. Thomas Association of REALTORS
Originating MLS®#: London and St. Thomas Association of REALTORSFacts & features
Interior
Bedrooms & bathrooms
- Bedrooms: 4
- Bathrooms: 1
Heating
- Forced Air, Gas
Cooling
- Central Air
Features
- None
- Basement: Partially Finished
- Has fireplace: No
Interior area
- Living area range: 700-1100 null
Property
Parking
- Total spaces: 3
- Parking features: Private
Features
- Pool features: None
Lot
- Size: 9,421 Square Feet
Details
- Parcel number: 081030429
Construction
Type & style
- Home type: SingleFamily
- Property subtype: Single Family Residence
Materials
- Brick, Vinyl Siding
- Foundation: Concrete
- Roof: Metal
Utilities & green energy
- Sewer: Sewer
Community & HOA
Location
- Region: London
Financial & listing details
- Annual tax amount: C$4,208
- Date on market: 9/8/2026
Price history
Price history is unavailable.
Public tax history
Tax history is unavailable.
Climate risks
Neighborhood: Huron Heights
Nearby schools
GreatSchools rating
No schools nearby
We couldn't find any schools near this home.

Similar homes
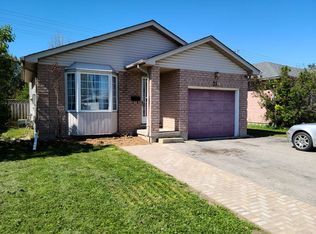
- C$425,0003 bd2 ba-- sqft267 Fleming Dr, London, ON N5V 4Y7For Sale
 MLS ID #X13752372, ROYAL LEPAGE TRILAND REALTY. TRREB
 - C$489,0003 bd3 ba-- sqft55 Mohegan Cres, London, ON N5V 2X7For Sale
 MLS ID #X13754724, ROYAL LEPAGE TRILAND REALTY. TRREB
 - C$419,9004 bd2 ba-- sqft1566 Nairn Ave, London, ON N5V 2P2For Sale
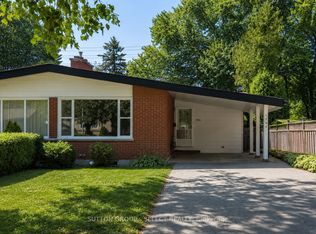 MLS ID #X13728172, SUTTON GROUP - SELECT REALTY. TRREB
 - C$499,9004 bd2 ba927 sqft61 Godfrey Dr, London, ON N5V 2E8For Sale
 MLS ID #40860054, Rabia Azim, Broker of Record, Modern Solution Realty Inc.,. ITSO
