Welcome to 1168 Sorrel Road-This charming, Huron Heights ranch offers total peace of mind with major mechanical and structural updates, including a newer roof (2021), furnace & A/C (2022), modern replacement windows, and gleaming hardwood flooring throughout the main level. Newly renovated basement. The functional layout provides incredible versatility for growing families or savvy investors, featuring lower-level suite or teen retreat potential to help offset your mortgage. Step outside to a fully fenced, private backyard with an interlocking stone patio perfect for summer hosting, alongside a detached, insulated 1-car garage equipped with hydro-ideal for hobbyists, a workshop, or premium storage. Unbeatable location just steps from Fanshawe College, transit routes, shopping, and scenic parks. Just unpack and start living!
For sale
C$625,000
1168 Sorrel Rd, London, ON N5V 2N3
4beds
2baths
Single Family Residence
Built in ----
9,099 Square Feet Lot
$-- Zestimate®
C$--/sqft
C$-- HOA
What's special
Modern replacement windowsNewly renovated basementFully fenced private backyard
- 1 day
- 4
- 0
Zillow last checked:
Listing updated:
Listed by:
SHRINE REALTY BROKERAGE LTD.
Source: TRREB,MLS®#: X13784424 Originating MLS®#: London and St. Thomas Association of REALTORS
Originating MLS®#: London and St. Thomas Association of REALTORSFacts & features
Interior
Bedrooms & bathrooms
- Bedrooms: 4
- Bathrooms: 2
Primary bedroom
- Level: Main
- Dimensions: 3.35 x 3
Bedroom
- Level: Main
- Dimensions: 3 x 3.1
Bedroom
- Level: Main
- Dimensions: 2.98 x 2.75
Bedroom
- Level: Lower
- Dimensions: 3.35 x 3.04
Bathroom
- Level: Main
- Dimensions: 1.75 x 1.8
Bathroom
- Level: Lower
- Dimensions: 2.75 x 2.5
Dining room
- Level: Main
- Dimensions: 3.89 x 3.5
Family room
- Level: Lower
- Dimensions: 3.89 x 3.75
Kitchen
- Level: Main
- Dimensions: 3.65 x 3.35
Kitchen
- Level: Lower
- Dimensions: 2 x 2.4
Living room
- Level: Main
- Dimensions: 3.89 x 3.5
Heating
- Forced Air, Gas
Cooling
- Central Air
Features
- Other
- Basement: Finished,Full
- Has fireplace: Yes
Interior area
- Living area range: 700-1100 null
Video & virtual tour
Property
Parking
- Total spaces: 4
- Parking features: Private
- Has garage: Yes
Features
- Pool features: None
Lot
- Size: 9,099 Square Feet
Details
- Parcel number: 081040005
Construction
Type & style
- Home type: SingleFamily
- Architectural style: Bungalow
- Property subtype: Single Family Residence
Materials
- Aluminum Siding, Brick
- Foundation: Other
- Roof: Asphalt Shingle
Utilities & green energy
- Sewer: Sewer
Community & HOA
Community
- Security: Security System
Location
- Region: London
Financial & listing details
- Annual tax amount: C$4,912
- Date on market: 9/15/2026
Price history
Price history is unavailable.
Public tax history
Tax history is unavailable.
Climate risks
Neighborhood: Huron Heights
Nearby schools
GreatSchools rating
No schools nearby
We couldn't find any schools near this home.
Similar homes
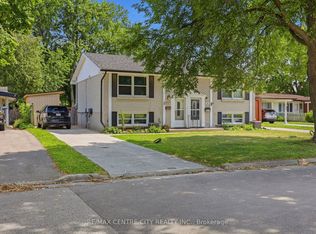
- C$624,9004 bd2 ba-- sqft419 Briarhill Ave, London, ON N5Y 1P3For Sale
 MLS ID #X13785054, RE/MAX CENTRE CITY REALTY INC.. TRREB
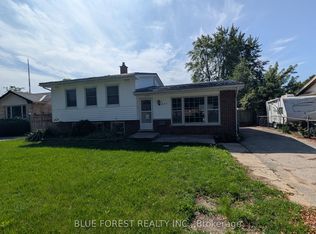
 - C$499,0003 bd2 ba-- sqft953 Prosperity Ct, London, ON N5V 5C7For Sale
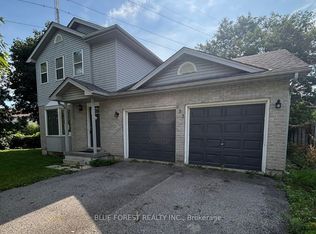 MLS ID #X13781766, BLUE FOREST REALTY INC.. TRREB
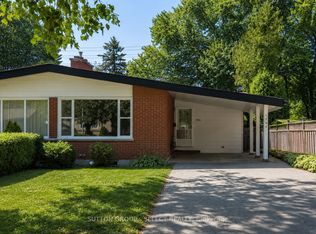
 - C$529,0005 bd2 ba-- sqft134 Mark St, London, ON N5V 2G9For Sale
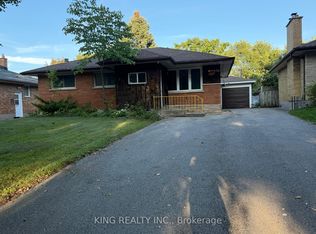 MLS ID #X13698682, KING REALTY INC.. TRREB
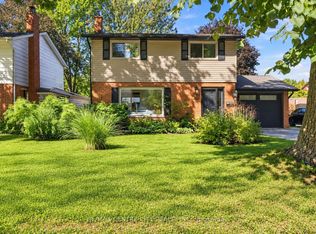
 - C$619,9004 bd2 ba-- sqft95 Huron Grn S, London, ON N5V 3S8For Sale
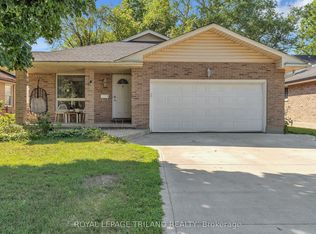 MLS ID #X13645794, ROYAL LEPAGE TRILAND REALTY. TRREB
