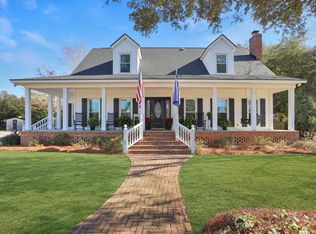
Perfectly positioned right on Main Street, this beautifully updated property offers the rare combination of timeless character, modern upgrades, incredible outdoor space, and potential flexibility for residential or future business use (with city approval). Situated on more than 3/4 of an acre with NO HOA, you'll enjoy easy access to local restaurants, shopping, the new Lake Moultrie boat landing, and the Cooper River while still having the privacy and space rarely found in town.The oversized fenced backyard is truly something special, highlighted by a majestic grand oak tree, endless green space, and a detached two-car garage complete with a full workshop on the back -- perfect for hobbies, storage, projects, or future workspace needs.Inside, this home is filled with charm and custom touches throughout, including original wood-beamed ceilings, beautiful updated flooring, abundant natural light, and a seamless blend of historic character with modern convenience. The completely renovated kitchen features upgraded appliances, new countertops, and stunning backyard views. The formal dining room showcases a beautiful bay window along with built-in cabinetry that adds warmth and functionality. The first-floor owner's suite is a true retreat featuring its own bay window, an oversized walk-in closet, and a beautifully updated bathroom with a walk-in shower and natural light pouring in throughout the space. Upstairs, you'll find two generously sized bedrooms along with excellent storage options rarely found in homes of this era. Major improvements include a new roof, all new siding, updated electrical, new mini-split systems upstairs, updated bathrooms, and fresh paint inside and out. Whether you are looking for a stunning primary residence full of character or envisioning future office potential along Main Street, this one-of-a-kind property is a must-see.
Active
$549,000
202 E Main St, Moncks Corner, SC 29461
3beds
2,000sqft
Est.: Get pre-qualified
Single Family Residence
Built in 1926
0.79 Acres Lot
$526,500 Zestimate®
$275/sqft
$-- HOA
What's special
Detached two-car garageNew roofAll new sidingBuilt-in cabinetryNew countertopsNew mini-split systems upstairsUpdated bathrooms
- 7 days |
- 811 |
- 27 |
Likely to sell faster than
Zillow last checked:
Listing updated:
Listed by:
The Real Estate Firm 843.442.1529
Source: CTMLS,MLS#: 26015005
Tour with a local agent
Facts & features
Interior
Bedrooms & bathrooms
- Bedrooms: 3
- Bathrooms: 2
- Full bathrooms: 2
Rooms
- Room types: Bonus Room, Family Room, Great Room, Living/Dining Combo, Media Room, Office, Dining Room, Sun Room, Utility Room, Bonus, Breakfast Room, Eat-In-Kitchen, Family, Great, Laundry, Media, Other (Use Remarks), Separate Dining, Study, Sun, Utility
Heating
- Central
Cooling
- Central Air
Appliances
- Laundry: Electric Dryer Hookup, Washer Hookup, Laundry Room
Features
- Beamed Ceilings, Ceiling - Smooth, High Ceilings, See Remarks, Walk-In Closet(s), Ceiling Fan(s), Eat-in Kitchen, Other
- Flooring: Ceramic Tile, Vinyl, Wood
- Number of fireplaces: 1
- Fireplace features: Den, Family Room, Great Room, Living Room, One, Other, Wood Burning
Interior area
- Total structure area: 2,000
- Total interior livable area: 2,000 sqft
Property
Parking
- Total spaces: 5
- Parking features: Garage, Detached, Off Street, Other
- Garage spaces: 5
Features
- Levels: Two
- Stories: 2
- Entry location: Ground Level
- Patio & porch: Patio, Front Porch, Screened
- Exterior features: Covered Courtyard, Other
- Fencing: Privacy,Back Yard,Wood
Lot
- Size: 0.79 Acres
- Features: .5 - 1 Acre, High, Interior Lot, Level
Details
- Additional structures: Shed(s), Storage, Workshop
- Parcel number: 1420704003
Construction
Type & style
- Home type: SingleFamily
- Architectural style: Cape Cod,Craftsman,Live/Work,Traditional
- Property subtype: Single Family Residence
Materials
- Vinyl Siding
- Foundation: Crawl Space
- Roof: Architectural
Condition
- New construction: No
- Year built: 1926
Utilities & green energy
- Sewer: Public Sewer
- Water: Public
- Utilities for property: BCW & SA, Santee Cooper
Community & HOA
Community
- Features: Boat Ramp, Dock Facilities, Marina, Other, Park, RV Parking, RV / Boat Storage, Tennis Court(s), Trash, Walk/Jog Trails
- Subdivision: None
Location
- Region: Moncks Corner
Financial & listing details
- Price per square foot: $275/sqft
- Tax assessed value: $269,400
- Annual tax amount: $3,405
- Date on market: 5/23/2026
- Listing terms: Cash,Conventional,FHA,USDA Loan,VA Loan
Estimated market value
$526,500
$500,000 - $553,000
$1,892/mo
Price history
| Date | Event | Price |
|---|---|---|
| 5/23/2026 | Listed for sale | $549,000$275/sqft |
Source:  CTMLS #26015005 Report a problem CTMLS #26015005 Report a problem | ||
| 6/26/2019 | Listing removed | $1,575$1/sqft |
Source: The Real Estate Firm #19014504 Report a problem | ||
| 5/17/2019 | Listed for rent | $1,575+12.5%$1/sqft |
Source: The Real Estate Firm #19014504 Report a problem | ||
| 10/20/2013 | Listing removed | $1,400$1/sqft |
Source: Better Homes and Gardens Real Estate The Beach Company #1322184 Report a problem | ||
| 8/29/2013 | Listed for rent | $1,400$1/sqft |
Source: Better Homes and Gardens Real Estate The Beach Company #1322184 Report a problem | ||
Public tax history
| Year | Property taxes | Tax assessment |
|---|---|---|
| 2024 | $3,405 +9.5% | $10,640 +15% |
| 2023 | $3,109 -3.9% | $9,250 |
| 2022 | $3,235 +2.6% | $9,250 |
| 2021 | $3,152 -1.7% | $9,250 |
| 2020 | $3,206 +3.2% | $9,250 +6.8% |
| 2018 | $3,106 | $8,660 +0% |
| 2017 | $3,106 +12.9% | $8,658 0% |
| 2016 | $2,752 | $8,660 |
| 2015 | $2,752 | $8,660 |
| 2014 | $2,752 | $8,660 +15% |
| 2012 | -- | $7,530 +29.8% |
| 2010 | -- | $5,800 +22.1% |
| 2007 | $551 -32.5% | $4,750 |
| 2006 | $817 -2.4% | $4,750 |
| 2005 | $837 +66.2% | $4,750 +40.5% |
| 2004 | $504 +5.3% | $3,380 |
| 2003 | $478 +5.6% | $3,380 |
| 2002 | $453 | $3,380 |
| 2001 | -- | $3,380 |
Find assessor info on the county website
Monthly payment
Est. payment$--/mo
Payment breakdown
Explore the cost of this home by adjusting the details. Changes won't be saved.
All calculations are estimates and provided by Zillow, Inc. for informational purposes only. Actual amounts may vary.
HOA fees may include property taxes on listings classified as Co-Ops. Contact the listing agent and/or owner for fee details.
Mortgage interest rates are dependent on a number of factors, including credit score, down payment, and repayment length. Interest rate data provided by Zillow Group Marketplace, Inc. as of 1/1/1970 from various mortgage lenders with which we have lead or other similar arrangements; the Estimated Payment is an average of those rates.
See how much you could borrow to make a competitive offer.
Climate risks
Neighborhood: 29461
Nearby schools
GreatSchools rating
- 6/10Moncks Corner Elementary SchoolGrades: PK-5Distance: 1.8 mi
- 4/10Berkeley Middle SchoolGrades: 6-8Distance: 1 mi
- 5/10Berkeley High SchoolGrades: 9-12Distance: 1 mi
Schools provided by the listing agent
- Elementary: Berkeley
- Middle: Berkeley
- High: Berkeley
Source: CTMLS. This data may not be complete. We recommend contacting the local school district to confirm school assignments for this home.
A local agent can set up tours, give advice and negotiate with sellers.


- South Carolina
- Berkeley County
- Moncks Corner
- 29461
- 202 E Main St
Nearby cities
Nearby neighborhoods
Nearby zip codes
Other Moncks Corner Topics
