ATTENTION VALUE HUNTERS… SELLERS WILL CONSIDER ALL REASONABLE OFFERS: The sellers have dropped the price AGAIN so now there’s tons of room in the budget for buyers to make the cosmetic updates they want, rather than paying a premium for someone else’s choices. Bring your vision and take advantage of some serious built-in value. Set in a highly desirable and peaceful location just minutes from the Blue Ridge Parkway and a quick drive to Downtown Asheville, this spacious nearly 2,000SF home offers the perfect balance of comfort, convenience and serious value. With a traditional floor plan featuring 3 bedrooms and 2.5 bathrooms, there’s room for everyone to spread out and feel at home. The standout sunroom is truly something special...filled with natural light with beautiful, wooded views, it’s the kind of space where morning coffee turns into all-day lounging. Warm locally milled hardwood floors, a cozy fireplace and generous living spaces create an inviting feel throughout, while the large kitchen offers abundant cabinetry and excellent functionality for busy family life. The oversized primary suite includes an ensuite bath and ample closet space. Outside, enjoy multiple outdoor living areas including a sunny deck and semi-level yard perfect for play, pets or gardening. With many major systems already updated, including an encapsulated crawlspace with sump pump, plumbing replaced in 2025, HVAC systems new in 2023, and a newly built deck off the sunroom, this home offers peace of mind and an opportunity to personalize the finishes over time without stretching the budget. A rare combination of space, location and livability in one of Asheville’s most convenient areas.
Active
Price cut: $25.5K (9/17)
$499,500
109 Lovers Loop Rd, Asheville, NC 28803
3beds
1,896sqft
Modular
Built in 1993
0.57 Acres Lot
$-- Zestimate®
$263/sqft
$-- HOA
What's special
Cozy fireplaceStandout sunroomSunny deckGenerous living spacesOversized primary suiteAmple closet spaceEnsuite bath
- 157 days
- 1,315
- 151
Zillow last checked:
Listing updated:
Listed by:
Alyssa Augustine alyssa@mymosaicrealty.com,
Mosaic Community Lifestyle Realty
Source: Canopy MLS as distributed by MLS GRID,MLS#: 4380982
Facts & features
Interior
Bedrooms & bathrooms
- Bedrooms: 3
- Bathrooms: 3
- Full bathrooms: 2
- 1/2 bathrooms: 1
Primary bedroom
- Level: Main
Bedroom s
- Level: Main
Bedroom s
- Level: Main
Bathroom half
- Level: Main
Bathroom full
- Level: Main
Bathroom full
- Level: Main
Dining room
- Level: Main
Kitchen
- Level: Main
Laundry
- Level: Main
Living room
- Level: Main
Sunroom
- Level: Main
Heating
- Central, Electric, Heat Pump
Cooling
- Ceiling Fan(s), Central Air, Heat Pump
Appliances
- Included: Dishwasher, Disposal, Dryer, Electric Range, Electric Water Heater, Refrigerator, Washer
- Laundry: Main Level
Features
- Flooring: Carpet, Tile, Wood
- Doors: Insulated Door(s)
- Windows: Insulated Windows
- Has basement: No
- Fireplace features: Living Room, Other - See Remarks
Interior area
- Total structure area: 1,896
- Total interior livable area: 1,896 sqft
- Finished area above ground: 1,896
- Finished area below ground: 0
Property
Parking
- Total spaces: 2
- Parking features: Driveway, Attached Garage, Garage on Main Level
- Attached garage spaces: 2
- Has uncovered spaces: Yes
Features
- Levels: Two
- Stories: 2
- Patio & porch: Deck
Lot
- Size: 0.57 Acres
- Features: Corner Lot, Level, Wooded
Details
- Parcel number: 966716221700000
- Zoning: R-1
- Special conditions: Standard
Construction
Type & style
- Home type: SingleFamily
- Property subtype: Modular
Materials
- Wood
- Foundation: Crawl Space
Condition
- New construction: No
- Year built: 1993
Utilities & green energy
- Sewer: Septic Installed
- Water: City
Community & HOA
Community
- Subdivision: None
Location
- Region: Asheville
Financial & listing details
- Price per square foot: $263/sqft
- Tax assessed value: $581,200
- Annual tax amount: $2,087
- Date on market: 5/22/2026
- Cumulative days on market: 157 days
- Listing terms: Cash,Conventional
- Road surface type: Asphalt, Paved
Estimated market value
Not available
Estimated sales range
Not available
Not available
Price history
| Date | Event | Price |
|---|---|---|
| 9/17/2026 | Price change | $499,500-4.9%$263/sqft |
Source:  Canopy MLS as distributed by MLS GRID #4380982 Report a problem Canopy MLS as distributed by MLS GRID #4380982 Report a problem | ||
| 9/1/2026 | Price change | $525,000-4.5%$277/sqft |
Source: Canopy MLS as distributed by MLS GRID #4380982 Report a problem | ||
| 8/5/2026 | Price change | $550,000-1.8%$290/sqft |
Source: Canopy MLS as distributed by MLS GRID #4380982 Report a problem | ||
| 6/19/2026 | Price change | $560,000-2.6%$295/sqft |
Source: Canopy MLS as distributed by MLS GRID #4380982 Report a problem | ||
| 5/22/2026 | Listed for sale | $575,000+159%$303/sqft |
Source: Canopy MLS as distributed by MLS GRID #4380982 Report a problem | ||
| 1/17/2006 | Sold | $222,000+30.6%$117/sqft |
Source: Public Record Report a problem | ||
| 1/15/2004 | Sold | $170,000$90/sqft |
Source: Public Record Report a problem | ||
Public tax history
| Year | Property taxes | Tax assessment |
|---|---|---|
| 2025 | $2,087 +7.6% | $307,900 |
| 2024 | $1,940 +3.2% | $307,900 |
| 2023 | $1,879 +1.7% | $307,900 |
| 2022 | $1,849 | $307,900 |
| 2021 | $1,849 +9.3% | $307,900 +18.7% |
| 2020 | $1,691 | $259,400 |
| 2019 | $1,691 | $259,400 |
| 2018 | $1,691 +3.4% | $259,400 +13.7% |
| 2017 | $1,635 -3.3% | $228,100 |
| 2016 | $1,691 +3.4% | $228,100 |
| 2015 | $1,635 +10.2% | $228,100 +10.2% |
| 2014 | $1,483 | $206,900 |
| 2013 | -- | $206,900 -9.1% |
| 2012 | -- | $227,600 |
| 2011 | -- | $227,600 |
| 2010 | -- | $227,600 |
| 2009 | -- | $227,600 |
| 2007 | -- | $227,600 +34% |
| 2005 | -- | $169,900 +1.2% |
| 2003 | -- | $167,900 |
| 2002 | -- | $167,900 +18.4% |
| 2001 | -- | $141,800 |
| 2000 | -- | $141,800 |
Find assessor info on the county website
Monthly payment
Est. payment
Payment breakdown
Explore the cost of this home by adjusting the details. Changes won't be saved.Climate risks
Neighborhood: 28803
Nearby schools
Schools provided by the listing agent
- Elementary: Oakley
- Middle: AC Reynolds
- High: AC Reynolds
Source: Canopy MLS as distributed by MLS GRID. This data may not be complete. We recommend contacting the local school district to confirm school assignments for this home.
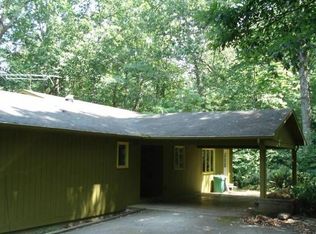

Similar homes
- $499,0003 bd3 ba1.7k sqft31 Surrey Run, Asheville, NC 28803For Sale
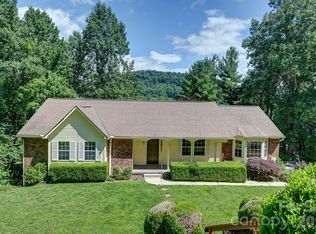
 MLS ID #4387615, Melissa Rulli, Coldwell Banker Advantage. Canopy MLS as distributed by MLS GRID
 - $489,0003 bd3 ba1.3k sqft17 Castle St, Asheville, NC 28803For Sale
 MLS ID #4430050, Evelyn Clifford, EXP Realty LLC. Canopy MLS as distributed by MLS GRID
 - $525,0005 bd3 ba2k sqft16 Melton Dr, Asheville, NC 28805For Sale
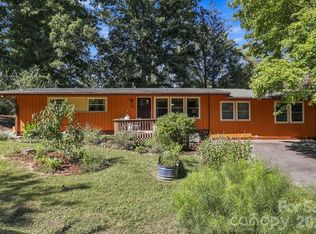 MLS ID #4426239, Jordan Lockaby, Keller Williams Professionals. Canopy MLS as distributed by MLS GRID
 - $469,0003 bd3 ba1.5k sqft10 Botany View Ct, Asheville, NC 28805For Sale
 MLS ID #4394673, Corky Cordell, Cordell Realty LLC. Canopy MLS as distributed by MLS GRID
 - $494,0002 bd2 ba1.6k sqft25 Bevlyn Dr, Asheville, NC 28803For SaleMLS ID #4383136, LeAnn Bound, Mosaic Community Lifestyle Realty. Canopy MLS as distributed by MLS GRID
- $474,9003 bd2 ba1.4k sqft38 Nixon Ter, Asheville, NC 28805For SaleMLS ID #4385121, Charlsey Russell, Keller Williams Mtn Partners, LLC. Canopy MLS as distributed by MLS GRID
- $650,0003 bd3 ba1.7k sqft291 Merrills Chase Rd, Asheville, NC 28803For SaleMLS ID #4419826, Colleen Hannah, Coldwell Banker Advantage. Canopy MLS as distributed by MLS GRID
- $529,0005 bd3 ba2.5k sqft2 Independence Blvd, Asheville, NC 28805For SaleMLS ID #4419918, Alyssa Augustine, Mosaic Community Lifestyle Realty. Canopy MLS as distributed by MLS GRID
- $449,0004 bd2 ba1.9k sqft297 White Pine Dr, Asheville City, NC 28805For SaleMLS ID #4359261, Angela Harrell-O'Brien, NextHome AVL Realty. Canopy MLS as distributed by MLS GRID
- $598,0003 bd3 ba2k sqft65 Beechwood Rd, Asheville, NC 28805For SaleMLS ID #4420830, Cori Ash, Paddle Real Estate. Canopy MLS as distributed by MLS GRID
- $519,0003 bd2 ba1.7k sqft301 Crowfields Dr, Asheville, NC 28803For SaleMLS ID #4399895, Bob Ray, Asheville Realty & Associates. Canopy MLS as distributed by MLS GRID
- $349,0003 bd3 ba1.2k sqft8 Cottage Cove Ln, Asheville, NC 28803For SaleMLS ID #4424551, Dave Cash, Unique: A Real Estate Collective. Canopy MLS as distributed by MLS GRID
- $429,9003 bd2 ba1k sqft10 Foggy Hollow Trl, Asheville, NC 28806For SaleMLS ID #4430103, Heather Renken, Cool Mountain Realty. Canopy MLS as distributed by MLS GRID
- $573,0004 bd3 ba2.4k sqft17 Rhododendron Pl, Asheville, NC 28805For SaleMLS ID #4399647, Becca Loomer, Fox Den Realty. Canopy MLS as distributed by MLS GRID
- $549,0003 bd3 ba2.3k sqft14 Cambridge Dr, Candler, NC 28715For SaleMLS ID #4431024, Matthew Ledford, Real Broker, LLC. Canopy MLS as distributed by MLS GRID
- $550,0003 bd3 ba2.4k sqft1496 Jenkins Valley Rd, Alexander, NC 28701For SaleMLS ID #4435667, Craig Tribus, Beycome Brokerage Realty LLC. Canopy MLS as distributed by MLS GRID
- $487,0004 bd3 ba1.8k sqft47 Royal Oaks Rd, Arden, NC 28704For SaleMLS ID #4411047, Stacy Brown, Asheville Realty Group. Canopy MLS as distributed by MLS GRID
- $480,0003 bd2 ba1.8k sqft98 Pensacola Ave, Arden, NC 28704For SaleMLS ID #4377061, Jessi Rawlings, Keller Williams Great Smokies. Canopy MLS as distributed by MLS GRID
- $459,9003 bd3 ba1.8k sqft102 Crowfields Dr, Asheville, NC 28803For SaleMLS ID #4352094, Bob Ray, Asheville Realty & Associates. Canopy MLS as distributed by MLS GRID
- $675,0003 bd2 ba2.2k sqft70 Saint Dunstans Cir, Asheville, NC 28803For SaleMLS ID #4425987, Steve Heiselman, EXP Realty LLC. Canopy MLS as distributed by MLS GRID
