Welcome to this spacious home located at 1496 Jenkins Valley Rd in Alexander, NC. This inviting property accords an expansive living area of 2400 square feet, providing ample space for relaxation and entertainment. With three generously sized bedrooms, three full bathrooms, a home office, and a separate living area downstairs, this home provides comfort and functionality for daily living. Situated on a 0.9-acre lot, the property accords plenty of outdoor space for various activities and landscaping potential. Whether you're enjoying the interior's open layout or exploring the possibilities of the expansive lot, this house caters to a variety of lifestyles. The home's location in Alexander, NC ensures a blend of tranquility and accessibility, making it a desirable place to call home. Discover the charm and potential of this property today.
Active
$550,000
1496 Jenkins Valley Rd, Alexander, NC 28701
3beds
2,452sqft
Single Family Residence
Built in 1965
0.9 Acres Lot
$-- Zestimate®
$224/sqft
$-- HOA
What's special
Home officeOpen layoutSpacious homeThree generously sized bedroomsPlenty of outdoor space
- 1 day
- 112
- 2
Likely to sell faster than
Zillow last checked:
Listing updated:
Listed by:
Craig Tribus 804-656-5007,
Beycome Brokerage Realty LLC
Source: Canopy MLS as distributed by MLS GRID,MLS#: 4435667
Facts & features
Interior
Bedrooms & bathrooms
- Bedrooms: 3
- Bathrooms: 3
- Full bathrooms: 3
- Main level bedrooms: 3
Primary bedroom
- Level: Main
- Area: 120 Square Feet
- Dimensions: 10' 0" X 12' 0"
Bedroom s
- Level: Main
- Area: 154 Square Feet
- Dimensions: 14' 0" X 11' 0"
Bedroom s
- Level: Main
- Area: 182 Square Feet
- Dimensions: 14' 0" X 13' 0"
Bathroom full
- Level: Main
- Area: 60 Square Feet
- Dimensions: 6' 0" X 10' 0"
Bathroom full
- Level: Main
- Area: 72 Square Feet
- Dimensions: 6' 0" X 12' 0"
Bathroom full
- Level: Basement
- Area: 36 Square Feet
- Dimensions: 6' 0" X 6' 0"
Bonus room
- Level: Basement
- Area: 648 Square Feet
- Dimensions: 36' 0" X 18' 0"
Kitchen
- Level: Main
- Area: 364 Square Feet
- Dimensions: 14' 0" X 26' 0"
Living room
- Level: Main
- Area: 312 Square Feet
- Dimensions: 24' 0" X 13' 0"
Office
- Level: Main
- Area: 286 Square Feet
- Dimensions: 11' 0" X 26' 0"
Heating
- Central
Cooling
- Central Air
Appliances
- Included: Bar Fridge, Dishwasher, Electric Cooktop, Electric Oven, ENERGY STAR Qualified Refrigerator, Exhaust Hood
- Laundry: Utility Room
Features
- Basement: Partially Finished,Walk-Out Access,Walk-Up Access
Interior area
- Total structure area: 1,993
- Total interior livable area: 2,452 sqft
- Finished area above ground: 1,993
- Finished area below ground: 459
Property
Parking
- Total spaces: 1
- Parking features: Basement, Attached Garage, Garage Faces Side, Garage Shop
- Attached garage spaces: 1
Features
- Levels: One
- Stories: 1
- Waterfront features: None
Lot
- Size: 0.9 Acres
- Dimensions: 210 x 312
Details
- Parcel number: 972101498400000
- Zoning: R-LD
- Special conditions: Standard
Construction
Type & style
- Home type: SingleFamily
- Property subtype: Single Family Residence
Materials
- Brick Full, Wood
Condition
- New construction: No
- Year built: 1965
Utilities & green energy
- Sewer: Septic Installed
- Water: Well
Community & HOA
Community
- Subdivision: None
Location
- Region: Alexander
Financial & listing details
- Price per square foot: $224/sqft
- Tax assessed value: $257,400
- Annual tax amount: $1,793
- Date on market: 10/17/2026
- Cumulative days on market: 2 days
- Listing terms: Cash,Conventional,FHA,VA Loan
- Road surface type: Concrete
Estimated market value
Not available
Estimated sales range
Not available
Not available
Price history
| Date | Event | Price |
|---|---|---|
| 10/17/2026 | Listed for sale | $550,000+0.2%$224/sqft |
Source:  Canopy MLS as distributed by MLS GRID #4435667 Report a problem Canopy MLS as distributed by MLS GRID #4435667 Report a problem | ||
| 8/24/2026 | Listing removed | $549,000$224/sqft |
Source: Canopy MLS as distributed by MLS GRID #4416710 Report a problem | ||
| 8/20/2026 | Listed for sale | $549,000+111.2%$224/sqft |
Source: Canopy MLS as distributed by MLS GRID #4416710 Report a problem | ||
| 9/12/2025 | Sold | $260,000$106/sqft |
Source: Public Record Report a problem | ||
Public tax history
| Year | Property taxes | Tax assessment |
|---|---|---|
| 2025 | $1,793 +6.7% | $257,400 |
| 2024 | $1,680 +106.2% | $257,400 |
| 2023 | $815 +1.6% | $257,400 |
| 2022 | $802 -50% | $257,400 |
| 2021 | $1,604 +14.3% | $257,400 +22.7% |
| 2020 | $1,404 | $209,800 |
| 2019 | $1,404 | $209,800 |
| 2018 | $1,404 +1.5% | $209,800 +17.9% |
| 2017 | $1,383 | $178,000 |
| 2016 | $1,383 +7.3% | $178,000 |
| 2015 | $1,289 +2.8% | $178,000 |
| 2014 | $1,253 | $178,000 |
| 2013 | -- | $178,000 -4.7% |
| 2012 | -- | $186,800 |
| 2011 | -- | $186,800 |
| 2010 | -- | $186,800 |
| 2009 | -- | $186,800 |
Find assessor info on the county website
Monthly payment
Est. payment
Payment breakdown
Explore the cost of this home by adjusting the details. Changes won't be saved.Climate risks
Neighborhood: 28701
Nearby schools
Schools provided by the listing agent
- Elementary: West Buncombe/Eblen
- Middle: Clyde A Erwin
- High: Clyde A Erwin
Source: Canopy MLS as distributed by MLS GRID. This data may not be complete. We recommend contacting the local school district to confirm school assignments for this home.
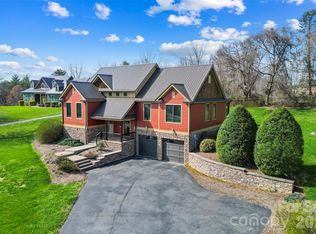

Similar homes
- $550,0005 bd3 ba3k sqft18 Northwood Rd, Asheville, NC 28804For Sale

 MLS ID #4429580, Jeremy Laster, Unique: A Real Estate Collective. Canopy MLS as distributed by MLS GRID
 - $555,5003 bd2 ba1.7k sqft48 Faircrest Rd, Asheville, NC 28804For Sale
 MLS ID #4415306, Tonya Gudger, Patton Allen Real Estate LLC. Canopy MLS as distributed by MLS GRID
 - $555,0004 bd3 ba2k sqft11 Peppermill Dr, Asheville, NC 28804For Sale
 MLS ID #4386908, Bob Gilkeson, RE/MAX Executive. Canopy MLS as distributed by MLS GRID
 - $480,0003 bd1 ba2.7k sqft2 Worley Pl, Asheville, NC 28806For Sale
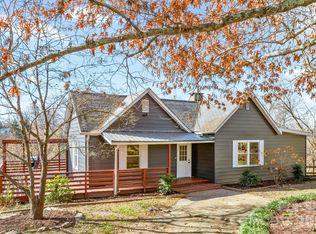 MLS ID #4433228, Christine Dugan, Patton Allen Real Estate LLC. Canopy MLS as distributed by MLS GRID
 - $550,0003 bd3 ba2.6k sqft6 Arrowhead Ln, Weaverville, NC 28787For SaleMLS ID #4409470, Matthew Jernigan, NextHome Partners. Canopy MLS as distributed by MLS GRID
- $555,0005 bd3 ba2.5k sqft2 Independence Blvd, Asheville, NC 28805For SaleMLS ID #4419918, Alyssa Augustine, Mosaic Community Lifestyle Realty. Canopy MLS as distributed by MLS GRID
- $495,0003 bd3 ba1.7k sqft44 Leisure Mountain Rd, Asheville, NC 28804For SaleMLS ID #4349141, Preston Mayfield, Keller Williams Professionals. Canopy MLS as distributed by MLS GRID
- $539,0003 bd2 ba1.5k sqft155 Old Starnes Cove Rd, Asheville, NC 28806For SaleMLS ID #4376505, Chase Brugh, Mountains to Sea Realty LLC. Canopy MLS as distributed by MLS GRID
- $550,0003 bd2 ba1.9k sqft20 Reed Rd, Asheville, NC 28805For SaleMLS ID #4380460, Chuck Johnson, Keller Williams Elite Realty. Canopy MLS as distributed by MLS GRID
- $615,0005 bd3 ba2k sqft77 Trotter Pl, Asheville, NC 28806For SaleMLS ID #4393089, Jeramy Neugent, Patton Allen Real Estate LLC. Canopy MLS as distributed by MLS GRID
- $600,0004 bd4 ba3.3k sqft47 Cane Creek Cir, Fairview, NC 28730For SaleMLS ID #4435313, Diane Duermit, Howard Hanna Beverly-Hanks Asheville-North. Canopy MLS as distributed by MLS GRID
- $555,0003 bd3 ba2.1k sqft1091 Windswept Ridge Rd, Marshall, NC 28753For SaleMLS ID #4393811, Alan Cuthbertson, Century 21 Foley Realty. Canopy MLS as distributed by MLS GRID
- $498,5002 bd2 ba1.4k sqft2 Elkmont Pl, Asheville, NC 28804For SaleMLS ID #4417768, Derrick Erb, DRG Homes & Land. Canopy MLS as distributed by MLS GRID
- $448,0003 bd3 ba1.3k sqft128 Estelle Park Dr, Asheville, NC 28806For SaleMLS ID #4430324, Leah Bryant, Patton Allen Real Estate LLC. Canopy MLS as distributed by MLS GRID
- $500,0003 bd2 ba1.5k sqft3 Frontier Ct, Asheville, NC 28805For SaleMLS ID #4403723, Kristin Schoonover, Dash Carolina. Canopy MLS as distributed by MLS GRID
- $524,9003 bd2 ba2.3k sqft157 Scarlett Ridge Dr, Marshall, NC 28753For SaleMLS ID #4419073, Veronica Gentry, Hollifield & Company Properties Inc.. Canopy MLS as distributed by MLS GRID
- $515,0003 bd3 ba2k sqft234 Justice Ridge Rd, Candler, NC 28715For SaleMLS ID #4359838, Kaila Lindsey, EXP Realty LLC Ballantyne. Canopy MLS as distributed by MLS GRID
- $385,0003 bd3 ba2.1k sqft253 Tipton Hill Rd, Leicester, NC 28748For SaleMLS ID #4423393, Alexandra Schrank, RE/MAX Executive. Canopy MLS as distributed by MLS GRID
- $475,0003 bd4 ba2.8k sqft62 Chickwood Trl, Weaverville, NC 28787For SaleMLS ID #4419362, Mary Helen Letterle, EXP Realty LLC. Canopy MLS as distributed by MLS GRID
