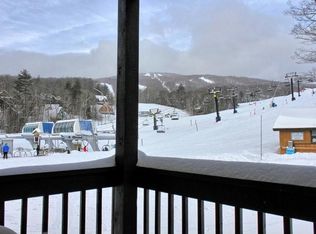
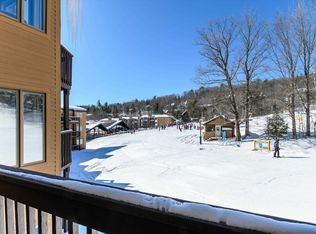
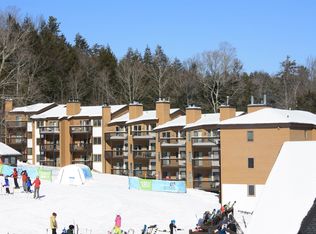
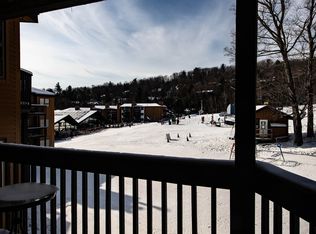
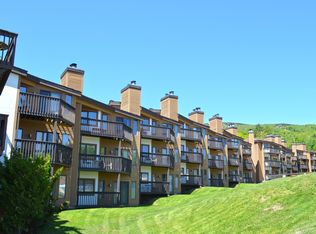
Okemo Mountain Lodge Prime Location. This fabulous top-floor, one-bedroom, one-bath condominium offers true ski-in/ski-out convenience with parking and beautiful views overlooking the Okemo Base Lodge and A-B chairlifts. Located on the third level, this well-appointed retreat features a sleeper sofa and a Murphy bed for additional guests and a new electric fireplace, creating a warm and inviting space after a day on the slopes. Step outside and you’re right at the heart of Okemo’s base area, with restaurants, shops, rentals, and ski school. Walk to The Loft for a casual meal and a beverage, or take a quick 2-minute drive to the shops, restaurants, and entertainment along Main Street in Ludlow. Fox Run Golf Course, scenic Route 100, and Vermont’s Lakes Region are all within approximately five minutes. Whether you’re looking for the perfect family ski getaway or a convenient Vermont retreat, this prime Okemo Mountain location delivers exceptional year-round access and convenience. Visit the Okemo real estate community today. Taxes are based on town assessment.
Active
Listed by: William Raveis Real Estate Vermont Properties • Katherine K Burns
$375,000
109 Okemo Ridge Road #C-307, Ludlow, VT 05149
1beds
599sqft
Condominium
Built in 1984
-- sqft lot
$-- Zestimate®
$626/sqft
$-- HOA
What's special
New electric fireplaceOne-bedroom one-bath condominiumWell-appointed retreatSleeper sofaMurphy bed
- 48 days
- 128
- 1
Zillow last checked:
Listing updated:
Listed by:
Katherine K Burns,
William Raveis Real Estate Vermont Properties Off:802-228-8877
Source: PrimeMLS,MLS#: 5105555
Facts & features
Interior
Bedrooms & bathrooms
- Bedrooms: 1
- Bathrooms: 1
- Full bathrooms: 1
Heating
- Propane
Cooling
- None
Appliances
- Included: Dishwasher, Microwave, Electric Range, Refrigerator, Water Heater
Features
- Kitchen/Living, Living/Dining
- Flooring: Carpet, Tile
- Windows: Blinds, Drapes
- Has basement: No
- Number of fireplaces: 1
- Fireplace features: 1 Fireplace
- Furnished: Yes
Interior area
- Total structure area: 599
- Total interior livable area: 599 sqft
- Finished area above ground: 599
- Finished area below ground: 0
Property
Parking
- Total spaces: 1
- Parking features: Shared Driveway, Paved, Deeded, Driveway, Off Street, On Site, Parking Spaces 1, Permit Required, Unassigned
- Has uncovered spaces: Yes
Features
- Levels: One
- Stories: 1
- Exterior features: Balcony, Deck, Storage
- Has view: Yes
- View description: Mountain(s)
Lot
- Features: Condo Development, Landscaped, Level, Recreational, Ski Area, Ski Trailside, Views, Mountain, Near Golf Course, Near Shopping, Near Skiing, Near Snowmobile Trails, Near School(s)
Details
- Zoning description: Mountain Rec
Construction
Type & style
- Home type: Condo
- Architectural style: Contemporary
- Property subtype: Condominium
Materials
- Wood Frame, Clapboard Exterior
- Foundation: Concrete
- Roof: Shingle
Condition
- New construction: No
- Year built: 1984
Utilities & green energy
- Electric: Circuit Breakers
- Utilities for property: Phone, Cable, Propane, Sewer Connected
Community & HOA
Community
- Security: Carbon Monoxide Detector(s), Smoke Detector(s), Hardwired Smoke Detector
HOA
- Amenities included: Maintenance Structure, Management Plan, Master Insurance, Snow Removal, Trash Removal
- Services included: Cable TV, Heat, Maintenance Grounds, Trash, Internet
- Additional fee info: Fee: $2959
Location
- Region: Ludlow
Financial & listing details
- Price per square foot: $626/sqft
- Annual tax amount: $4,815
- Date on market: 8/18/2026
Estimated market value
Not available
Estimated sales range
Not available
Not available
Price history
| Date | Event | Price |
|---|---|---|
| 8/18/2026 | Listed for sale | $375,000+66.7%$626/sqft |
Source:  PrimeMLS #5105555 Report a problem PrimeMLS #5105555 Report a problem | ||
| 5/19/2021 | Sold | $225,000$376/sqft |
Source: PrimeMLS #4842121 Report a problem | ||
| 4/16/2021 | Contingent | $225,000$376/sqft |
Source: PrimeMLS #4842121 Report a problem | ||
| 4/16/2021 | Listed for sale | $225,000$376/sqft |
Source: PrimeMLS #4842121 Report a problem | ||
| 3/11/2021 | Contingent | $225,000$376/sqft |
Source: PrimeMLS #4842121 Report a problem | ||
| 1/12/2021 | Listed for sale | $225,000+66.7%$376/sqft |
Source: PrimeMLS #4842121 Report a problem | ||
| 8/17/2018 | Sold | $135,000-8.2%$225/sqft |
Source: PrimeMLS #4324225 Report a problem | ||
| 7/17/2018 | Listed for sale | $147,000$245/sqft |
Source: Mary W. Davis Realtor & Assoc., Inc. #4324225 Report a problem | ||
| 5/11/2018 | Pending sale | $147,000$245/sqft |
Source: Mary W. Davis Realtor & Assoc., Inc. #4324225 Report a problem | ||
| 10/19/2017 | Price change | $147,000-5.2%$245/sqft |
Source: Mary W. Davis Realtor & Assoc., Inc. #4324225 Report a problem | ||
| 10/21/2014 | Listed for sale | $155,000$259/sqft |
Source: Mary W. Davis Realtor & Associates, Inc. #4324225 Report a problem | ||
Public tax history
Tax history is unavailable.
Monthly payment
Est. payment
Payment breakdown
Explore the cost of this home by adjusting the details. Changes won't be saved.Climate risks
Neighborhood: 05149
Nearby schools
Schools provided by the listing agent
- Elementary: Ludlow Elementary School
- District: Two Rivers Supervisory Union
Source: PrimeMLS. This data may not be complete. We recommend contacting the local school district to confirm school assignments for this home.
Similar homes
- $375,0001 bd1 ba599 sqftOkemo Mountain Lodge, Ludlow, VT 05149Active
 MLS ID #5098029, Andre J Menard. PrimeMLS
 - $355,0001 bd1 ba638 sqftOkemo Mountain Lodge, Ludlow, VT 05149Active
 MLS ID #5106247, Sarah N Sheehan. PrimeMLS
 - $365,0001 bd1 ba656 sqftOkemo Mountain Lodge, Ludlow, VT 05149Active
 MLS ID #5097714, Sarah N Sheehan. PrimeMLS
 - $350,0001 bd1 ba599 sqftOkemo Mountain Lodge, Ludlow, VT 05149Active
 MLS ID #5078813, Katherine K Burns. PrimeMLS
