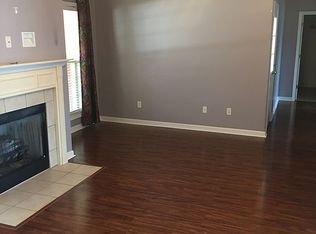
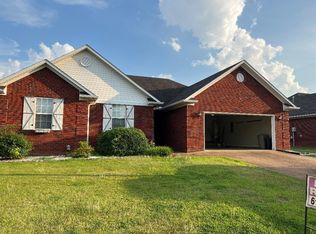
Check out this tastefully updated 3-bedroom 2 bath home located in peaceful Rachel's Landing with no HOA. The well-maintained yard features extensive custom landscaping in front and back. Inside you'll find a warm and welcoming dining room just off of the spacious kitchen with updated appliances and tons of natural light. The well laid out living room is extra cozy with its gas fireplace and large windows, not to mention the perfect spot for a Christmas tree. The primary suite has plenty of room to stretch out and features a double vanity, soaking tub, and large walk-in closet. The best is saved for last when you step out into the backyard oasis. It begins with a huge, cooled sunroom that is enjoyable in any season. Whether you're just sipping your morning coffee, entertaining friends, or hosting family holidays, the uses for this space are endless. Just outside is the custom saltwater pool which is beautifully trimmed in lush plants along a premium vinyl fence for extra privacy. There are 2 storage buildings for lawn and pool equipment, as well as a grilling gazebo, and the perfect spot to add a hot tub. Walking distance to downtown restaurants, parks, and businesses. Call or text Tracy Taylor to schedule your showing. 731-307-7655
Sold for $285,000
Zillow last checked:
Listing updated:
Bought with:
Non Member
NON MEMBER
Source: CWTAR,MLS#: 2603210
Price history
| Date | Event | Price |
|---|---|---|
| 8/20/2026 | Sold | $285,000+1.8%$183/sqft |
Source:  CWTAR #2603210 Report a problem CWTAR #2603210 Report a problem | ||
| 7/13/2026 | Pending sale | $280,000$180/sqft |
Source: CWTAR #2603210 Report a problem | ||
| 7/9/2026 | Listed for sale | $280,000+60%$180/sqft |
Source: CWTAR #2603210 Report a problem | ||
| 7/6/2020 | Sold | $175,000+28%$112/sqft |
Source: Public Record Report a problem | ||
| 8/2/2007 | Sold | $136,750+30.4%$88/sqft |
Source: Public Record Report a problem | ||
| 10/8/2001 | Sold | $104,900$67/sqft |
Source: Public Record Report a problem | ||


Get pre-qualified for a loan
At Zillow Home Loans, we can pre-qualify you in as little as 5 minutes with no impact to your credit score.An equal housing lender. NMLS #10287.
