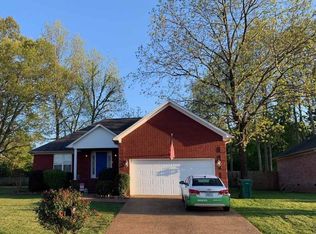
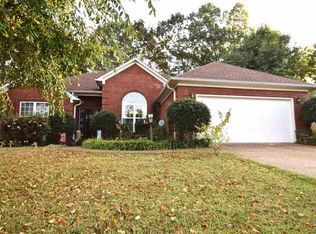

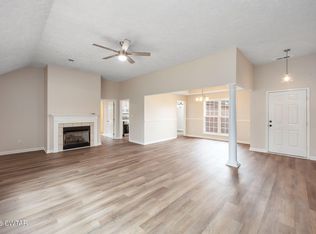
This charming little dollhouse is truly move-in ready and comes fully furnished! Featuring a fantastic open floor plan, great location, and a beautiful fenced-in yard, this home has so much to offer. The roof is only 5 years old, plus there's a new garage door, gutter guards, and an active termite contract. This one has everything you need—just bring your bags and move right in! Show and sell! This one won't last long!
For sale
$259,900
110 Reed Cir, Medina, TN 38355
3beds
1,559sqft
Single Family Residence
Built in 2001
9,000 Square Feet Lot
$258,100 Zestimate®
$167/sqft
$-- HOA
What's special
Fully furnishedBeautiful fenced-in yardGutter guardsFantastic open floor planNew garage door
- 5 days
- 187
- 8
Likely to sell faster than
Zillow last checked:
Listing updated:
Listed by:
Jodie Parrish,
RE/MAX Realty Source 731-668-7500
Source: CWTAR,MLS#: 2604752
Facts & features
Interior
Bedrooms & bathrooms
- Bedrooms: 3
- Bathrooms: 2
- Full bathrooms: 2
- Main level bathrooms: 2
- Main level bedrooms: 3
Primary bedroom
- Level: Main
- Area: 210
- Dimensions: 15.0 x 14.0
Bedroom
- Level: Main
- Area: 121
- Dimensions: 11.0 x 11.0
Bedroom
- Level: Main
- Area: 132
- Dimensions: 11.0 x 12.0
Dining room
- Level: Main
- Area: 144
- Dimensions: 12.0 x 12.0
Great room
- Level: Main
- Area: 360
- Dimensions: 20.0 x 18.0
Kitchen
- Level: Main
- Area: 170
- Dimensions: 17.0 x 10.0
Laundry
- Level: Main
- Area: 24
- Dimensions: 6.0 x 4.0
Heating
- Central, Fireplace(s)
Cooling
- Ceiling Fan(s), Central Air, Electric
Appliances
- Included: Dishwasher, Dryer, Electric Range, Microwave, Refrigerator, Washer
- Laundry: Main Level
Features
- Blown/Textured Ceilings, Cathedral Ceiling(s), Ceiling Fan(s), Coffered Ceiling(s), Crown Molding, Double Vanity, Eat-in Kitchen, Fiber Glass Shower, High Ceilings, Open Floorplan, Pantry, Tray Ceiling(s), Tub Shower Combo, Vaulted Ceiling(s), Walk-In Closet(s)
- Flooring: Carpet, Ceramic Tile
- Windows: Vinyl Frames
- Has fireplace: Yes
- Fireplace features: Gas Log
Interior area
- Total interior livable area: 1,559 sqft
Property
Parking
- Total spaces: 4
- Parking features: Garage Door Opener, Garage Faces Front, Open
- Attached garage spaces: 2
- Uncovered spaces: 2
Features
- Levels: One
- Patio & porch: Patio
- Exterior features: Outdoor Grill, Rain Gutters
- Fencing: Back Yard,Wood
Lot
- Size: 9,000 Square Feet
- Dimensions: 75 x 120
- Features: Level
Details
- Parcel number: 176B C 007.00
- Special conditions: Standard
Construction
Type & style
- Home type: SingleFamily
- Property subtype: Single Family Residence
Materials
- Brick
- Foundation: Slab
Condition
- false
- New construction: No
- Year built: 2001
Utilities & green energy
- Electric: 220 Volts
- Sewer: Public Sewer
- Water: Public
- Utilities for property: Electricity Connected, Natural Gas Connected
Community & HOA
Community
- Security: Fire Alarm, Smoke Detector(s)
- Subdivision: Rachels Landing
Location
- Region: Medina
Financial & listing details
- Price per square foot: $167/sqft
- Tax assessed value: $224,900
- Annual tax amount: $1,766
- Date on market: 10/8/2026
- Road surface type: Asphalt
Estimated market value
$258,100
$245,000 - $271,000
$1,727/mo
Price history
| Date | Event | Price |
|---|---|---|
| 10/8/2026 | Listed for sale | $259,900$167/sqft |
Source:  CWTAR #2604752 Report a problem CWTAR #2604752 Report a problem | ||
| 9/30/2026 | Listing removed | $259,900$167/sqft |
Source: CWTAR #2604244 Report a problem | ||
| 9/22/2026 | Price change | $259,900-3.7%$167/sqft |
Source: CWTAR #2604244 Report a problem | ||
| 9/5/2026 | Listed for sale | $270,000+8.2%$173/sqft |
Source: CWTAR #2604244 Report a problem | ||
| 4/10/2023 | Listing removed | -- |
Source: CWTAR #231169 Report a problem | ||
| 4/3/2023 | Pending sale | $249,500$160/sqft |
Source: CWTAR #231169 Report a problem | ||
| 3/31/2023 | Listed for sale | $249,500+4%$160/sqft |
Source: CWTAR #231169 Report a problem | ||
| 9/24/2022 | Listing removed | -- |
Source:  RE/MAX International Report a problem RE/MAX International Report a problem | ||
| 9/8/2022 | Price change | $239,900-7.7%$154/sqft |
Source: CWTAR #224134 Report a problem | ||
| 8/30/2022 | Listed for sale | $259,900+120.4%$167/sqft |
Source: CWTAR #224134 Report a problem | ||
| 9/14/2007 | Sold | $117,900+12.4%$76/sqft |
Source: Public Record Report a problem | ||
| 10/3/2001 | Sold | $104,900$67/sqft |
Source: Public Record Report a problem | ||
Public tax history
| Year | Property taxes | Tax assessment |
|---|---|---|
| 2025 | $1,767 | $56,225 |
| 2024 | $1,767 +16.7% | $56,225 +73.8% |
| 2023 | $1,514 +1.5% | $32,350 |
| 2022 | $1,491 | $32,350 |
| 2021 | $1,491 | $32,350 |
| 2020 | $1,491 | $32,350 |
| 2019 | $1,491 +2.5% | $32,350 +5.1% |
| 2018 | $1,455 +49.7% | $30,775 |
| 2017 | $972 +1.6% | $30,775 |
| 2016 | $957 -26.7% | $30,775 |
| 2015 | $1,305 | $30,775 |
| 2014 | $1,305 -6.6% | $30,775 -4.1% |
| 2013 | $1,398 +0.1% | $32,075 +0% |
| 2011 | $1,397 | $32,063 |
| 2010 | $1,397 +5.3% | $32,063 |
| 2009 | $1,326 | $32,063 |
| 2008 | -- | $32,063 +20% |
| 2007 | $1,117 +7.2% | $26,715 |
| 2006 | $1,042 -0.8% | $26,715 |
| 2005 | $1,050 -3.7% | $26,715 |
| 2004 | $1,090 -1.4% | $26,715 -1.4% |
| 2002 | $1,105 | $27,090 |
| 2001 | -- | $27,090 |
Find assessor info on the county website
Monthly payment
Est. payment
Payment breakdown
Explore the cost of this home by adjusting the details. Changes won't be saved.Climate risks
Neighborhood: 38355
Nearby schools
Schools provided by the listing agent
- District: Gibson County Special District
Source: CWTAR. This data may not be complete. We recommend contacting the local school district to confirm school assignments for this home.
Similar homes
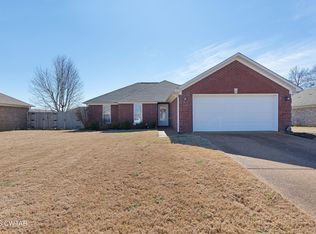
- $250,0003 bd2 ba1.5k sqft328 Rowlett Ave, Medina, TN 38355For Sale
 MLS ID #2602352, Anne Short, Cornerstone Realty. CWTAR
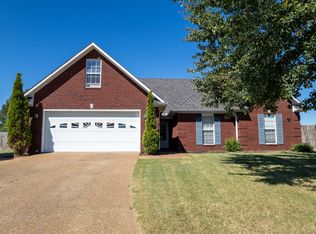
 - $258,5003 bd2 ba1.4k sqft141 Kensington Cv, Medina, TN 38355For Sale
 MLS ID #2600652, Hector I Lagares, Hickman Realty Group Inc.-Jack. CWTAR
 - $319,0004 bd2 ba1.7k sqft156 Juno Cv, Medina, TN 38355For Sale
 MLS ID #3602926, Angela Pacelli. RealTracs MLS as distributed by MLS GRID
 - $192,9003 bd2 ba1.3k sqft171 West Ave, Medina, TN 38355For Sale
 MLS ID #2602667, Chris Sherrod Hutchison, CRYE*LEIKE Blue Skies Real Es. CWTAR
