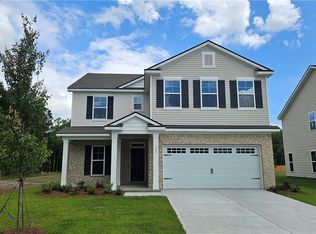
Landmark 24 Homes (builder), Savannah's most trusted local builder, is proud to offer our Pinehurst II plan in Harmony in Pooler. This 3 BR/3.5 BA home is beautiful, spacious and open! On the main floor you'll find TWO primary suites, kitchen, laundry room and a very open-concept living to kitchen & café space. Vinyl plank wood-look flooring throughout those spaces, AND in primary bedroom (carept in rest of the bedrooms). The kitchen boasts 42" tall cabs, and quartz counters w/ tiled backsplash. All kitchen appliances are included in stainless steel - even the fridge! Upstairs you'll find a loft, a large bedroom, as well as a full bathroom. Ample storage space throughout. The true primary bathroom features a large 6' tiled shower-only with a bench, two sinks in a quartz top vanity and a spacious walk-in closet. Full sod & sprinkler on lot. Covered back porch and additional concrete patio. Completion date is est. to be Feb, 2027. All builder incentives applied.
Pending
$424,341
109 Rhythm Road, Pooler, GA 31322
3beds
2,401sqft
Single Family Residence
Built in 2026
8,364 Square Feet Lot
$-- Zestimate®
$177/sqft
$41/mo HOA
What's special
- 11 days
- 1
- 0
Zillow last checked:
Listing updated:
Listed by:
Kimberly Ghilarducci 912-353-9858,
Landmark 24 Realty, Inc
Source: Hive MLS,MLS#: SA365934 Originating MLS: Savannah Multi-List Corporation
Originating MLS: Savannah Multi-List CorporationFacts & features
Interior
Bedrooms & bathrooms
- Bedrooms: 3
- Bathrooms: 2
- Full bathrooms: 2
Primary bedroom
- Level: Main
- Dimensions: 0 x 0
Heating
- Central, Electric, Heat Pump
Cooling
- Central Air, Electric, Heat Pump
Appliances
- Included: Some Electric Appliances, Dishwasher, Electric Water Heater, Disposal, Microwave, Oven, Range, Refrigerator
- Laundry: Laundry Room, Washer Hookup, Dryer Hookup
Features
- Breakfast Area, Ceiling Fan(s), Double Vanity, Kitchen Island, Main Level Primary, Pantry, Pull Down Attic Stairs, Separate Shower
- Windows: Double Pane Windows
- Basement: None
- Attic: Pull Down Stairs
Interior area
- Total interior livable area: 2,401 sqft
Property
Parking
- Total spaces: 2
- Parking features: Attached
- Garage spaces: 2
Features
- Patio & porch: Covered, Patio
- Pool features: Community
- Has view: Yes
- View description: Lagoon
- Has water view: Yes
- Water view: Lagoon
- Waterfront features: Lagoon
Lot
- Size: 8,364 Square Feet
- Features: Sprinkler System
Details
- Parcel number: 51010F21004
- Special conditions: Standard
Construction
Type & style
- Home type: SingleFamily
- Architectural style: Traditional
- Property subtype: Single Family Residence
Materials
- Brick, Vinyl Siding, Wood Siding
- Foundation: Slab
- Roof: Asphalt,Composition
Condition
- New Construction
- New construction: Yes
- Year built: 2026
Details
- Builder name: Landmark 24 Homes
- Warranty included: Yes
Utilities & green energy
- Sewer: Public Sewer
- Water: Public
- Utilities for property: Underground Utilities
Green energy
- Energy efficient items: Insulation, Windows
Community & HOA
Community
- Features: Pool, Fitness Center, Lake, Playground, Street Lights, Sidewalks
- Subdivision: Harmony
HOA
- Has HOA: Yes
- HOA fee: $495 annually
- HOA name: Elite Coastal Management
- HOA phone: 912-354-7987
Location
- Region: Pooler
Financial & listing details
- Price per square foot: $177/sqft
- Date on market: 10/5/2026
- Listing agreement: Exclusive Right To Sell
- Listing terms: ARM,Cash,Conventional,FHA,USDA Loan,VA Loan
- Inclusions: Alarm-Smoke/Fire, Ceiling Fans, Refrigerator
- Ownership type: Builder
- Road surface type: Asphalt
Estimated market value
Not available
Estimated sales range
Not available
Not available
Price history
| Date | Event | Price |
|---|---|---|
| 10/5/2026 | Pending sale | $424,341$177/sqft |
Source:  Hive MLS #SA365934 Report a problem Hive MLS #SA365934 Report a problem | ||
Public tax history
Tax history is unavailable.
Monthly payment
Est. payment
Payment breakdown
Explore the cost of this home by adjusting the details. Changes won't be saved.Climate risks
Neighborhood: 31322

Similar homes
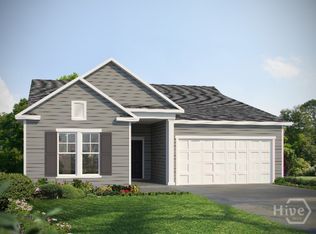
- $400,4483 bd2 ba1.8k sqft100 Rhythm Road, Pooler, GA 31322New Construction
 Hive MLS
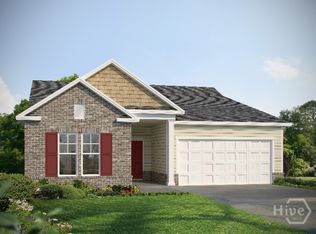
 - $447,6104 bd3 ba2.8k sqftRichmond, Pooler, GA 31322New Construction
 Hive MLS
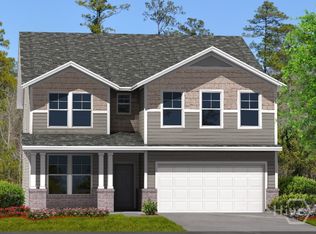
 - $406,6753 bd4 ba2.4k sqft140 Classic Drive, Pooler, GA 31322New Construction
 Hive MLS
 - $349,1103 bd2 ba1.5k sqftSeneca, Pooler, GA 31322New Construction
 Hive MLS
 - $354,9993 bd2 ba1.8k sqftSpring Valley II, Pooler, GA 31322New ConstructionHive MLS
- $349,9004 bd3 ba2.1k sqft137 Kraft Cove, Pooler, GA 31322For SaleMLS ID #SA364227, Randy D. Bocook, The Home Rental and Sales Team LLC. Hive MLS
- $484,6553 bd4 ba2.4k sqft174 Como Drive, Pooler, GA 31322New ConstructionHive MLS
- $399,9904 bd3 ba2.4k sqft103 Spring Creek Road, Savannah, GA 31302New ConstructionMLS ID #SA363861, Joseph Molnar, DFH Realty Georgia LLC. Hive MLS
- $502,9505 bd3 ba2.8k sqftDayton, Pooler, GA 31322New ConstructionHive MLS
- $333,0703 bd3 ba1.8k sqft105 Pinebury Road, Pooler, GA 31322New ConstructionHive MLS
- $328,0703 bd3 ba1.8k sqft205 Pinebury Road, Pooler, GA 31322New ConstructionHive MLS
- $309,8653 bd3 ba1.8k sqft209 Pinebury Road, Pooler, GA 31322New ConstructionHive MLS
- $321,8303 bd3 ba1.8k sqft303 Pinebury Road, Pooler, GA 31322New ConstructionHive MLS
- $462,7703 bd4 ba2.4k sqft270 Mage Street, Bloomingdale, GA 31302For SaleMLS ID #SA360183, Garret T. Williamson, Landmark 24 Realty, Inc. Hive MLS
- $436,9135 bd3 ba2.9k sqft195 Brookline Drive, Savannah, GA 31407New ConstructionHive MLS
- $440,4283 bd3 ba2.3k sqft263 Mage Street, Bloomingdale, GA 31302New ConstructionHive MLS
- $399,9004 bd3 ba2.4k sqft120 Praline Road, Savannah, GA 31419New ConstructionHive MLS
