Thoughtfully designed and recently constructed. This one-owner, one-level home was custom built from the ground up in 2024. This home includes three bedrooms, two bathrooms, an oversized two-car garage, and a covered rear patio. Features and selections include vaulted ceilings, arched doorways, luxury vinyl plank flooring throughout, real wood ceiling-height cabinets, stone countertops, stainless appliances, custom wainscoting, upscale interior lighting, exterior soffit lighting, spray foam insulation, an insulated garage door, and a 4-panel glass slider door. Huge back yard is fenced for play, and Westridge Elementary School is just a short walk away. City convenience, rural feel, high-end finishes.
For sale
$339,000
109 Ridge Rd, Frankfort, KY 40601
3beds
1,609sqft
Single Family Residence
Built in 2024
0.4 Acres Lot
$-- Zestimate®
$211/sqft
$6/mo HOA
What's special
Upscale interior lightingInsulated garage doorCovered rear patioCustom wainscotingExterior soffit lightingOversized two-car garageVaulted ceilings
- 7 days
- 1,070
- 113
Zillow last checked:
Listing updated:
Listed by:
Matt Freire 502-319-1184,
Transactionbroker.com
Source: Imagine MLS,MLS#: 26029290
Facts & features
Interior
Bedrooms & bathrooms
- Bedrooms: 3
- Bathrooms: 2
- Full bathrooms: 2
Primary bedroom
- Level: First
Bedroom 2
- Level: First
Bedroom 3
- Level: First
Bathroom 1
- Level: First
Bathroom 2
- Level: First
Foyer
- Level: First
Kitchen
- Level: First
Living room
- Level: First
Utility room
- Level: First
Heating
- Electric
Cooling
- Central Air, Electric
Appliances
- Included: Dishwasher, Microwave, Refrigerator, Range
- Laundry: Electric Dryer Hookup, Main Level, Washer Hookup
Features
- Eat-in Kitchen, Walk-In Closet(s), Ceiling Fan(s)
- Has basement: No
- Number of fireplaces: 1
- Fireplace features: Electric, Great Room, Insert
Interior area
- Total structure area: 1,609
- Total interior livable area: 1,609 sqft
- Finished area above ground: 1,609
- Finished area below ground: 0
Property
Parking
- Total spaces: 2
- Parking features: Garage Faces Front
- Garage spaces: 2
Accessibility
- Accessibility features: Accessible Entrance
Features
- Levels: One
- Exterior features: Garden
- Fencing: Privacy,Wood
Lot
- Size: 0.4 Acres
Details
- Parcel number: 0482019005.00
Construction
Type & style
- Home type: SingleFamily
- Property subtype: Single Family Residence
Materials
- Brick Veneer, HardiPlank Type, Vinyl Siding
- Foundation: Slab
- Roof: Dimensional Style,Shingle
Condition
- Year built: 2024
Utilities & green energy
- Sewer: Public Sewer
- Water: Public
- Utilities for property: Electricity Connected, Sewer Connected, Underground Utilities, Water Connected
Community & HOA
Community
- Subdivision: Westridge
HOA
- Has HOA: Yes
- Amenities included: None
- HOA fee: $75 annually
Location
- Region: Frankfort
Financial & listing details
- Price per square foot: $211/sqft
- Tax assessed value: $135,000
- Annual tax amount: $265
- Date on market: 10/23/2026
Estimated market value
Not available
Estimated sales range
Not available
Not available
Price history
| Date | Event | Price |
|---|---|---|
| 10/23/2026 | Listed for sale | $339,000+1256%$211/sqft |
Source:  Imagine MLS #26029290 Report a problem | ||
| 5/12/2022 | Sold | $25,000$16/sqft |
Source: EXIT Realty solds #-3586225980485704512 Report a problem | ||
Public tax history
| Year | Property taxes | Tax assessment |
|---|---|---|
| 2020 | $265 | $135,000 |
| 2019 | -- | $135,000 |
| 2018 | -- | $135,000 |
| 2017 | $1,314 | $135,000 |
| 2016 | $1,314 | $135,000 |
| 2015 | $1,314 | $135,000 |
Find assessor info on the county website
Monthly payment
Est. payment
Payment breakdown
Explore the cost of this home by adjusting the details. Changes won't be saved.Climate risks
Neighborhood: 40601
Nearby schools
Schools provided by the listing agent
- Elementary: Westridge
- Middle: Bondurant
- High: Western Hills
Source: Imagine MLS. This data may not be complete. We recommend contacting the local school district to confirm school assignments for this home.
Similar homes
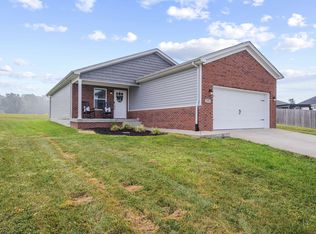
- $349,0003 bd2 ba1.7k sqft954 Stoney Creek Dr, Frankfort, KY 40601For Sale
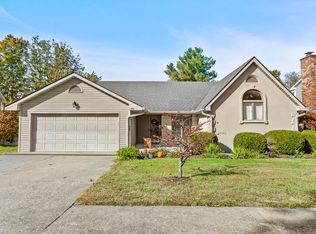
 MLS ID #26029546, Sarah Thompson, Keys To Kentucky Realty. Imagine MLS
- $369,9003 bd1 ba2.3k sqft8209 Owenton Rd, Frankfort, KY 40601For Sale
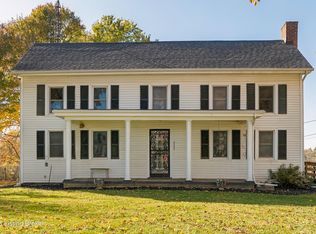
 MLS ID #1733093, Michael Carey, Realty Advanced. Metro Search Inc. LLC DBA Apex MLS
- $329,0003 bd2 ba1.3k sqft8 Rockland Ct, Frankfort, KY 40601For Sale
 MLS ID #26026894, Sarah Thompson, Keys To Kentucky Realty. Imagine MLS
- $319,9002 bd2 ba1.2k sqft2590 Bald Knob Rd, Frankfort, KY 40601For Sale
 MLS ID #26014029, Nathan Dailey, RO&CO Real Estate. Imagine MLS
- $315,0004 bd2 ba1.5k sqft774 Stockton Rd, Frankfort, KY 40601For SaleMLS ID #26027945, Rachel Lopez, Coldwell Banker McMahan. Imagine MLS
- $290,0003 bd3 ba1.9k sqft118 River Oak Dr, Frankfort, KY 40601For SaleMLS ID #26027044, Jenifer Sweet, The Agency. Imagine MLS
- $319,0003 bd3 ba2.3k sqft2436 Bridgeport Benson Rd, Frankfort, KY 40601For SaleMLS ID #26028308, Joe Johnson, Bluegrass Realty & Investments. Imagine MLS
- $299,9003 bd2 ba1.6k sqft307 Esperanza Dr, Frankfort, KY 40601For SaleMLS ID #26029482, Tracy C Barnes, Kentucky Dreams Realty. Imagine MLS
- $379,5002 bd2 ba1.9k sqft111 Johnson Dr, Frankfort, KY 40601For SaleMLS ID #26028898, Lisa Dickens, Rector Hayden Realtors. Imagine MLS
- $245,0003 bd2 ba1.3k sqft211 Spruce Dr, Frankfort, KY 40601For SaleMLS ID #26029420, Tiffany Seppenfield, Transactionbroker.com. Imagine MLS
- $375,0003 bd2 ba1.7k sqft200 Paul Sawyier Dr, Frankfort, KY 40601For SaleMLS ID #1720733, Kathleen Campbell, Heart of KY Real Estate, Inc.. Metro Search Inc. LLC DBA Apex MLS
- $329,9003 bd2 ba1.5k sqft1926 Nostalgic Pl, Frankfort, KY 40601For SaleMLS ID #26021167, Lenee W Peach, Re/Max Reserve. Imagine MLS
- $225,0003 bd1 ba1.2k sqft160 Carla Ct, Frankfort, KY 40601For SaleMLS ID #1733289, Asher Myatt, Torrey Smith Realty Co., LLC. Metro Search Inc. LLC DBA Apex MLS
- $285,0004 bd3 ba2k sqft218 Sequoyah Trl, Frankfort, KY 40601For SaleMLS ID #26029508, Jessica Waford, Keys To Kentucky Realty. Imagine MLS
- $275,0003 bd2 ba1.3k sqft1209 Meadow Glen Dr, Frankfort, KY 40601For SaleMLS ID #26028703, Yasir Ahmed, Black Mountain Realty. Imagine MLS
- $239,5003 bd2 ba1.2k sqft261 Lyons Dr, Frankfort, KY 40601For SaleMLS ID #26029461, Dottie Gatewood, Gatewood & Associates Realty Co. Imagine MLS
- $359,9003 bd3 ba1.8k sqft115 Bayberry Ln, Frankfort, KY 40601For SaleMLS ID #26027350, Tracy M Ison, Bluegrass Home Group. Imagine MLS
- $298,0003 bd2 ba1.2k sqft128 Wooded Way, Frankfort, KY 40601For SaleMLS ID #26006596, Carrie B Stewart, Bluegrass Properties Group. Imagine MLS
- $329,0003 bd2 ba2.4k sqft314 Arbolado Dr, Frankfort, KY 40601For SaleMLS ID #26017329, Dustin Tillett, CENTURY 21 Commonwealth R E. Imagine MLS
