Main Level Bright, open living room (16'11" x 18'6") at the heart of the home Chef's kitchen (12'6" x 13'2") opens to a sunny breakfast nook (12'6" x 13'2") and a separate formal dining area (12'0" x 11'6") Private primary suite retreat (16'4" x 13'7") with a spa-style primary bath (12'7" x 13'3") and a generous walk-in closet (9'4" x 9'4") Two additional main-floor bedrooms (11'9" x 11'10" and 12'2" x 15'3") — perfect for guests, in-laws, or a home office Dedicated laundry room (11'2" x 9'10"), full hall bath, and a covered front porch Second Level Dramatic open-to-below great room overlooking the main living space Expansive family/bonus room (19'0" x 14'4") — ideal for a media room, playroom, or second living area Versatile flex room (12'2" x 18'6") suited for a home office, gym, or guest suite Three additional bedrooms (11'9" x 11'10", 14'0" x 12'0", and 12'2" x 10'11"), each with convenient access to a full bath Walk-in closet and central stairwell landing Highlights 6 bedrooms across two well-designed levels Multiple flexible living and bonus spaces for work, play, or guests Open-concept kitchen, breakfast nook, and dining area Private primary suite with spa-style bath and large walk-in closet Located in desirable Georgetown, TX
Active
Price cut: $5K (8/12)
$610,000
109 Rocky River Rd, Georgetown, TX 78628
6beds
3,602sqft
Single Family Residence
Built in 2022
7,100 Square Feet Lot
$599,200 Zestimate®
$169/sqft
$12/mo HOA
What's special
Dramatic open-to-below great roomSeparate formal dining areaGenerous walk-in closetVersatile flex roomSunny breakfast nookWalk-in closetCovered front porch
- 92 days
- 157
- 8
Zillow last checked:
Listing updated:
Listed by:
Minerva Juarez (512) 733-3557,
All City Real Estate Ltd. Co (866) 277-6005
Source: Unlock MLS,MLS#: 2751196
Facts & features
Interior
Bedrooms & bathrooms
- Bedrooms: 6
- Bathrooms: 4
- Full bathrooms: 3
- 1/2 bathrooms: 1
- Main level bedrooms: 3
Heating
- Central
Cooling
- Central Air
Appliances
- Included: Gas Cooktop
Features
- Ceiling Fan(s), Gas Dryer Hookup, High Speed Internet, Open Floorplan, Pantry, Study/Home Office
- Flooring: Carpet, Laminate, Tile
- Windows: Blinds, Screens
Interior area
- Total interior livable area: 3,602 sqft
Property
Parking
- Total spaces: 2
- Parking features: Driveway
- Garage spaces: 2
Accessibility
- Accessibility features: Accessible Full Bath, Accessible Kitchen
Features
- Levels: Two
- Stories: 2
- Patio & porch: Covered
- Exterior features: Private Yard
- Pool features: None
- Fencing: Back Yard
- Has view: Yes
- View description: City
- Waterfront features: None
Lot
- Size: 7,100 Square Feet
- Features: Back Yard, Front Yard, Public Maintained Road, Sprinkler - Back Yard, Trees-Sparse
Details
- Additional structures: None
- Parcel number: 15371011FF0014
- Special conditions: Estate
Construction
Type & style
- Home type: SingleFamily
- Property subtype: Single Family Residence
Materials
- Foundation: Slab
- Roof: Asbestos Shingle
Condition
- Resale
- New construction: No
- Year built: 2022
Utilities & green energy
- Sewer: Public Sewer
- Water: Municipal Utility District (MUD), Public
- Utilities for property: Cable Available, Sewer Available, Sewer Connected, Water Available, Water Connected
Community & HOA
Community
- Features: None
- Subdivision: Oaks/San Gabriel Secs 11 & 12
HOA
- Has HOA: Yes
- Services included: Common Area Maintenance
- HOA fee: $35 quarterly
- HOA name: Oaks at San Gabriel
Location
- Region: Georgetown
Financial & listing details
- Price per square foot: $169/sqft
- Annual tax amount: $15,841
- Date on market: 6/20/2026
- Listing terms: Cash,Conventional,FHA,VA Loan
Estimated market value
$599,200
$569,000 - $629,000
$3,725/mo
Price history
| Date | Event | Price |
|---|---|---|
| 8/12/2026 | Price change | $610,000-0.8%$169/sqft |
Source:  Unlock MLS #2751196 Report a problem Unlock MLS #2751196 Report a problem | ||
| 7/14/2026 | Price change | $615,000-3.9%$171/sqft |
Source: Unlock MLS #2751196 Report a problem | ||
| 6/20/2026 | Listed for sale | $640,000-8.6%$178/sqft |
Source: Unlock MLS #2751196 Report a problem | ||
| 12/31/2022 | Listing removed | -- |
Source: Unlock MLS #1553784 Report a problem | ||
| 12/17/2022 | Pending sale | $699,990$194/sqft |
Source: Unlock MLS #1553784 Report a problem | ||
| 11/8/2022 | Price change | $699,990-4.9%$194/sqft |
Source: Unlock MLS #1553784 Report a problem | ||
| 10/27/2022 | Price change | $735,990-8.7%$204/sqft |
Source: Unlock MLS #1553784 Report a problem | ||
| 6/3/2022 | Pending sale | $806,228$224/sqft |
Source: Unlock MLS #1553784 Report a problem | ||
| 5/17/2022 | Listed for sale | $806,228$224/sqft |
Source: Unlock MLS #1553784 Report a problem | ||
Public tax history
Tax history is unavailable.
Monthly payment
Est. payment
Payment breakdown
Explore the cost of this home by adjusting the details. Changes won't be saved.Climate risks
Neighborhood: 78628
Nearby schools
Schools provided by the listing agent
- Elementary: Bar W
- Middle: Legacy Ranch
- High: Legacy Ranch
- District: Liberty Hill ISD
Source: Unlock MLS. This data may not be complete. We recommend contacting the local school district to confirm school assignments for this home.
Similar homes
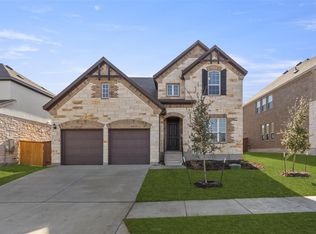
- $564,9005 bd4 ba3k sqft1332 Ridge Runner Dr, Georgetown, TX 78628Active

 MLS ID #6617247, Srinivasa Kunche, All City Real Estate Ltd. Co. Unlock MLS
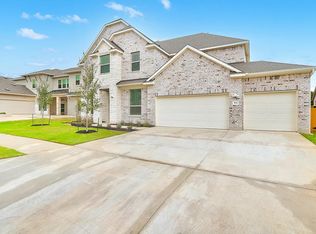
 - $509,0004 bd3 ba2.2k sqft140 Scenic Hills Cir, Georgetown, TX 78628Active
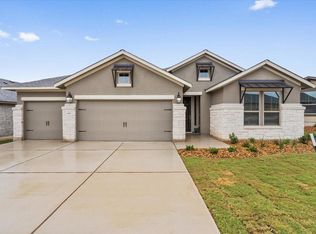 MLS ID #7727965, Gina Duran, All City Real Estate Ltd. Co. Unlock MLS
 - $489,0004 bd3 ba2.2k sqft228 Scenic Hills Cir, Georgetown, TX 78628Active
 MLS ID #4166160, Gina Duran, All City Real Estate Ltd. Co. Unlock MLS
 - $598,5694 bd3 ba3.1k sqft605 Ridge Point Dr, Georgetown, TX 78628Active
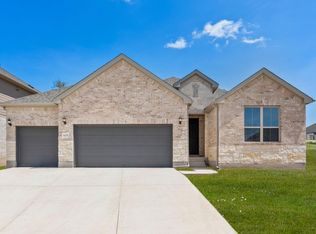 Unlock MLS
 - $485,0005 bd4 ba3k sqft1904 Red Berry Pass, Georgetown, TX 78628ActiveMLS ID #5140746, Caroline Newell, Compass RE Texas, LLC. Unlock MLS
- $599,0004 bd3 ba2.7k sqft128 Lockhart Dr, Liberty Hill, TX 78642ActiveMLS ID #6546283, Amanda Nguyen, Christies Intl Real Estate Lone Star. Unlock MLS
- $615,0004 bd4 ba3.3k sqft117 Peacevine Ln, Liberty Hill, TX 78642ActiveMLS ID #3305859, Shannon Gilmore, Spyglass Realty. Unlock MLS
- $409,9005 bd4 ba2.6k sqft101 Free Stone Dr, Georgetown, TX 78628ActiveMLS ID #1865579, Dan Price, Team Price Real Estate. Unlock MLS
- $399,0004 bd4 ba2.4k sqft321 Buffalo View Ln, Georgetown, TX 78628ActiveMLS ID #3721871, Rose Boutros, Coldwell Banker Apex. Unlock MLS
- $450,0003 bd2 ba1.8k sqft304 Morning Ridge Ct, Georgetown, TX 78628ActiveMLS ID #6203745, Oscar Draguicevich, Compass RE Texas, LLC. Unlock MLS
- $515,0003 bd3 ba2.3k sqft268 Fort Cobb Way, Georgetown, TX 78628ActiveMLS ID #3542766, Chad Yoon, Chad Realty Group. Unlock MLS
- $525,0004 bd3 ba2.3k sqft112 Ray Ct, Liberty Hill, TX 78642ActiveMLS ID #9023638, Regina Cox, Pure Realty. Unlock MLS
- $599,0004 bd3 ba2.4k sqft520 High Summit Dr, Georgetown, TX 78628ActiveUnlock MLS
- $495,0004 bd3 ba2.7k sqft916 Isaias Dr, Leander, TX 78641ActiveMLS ID #9661465, Lauren Schoenduby, Mallach and Company. Unlock MLS
- $795,9904 bd4 ba2.8k sqft3332 Emerald Lake Path, Georgetown, TX 78628ActiveMLS ID #5295909, Greg Smith, RGS Realty LLC. Unlock MLS
- $450,0004 bd3 ba2.1k sqft540 Faith Dr, Liberty Hill, TX 78642ActiveMLS ID #3801748, Celine Crestin, Compass RE Texas, LLC. Unlock MLS
- $474,2654 bd3 ba2.2k sqft208 Rivers Edge Dr, Georgetown, TX 78628ActiveUnlock MLS
- $499,9004 bd4 ba3k sqft213 Munk Ln, Leander, TX 78641ActiveMLS ID #7511391, Shivraj Grewal, Compass RE Texas, LLC. Unlock MLS
