No back neighbors, soaring ceilings, and total flexibility in Georgetown’s coveted Lively Ranch! Backing directly to serene parkland, this light-filled 4-bedroom, 3-full bath retreat pairs soaring 12 ft and two-story vaulted ceilings with an effortless main-level layout 2,428 sq ft gem impresses from the moment you step inside. The main level offers an open great room with elegant flooring, granite countertops, white shaker cabinetry, and a main-floor primary suite plus two additional bedrooms. Upstairs, discover a versatile game room and a private 4th bedroom suite with a full bath—ideal for multigenerational living, long-term guests, or a dedicated home office. Complete with a covered patio with a lovely open view. Enjoy resort- style community amenities, fitness center, park, picnic area, swimming pool, jogging trails. Prime access to Downtown Georgetown, Wolf Ranch Hwy 29 and 183
For sale
$395,000
4309 Buffalo Ford Rd, Georgetown, TX 78628
4beds
2,428sqft
Single Family Residence
Built in 2018
7,387 Square Feet Lot
$388,900 Zestimate®
$163/sqft
$73/mo HOA
What's special
Granite countertopsOpen great roomElegant flooringSoaring ceilingsVersatile game roomMain-floor primary suiteWhite shaker cabinetry
- 23 days
- 268
- 36
Likely to sell faster than
Zillow last checked:
Listing updated:
Listed by:
Anna Miller TREC #0680304 713-878-9835,
Realm Real Estate Professionals - Katy,
Cagdas Acar TREC #0689070 832-283-1091,
Realm Real Estate Professionals - Katy
Source: HAR,MLS#: 79078503
Facts & features
Interior
Bedrooms & bathrooms
- Bedrooms: 4
- Bathrooms: 3
- Full bathrooms: 3
Primary bedroom
- Level: First
- Area: 255
- Dimensions: 15X17
Bedroom
- Level: First
- Area: 144
- Dimensions: 12X12
Bedroom
- Level: Second
- Area: 156
- Dimensions: 12X13
Bedroom
- Level: First
- Area: 180
- Dimensions: 12X15
Other
- Level: Second
- Area: 144
- Dimensions: 12X12
Other
- Level: First
- Area: 132
- Dimensions: 12X11
Breakfast
- Level: First
- Area: 168
- Dimensions: 12X14
Family room
- Level: First
- Area: 323
- Dimensions: 19X17
Game room
- Level: Second
- Area: 285
- Dimensions: 15X19
Primary bath
- Level: First
- Area: 182
- Dimensions: 13X14
Utility room
- Level: First
- Area: 70
- Dimensions: 7X10
Heating
- Natural Gas
Cooling
- Electric
Appliances
- Included: Disposal, Gas Oven, Microwave, Free-Standing Range, Dishwasher, Instant Hot Water
- Laundry: Electric Dryer Hookup, Gas Dryer Hookup, Washer Hookup
Features
- Formal Entry/Foyer, High Ceilings, 2 Bedrooms Down, 1 Bedroom Up, Primary Bed - 1st Floor
- Flooring: Carpet, Vinyl
- Windows: Window Coverings
Interior area
- Total structure area: 2,428
- Total interior livable area: 2,428 sqft
Video & virtual tour
Property
Parking
- Total spaces: 2
- Parking features: Attached
- Attached garage spaces: 2
Accessibility
- Accessibility features: Accessible Electrical and Environmental Controls
Features
- Stories: 2
- Exterior features: Back Green Space
Lot
- Size: 7,387 Square Feet
- Features: Greenbelt, Subdivided, 0 Up To 1/4 Acre
Details
- Parcel number: 152920060BB012
Construction
Type & style
- Home type: SingleFamily
- Architectural style: Contemporary
- Property subtype: Single Family Residence
Materials
- Brick, Stone, Stucco
- Foundation: Slab
- Roof: Composition
Condition
- New construction: No
- Year built: 2018
Utilities & green energy
- Water: Water District
Green energy
- Energy efficient items: HVAC>13 SEER
Community & HOA
Community
- Subdivision: Lively Ranch
HOA
- Has HOA: Yes
- Amenities included: Clubhouse, Fitness Center, Park, Playground, Pool, Trail(s)
- HOA fee: $73 monthly
Location
- Region: Georgetown
Financial & listing details
- Price per square foot: $163/sqft
- Tax assessed value: $443,543
- Annual tax amount: $9,322
- Date on market: 9/26/2026
- Listing terms: Cash,Conventional,FHA
Estimated market value
$388,900
$369,000 - $408,000
$2,446/mo
Price history
| Date | Event | Price |
|---|---|---|
| 9/26/2026 | Listed for sale | $395,000-3.6%$163/sqft |
Source:  HAR #79078503 Report a problem | ||
| 11/19/2025 | Listing removed | $409,900$169/sqft |
Source:  Unlock MLS #1059355 Report a problem | ||
| 9/8/2025 | Price change | $409,900-3.6%$169/sqft |
Source: Unlock MLS #1059355 Report a problem | ||
| 7/25/2025 | Listed for sale | $425,000$175/sqft |
Source: Unlock MLS #1059355 Report a problem | ||
Public tax history
| Year | Property taxes | Tax assessment |
|---|---|---|
| 2025 | $10,686 -5.9% | $443,543 -6.9% |
| 2024 | $11,354 +6.3% | $476,304 +2.4% |
| 2023 | $10,685 -25.1% | $465,239 -14.9% |
| 2022 | $14,267 +52% | $546,578 +60.5% |
| 2021 | $9,384 +13% | $340,620 +17.5% |
| 2020 | $8,308 -5.2% | $289,813 -1.6% |
| 2019 | $8,764 | $294,390 |
Find assessor info on the county website
Monthly payment
Est. payment
Payment breakdown
Explore the cost of this home by adjusting the details. Changes won't be saved.Climate risks
Neighborhood: 78628
Nearby schools
Schools provided by the listing agent
- Elementary: Rancho Sienna Elementary
- Middle: Santa Rita Middle School
- High: Liberty Hill High School
Source: HAR. This data may not be complete. We recommend contacting the local school district to confirm school assignments for this home.


Similar homes
- $397,9994 bd3 ba2.4k sqft146 Russet Trl, Georgetown, TX 78628Active
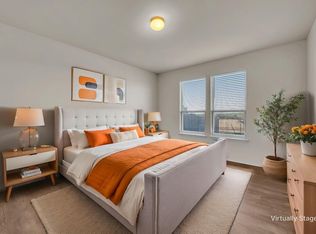
 MLS ID #5680272, Philip Traina, Coldwell Banker Apex. Unlock MLS
- $399,9994 bd3 ba2.6k sqft113 Cipressi Cv, Georgetown, TX 78628Active
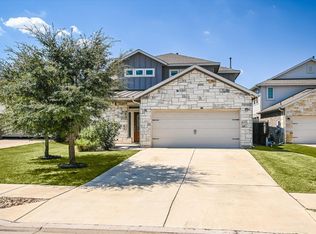 MLS ID #2709052, Brecken Watterson, Cornerstone Partners Realty. Unlock MLS
- $409,9994 bd3 ba2.8k sqft361 Bright Star Ln, Georgetown, TX 78628Active
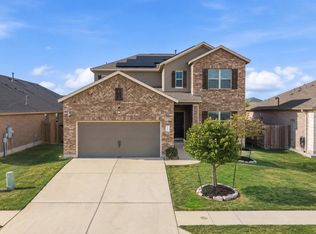 MLS ID #1774917, Annette Villasenor, Pure Realty. Unlock MLS
- $410,0004 bd3 ba2.6k sqft104 Kavanaugh St, Georgetown, TX 78628Active
 MLS ID #6293797, Cassie Clemons, Christies Intl Real Estate Lone Star. Unlock MLS
- $385,0004 bd2 ba1.7k sqft341 Peace Pipe Way, Georgetown, TX 78628ActiveMLS ID #3192446, Chris Tinnell, Compass RE Texas, LLC. Unlock MLS
- $415,0003 bd2 ba1.8k sqft2224 Bonavista Way, Leander, TX 78641ActiveMLS ID #1864735, Leilani Cardinoza, Keller Williams Realty. Unlock MLS
- $459,9003 bd2 ba2.1k sqft3604 Mercer Rd, Georgetown, TX 78628ActiveMLS ID #3746572, Amy Gandy, AGandy & Co.. Unlock MLS
- $464,9004 bd3 ba2.6k sqft1516 William Bee Dr, Leander, TX 78641ActiveMLS ID #1378922, John Martin, Keller Williams Realty. Unlock MLS
- $414,9004 bd2 ba2.3k sqft113 Mindy Way, Liberty Hill, TX 78642ActiveMLS ID #1988070, Kathryn Duke, GEC Real Estate. Unlock MLS
- $364,0004 bd2 ba1.6k sqft2132 Ringstaff Rd, Leander, TX 78641ActiveMLS ID #8083261, Albert Chen, AATX Residential. Unlock MLS
- $349,0004 bd3 ba2.4k sqft128 Dunlin Ln, Leander, TX 78641ActiveMLS ID #4042485, Jaime Aguilar, Century 21 Stribling Properties. Unlock MLS
- $305,0004 bd2 ba1.5k sqft120 Tucana St, Georgetown, TX 78628ActiveMLS ID #4344634, Timberly Fenoglio, eXp Realty, LLC. Unlock MLS
- $450,0006 bd3 ba2.3k sqft104 Blue Sage Dr, Leander, TX 78641ActiveMLS ID #7777249, Rosie Hayer, Rivet Real Estate. Unlock MLS
- $449,9995 bd4 ba3k sqft1904 Red Berry Pass, Georgetown, TX 78628ActiveMLS ID #5140746, Caroline Newell, Compass RE Texas, LLC. Unlock MLS
- $325,0004 bd2 ba1.7k sqft204 Lambert St, Leander, TX 78641ActiveMLS ID #2165315, Anne Cobern, Austin 512 Realty. Unlock MLS
- $415,0004 bd3 ba2.7k sqft8206 Arezzo Dr, Round Rock, TX 78665ActiveMLS ID #4714215, Kyle Pfaffe, T J Lewis Real Estate. Unlock MLS
- $424,5004 bd2 ba2k sqft137 Falabella Trl, Georgetown, TX 78626ActiveMLS ID #8591494, Rebecca Vita, Pure Realty. Unlock MLS
- $369,8003 bd3 ba2.9k sqft1209 Toltec Trl, Georgetown, TX 78626ActiveMLS ID #3302012, Kiersty Lombar, Kersh Real Estate. Unlock MLS
