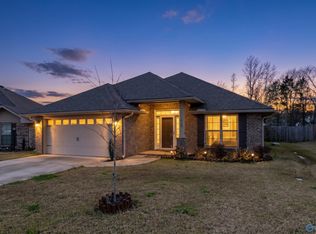
Welcome to 109 Shallowhill Road! This beautifully maintained 4-bedroom, 2.5-bath brick ranch offers comfortable one-level living on a spacious 0.54-acre corner lot in the desirable Cedar Glen community. Step inside to find a welcoming floor plan featuring hardwood flooring, crown molding, trey ceilings, and a spacious family room. The kitchen offers abundant cabinetry, a pantry, and a cozy breakfast nook, while the bright formal dining room provides the perfect setting for entertaining. The isolated primary suite features a trey ceiling and a relaxing glamour bath with double vanity, separate shower, soaking tub, and walk-in closet. Outside, enjoy the
For sale
Price cut: $13K (10/9)
$369,000
109 Shallowhill Rd, Huntsville, AL 35811
4beds
2,320sqft
Single Family Residence
Built in 2006
0.54 Acres Lot
$-- Zestimate®
$159/sqft
$-- HOA
What's special
Comfortable one-level livingCozy breakfast nookSoaking tubTrey ceilingsDouble vanityWalk-in closetBright formal dining room
- 48 days
- 865
- 75
Zillow last checked:
Listing updated:
Listed by:
Keith Casteel 256-797-6424,
Down Home Real Estate
Source: ValleyMLS,MLS#: 21928496
Facts & features
Interior
Bedrooms & bathrooms
- Bedrooms: 4
- Bathrooms: 3
- Full bathrooms: 2
- 1/2 bathrooms: 1
Rooms
- Room types: Foyer, Master Bedroom, Living Room, Bedroom 2, Dining Room, Bedroom 3, Kitchen, Bedroom 4, Family Room, Breakfast, Glabath, Laundry, Bathroom 3, Bath:Full, Bath:Half, Utility Room, Master Bathroom, Bath:GuestFull, Bath:Guest1/2
Primary bedroom
- Features: 9’ Ceiling, Crown Molding, Isolate, Walk-In Closet(s), LVP
- Level: First
- Area: 252
- Dimensions: 18 x 14
Bedroom 2
- Level: First
- Area: 196
- Dimensions: 14 x 14
Bedroom 3
- Level: First
- Area: 169
- Dimensions: 13 x 13
Bedroom 4
- Level: First
- Area: 156
- Dimensions: 12 x 13
Dining room
- Area: 182
- Dimensions: 13 x 14
Kitchen
- Features: 9’ Ceiling, Pantry, Smooth Ceiling, Tile
- Area: 180
- Dimensions: 12 x 15
Living room
- Features: 9’ Ceiling, Ceiling Fan(s), Crown Molding, Fireplace, Smooth Ceiling, LVP
- Area: 336
- Dimensions: 16 x 21
Laundry room
- Area: 104
- Dimensions: 8 x 13
Heating
- Central 1
Cooling
- Central 1
Features
- Has basement: No
- Number of fireplaces: 1
- Fireplace features: One
Interior area
- Total interior livable area: 2,320 sqft
Property
Parking
- Parking features: Garage-Two Car, Garage-Attached, Garage Door Opener, Garage Faces Side, Driveway-Concrete
Features
- Levels: One
- Stories: 1
Lot
- Size: 0.54 Acres
Details
- Parcel number: 0891205160000044.069
Construction
Type & style
- Home type: SingleFamily
- Architectural style: Ranch
- Property subtype: Single Family Residence
Materials
- Foundation: Slab
Condition
- New construction: No
- Year built: 2006
Utilities & green energy
- Sewer: Septic Tank
- Water: Public
Community & HOA
Community
- Subdivision: Cedar Glen At Maysville
HOA
- Has HOA: No
Location
- Region: Huntsville
Financial & listing details
- Price per square foot: $159/sqft
- Tax assessed value: $352,100
- Annual tax amount: $1,220
- Date on market: 9/6/2026
Estimated market value
Not available
Estimated sales range
Not available
Not available
Price history
| Date | Event | Price |
|---|---|---|
| 10/9/2026 | Price change | $369,000-3.4%$159/sqft |
Source:  ValleyMLS #21928496 Report a problem ValleyMLS #21928496 Report a problem | ||
| 9/6/2026 | Listed for sale | $382,000+52.8%$165/sqft |
Source: ValleyMLS #21928496 Report a problem | ||
| 2/28/2020 | Sold | $250,000$108/sqft |
Source: ValleyMLS #1135554 Report a problem | ||
| 2/4/2020 | Pending sale | $250,000$108/sqft |
Source: Keller Williams Huntsville #1135554 Report a problem | ||
| 1/22/2020 | Listed for sale | $250,000+30.2%$108/sqft |
Source: Keller Williams Realty #1135554 Report a problem | ||
| 7/11/2012 | Sold | $192,000-3.8%$83/sqft |
Source: ValleyMLS #817810 Report a problem | ||
| 4/9/2012 | Price change | $199,500-2.2%$86/sqft |
Source: ROSENBLUM REALTY, INC. #817810 Report a problem | ||
| 2/28/2012 | Price change | $203,900-4%$88/sqft |
Source: ROSENBLUM REALTY, INC. #817810 Report a problem | ||
| 1/24/2012 | Listed for sale | $212,500+1048.6%$92/sqft |
Source: TheDailyClassifieds.Com #817810 Report a problem | ||
| 7/17/2006 | Sold | $18,500$8/sqft |
Source: Public Record Report a problem | ||
Public tax history
| Year | Property taxes | Tax assessment |
|---|---|---|
| 2025 | $1,220 +3.1% | $35,220 +2.9% |
| 2024 | $1,183 | $34,220 |
| 2023 | $1,183 +14.6% | $34,220 +14.2% |
| 2022 | $1,033 +11.9% | $29,960 +11.2% |
| 2021 | $923 +29.9% | $26,940 +27.9% |
| 2020 | $710 +3.4% | $21,060 +3.1% |
| 2019 | $687 | $20,420 +4% |
| 2018 | $687 +7.2% | $19,640 +2.5% |
| 2017 | $641 | $19,160 |
| 2016 | $641 | $19,160 |
| 2015 | $641 -3.7% | $19,160 -3.4% |
| 2014 | $666 | $19,840 |
| 2013 | -- | $19,840 |
| 2012 | -- | $19,840 |
| 2011 | -- | $19,840 |
Find assessor info on the county website
Monthly payment
Est. payment
Payment breakdown
Explore the cost of this home by adjusting the details. Changes won't be saved.Climate risks
Neighborhood: Maysville
Nearby schools
Schools provided by the listing agent
- Elementary: Central Elementary School
- Middle: Central
- High: Madison County
Source: ValleyMLS. This data may not be complete. We recommend contacting the local school district to confirm school assignments for this home.

- $326,5004 bd3 ba2.1k sqft108 Hickory Glen Circle, Huntsville, AL 35811Off Market
- $381,400-- bd1 ba2.4k sqft102 Hickory Glen Cir, Huntsville, AL 35811Off Market
- $350,900-- bd1 ba2.3k sqft107 Shallowhill Rd, Huntsville, AL 35811Off Market

- $355,0004 bd2 ba2k sqft113 Shallowhill Rd, Huntsville, AL 35811Sold
Similar homes
- $379,9004 bd2 ba2.1k sqft131 Kambry Grove Dr, Huntsville, AL 35811For Sale
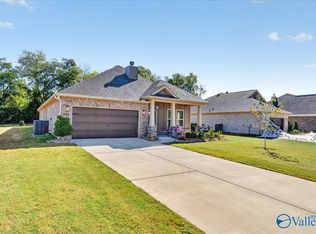 MLS ID #21932324, Stephanie Schrimsher. ValleyMLS
 - $360,0004 bd2 ba2.5k sqft117 Genesis Dr, Huntsville, AL 35811For Sale
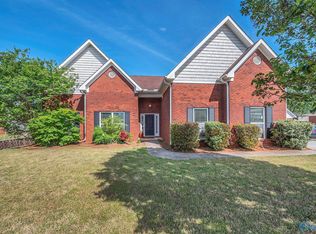 MLS ID #21915660, Heather Dozhier. ValleyMLS
 - $365,0004 bd3 ba2.6k sqft111 Pomelo St, Huntsville, AL 35811For Sale
 MLS ID #21919926, Jack Cushway. ValleyMLS
 - $349,8004 bd3 ba2.3k sqft125 Bingham Way, New Market, AL 35761For Sale
 MLS ID #21931572, Jada Hartfield. ValleyMLS
