Set on 3.5 acres, this 3-bedroom, 2-bath home offers space, comfort and a peaceful country setting. The inviting sunroom adds versatile living space, while the oversized wood-burning fireplace creates a warm focal point for gatherings. A live well provides added functionality, and the garage includes a storm shelter for peace of mind. Recent updates include new flooring in the main living areas and bathrooms. Roof is 4 years old, water heater is 3 years old, and HVAC has all new warrantied parts. With its generous acreage, thoughtful updates and inviting living spaces, this property offers plenty of room to live, gather and make it your own!
For sale
$375,000
1446 Sharps Cove Rd, Gurley, AL 35748
3beds
1,812sqft
Single Family Residence
Built in 1974
3.5 Acres Lot
$-- Zestimate®
$207/sqft
$-- HOA
What's special
Live wellOversized wood-burning fireplaceGenerous acreageInviting sunroomInviting living spaces
- 38 days
- 1,039
- 114
Zillow last checked:
Listing updated:
Listed by:
Hannah White 256-462-0267,
InTown Partners
Source: ValleyMLS,MLS#: 21929395
Facts & features
Interior
Bedrooms & bathrooms
- Bedrooms: 3
- Bathrooms: 2
- Full bathrooms: 2
Rooms
- Room types: Master Bedroom, Bedroom 2, Dining Room, Bedroom 3, Kitchen, Family Room, Laundry, Sun
Primary bedroom
- Features: Ceiling Fan(s), Carpet
- Level: First
- Area: 168
- Dimensions: 12 x 14
Bedroom 2
- Features: Ceiling Fan(s), Carpet
- Level: First
- Area: 110
- Dimensions: 10 x 11
Bedroom 3
- Features: Ceiling Fan(s), Carpet
- Level: Second
- Area: 110
- Dimensions: 10 x 11
Dining room
- Features: Chair Rail, Recessed Lighting, LVP Flooring
- Level: First
- Area: 195
- Dimensions: 13 x 15
Family room
- Features: Ceiling Fan(s), Fireplace, Recessed Lighting, LVP
- Level: First
- Area: 270
- Dimensions: 15 x 18
Kitchen
- Features: Pantry, LVP
- Level: First
- Area: 110
- Dimensions: 10 x 11
Laundry room
- Features: Tile
- Level: First
- Area: 100
- Dimensions: 10 x 10
Heating
- Central 1
Cooling
- Central 2
Appliances
- Included: Range, Dishwasher, Microwave
Features
- Windows: Storm Window(s)
- Basement: Crawl Space
- Number of fireplaces: 1
- Fireplace features: One
Interior area
- Total interior livable area: 1,812 sqft
Video & virtual tour
Property
Parking
- Total spaces: 2
- Parking features: Garage-One Car, Garage-Detached, Carport, Detached Carport, Driveway-Concrete, Oversized
- Carport spaces: 2
Features
- Levels: One
- Stories: 1
- Patio & porch: Covered Patio, Covered Porch
Lot
- Size: 3.5 Acres
Details
- Parcel number: 0907360000013.000
Construction
Type & style
- Home type: SingleFamily
- Architectural style: Ranch
- Property subtype: Single Family Residence
Condition
- New construction: No
- Year built: 1974
Utilities & green energy
- Sewer: Septic Tank
- Water: Public
Green energy
- Energy efficient items: Wh Hs Attic Fan
Community & HOA
Community
- Subdivision: Metes And Bounds
HOA
- Has HOA: No
Location
- Region: Gurley
Financial & listing details
- Price per square foot: $207/sqft
- Tax assessed value: $138,300
- Annual tax amount: $450
- Date on market: 9/17/2026
Estimated market value
Not available
Estimated sales range
Not available
Not available
Price history
| Date | Event | Price |
|---|---|---|
| 9/17/2026 | Listed for sale | $375,000+364.1%$207/sqft |
Source:  ValleyMLS #21929395 Report a problem ValleyMLS #21929395 Report a problem | ||
| 12/28/2020 | Sold | $80,800+24.3%$45/sqft |
Source: Public Record Report a problem | ||
| 8/25/2017 | Sold | $65,000$36/sqft |
Source: ValleyMLS #1072552 Report a problem | ||
| 6/28/2017 | Listed for sale | $65,000+16.1%$36/sqft |
Source: CENTURY 21 Steele & Associates #1072552 Report a problem | ||
| 2/27/2017 | Sold | $56,000$31/sqft |
Source: Public Record Report a problem | ||
Public tax history
| Year | Property taxes | Tax assessment |
|---|---|---|
| 2025 | $450 +2.5% | $13,840 +2.2% |
| 2024 | $439 +4.5% | $13,540 +4% |
| 2023 | $420 +23.1% | $13,020 +21% |
| 2022 | $341 -52.8% | $10,760 -46.2% |
| 2021 | $723 +6.6% | $20,000 +6.5% |
| 2020 | $678 +3.3% | $18,780 +3.3% |
| 2019 | $656 | $18,180 +12.5% |
| 2018 | $656 +12.1% | $16,160 |
| 2017 | $585 | $16,160 |
| 2016 | $585 | $16,160 +99.5% |
| 2015 | $585 | $8,100 +1% |
| 2014 | -- | $8,020 |
| 2013 | -- | $8,020 |
| 2012 | -- | $8,020 |
| 2011 | -- | $8,020 |
Find assessor info on the county website
Monthly payment
Est. payment
Payment breakdown
Explore the cost of this home by adjusting the details. Changes won't be saved.Climate risks
Neighborhood: 35748
Nearby schools
Schools provided by the listing agent
- Elementary: Riverton Elementary
- Middle: Buckhorn
- High: Buckhorn
Source: ValleyMLS. This data may not be complete. We recommend contacting the local school district to confirm school assignments for this home.
Similar homes
- $525,0003 bd2 ba2.7k sqft2019 Gurley Pike, Gurley, AL 35748For Sale
 MLS ID #21927904, Leena Jacobs. ValleyMLS
 - $374,5603 bd2 ba2.2k sqft460 John Hunter Hwy, Elora, TN 37328For Sale
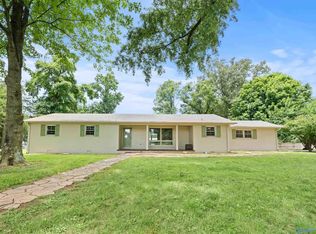 MLS ID #21923458, Olivia Kirkland. ValleyMLS
 - $349,8004 bd3 ba2.3k sqft125 Bingham Way, New Market, AL 35761For Sale
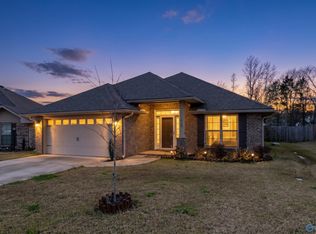 MLS ID #21931572, Jada Hartfield. ValleyMLS
 - $316,0004 bd3 ba2.1k sqft129 Branton Ct, New Market, AL 35761For Sale
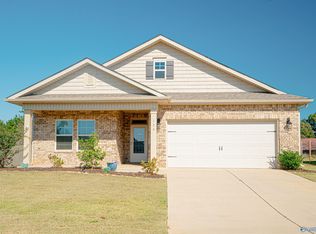 MLS ID #21931689, Khrista Dees. ValleyMLS
 - $425,0003 bd3 ba2.4k sqft22 Jeans Rd, Fayetteville, TN 37334For Sale
 MLS ID #3610709, Frances P. Ring. RealTracs MLS as distributed by MLS GRID
