Skip main navigation
    House for rent
  • $1,690/moFees may apply

    109 Tillage Rd, Elgin, TX 78621

    3beds
    1,326sqft

    Price may not include required fees and charges. Learn more|

    Singlefamily
    Available now
    Cats, dogs OK
    Electric dryer hookup laundry
    2 Parking spaces parking
    Contact manager for more details about this home.

    What's special

    Abundant natural lightQuartz countertopsCovered patioThree walk-in closetsGas cooktopUpgraded picket backsplash
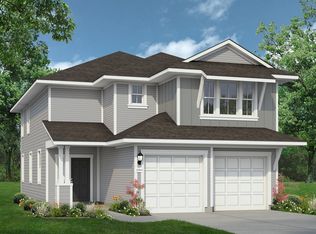
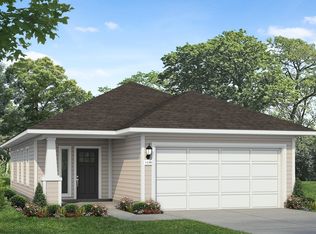
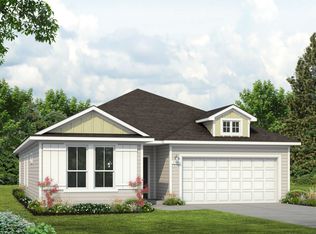
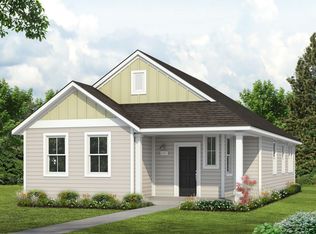
    Move-in ready and better than new, this 3-bedroom, 2-bath home for rent in Harvest Ridge shows like a model. Built in 2023 and impeccably maintained, the home features durable wood-look tile throughout the living, dining, and kitchen areas, with no carpet in the main living spaces unlike many comparable rentals. The kitchen stands out with quartz countertops, an upgraded picket backsplash, a center island with deep sink, and a gas cooktop, a desirable upgrade in the Elgin rental market. Additional highlights include three walk-in closets, abundant natural light, a covered patio, a private backyard with alley access. Harvest Ridge offers resort-style amenities including a pool, fishing ponds, sport courts, playgrounds, miles of trails, and a full community event calendar. Zoned to Elgin ISD, with Harvest Ridge Elementary located right in the neighborhood. Minutes from Highway 290 with convenient access to Austin, this updated Elgin rental offers comfort, style, and community in one complete package. Homes for rent in Elgin, TX with this level of finish and location tend to move quickly.
    14 days
    |
    --
    |
    --
    |

    Zillow last checked:

    Listing updated:

    Travel times

    Let’s turn your rent into credit progress

    Build credit history with every on-time payment and get credit for the payment you’re already making.

    Facts & features

    Interior

    Bedrooms & bathrooms
    • Bedrooms: 3
    • Bathrooms: 2
    • Full bathrooms: 2
    Appliances
    • Laundry: Electric Dryer Hookup, Laundry Room, Main Level, Washer Hookup
    Features
    • Electric Dryer Hookup, Entrance Foyer, Kitchen Island, Open Floorplan, Pantry, Recessed Lighting, Single level Floor Plan, Walk-In Closet(s), Washer Hookup
    Interior area
    • Total interior livable area: 1,326 sqft
    Video & virtual tour

    Property

    Parking
    • Total spaces: 2
    • Details: Contact manager
    Features
    • Stories: 1
    • Pool features: Contact manager
    Details
    • Parcel number: 973737

    Construction

    Type & style
    • Home type: SingleFamily
    • Property subtype: SingleFamily
    Condition
    • Year built: 2023

    Community & HOA

    Location
    • Region: Elgin

    Financial & listing details

    • Lease term: 12 Months

    Price history

    DateEventPrice
    7/16/2026Listed for rent$1,690-13.3%$1/sqft
    Source: Unlock MLS #3861639 Report a problem
    11/13/2023Listing removed--
    Source: Zillow Rentals Report a problem
    10/16/2023Listed for rent$1,950-9.3%$1/sqft
    Source: Zillow Rentals Report a problem
    10/3/2023Listing removed--
    Source: Zillow Rentals Report a problem
    10/2/2023Listed for rent$2,150$2/sqft
    Source: Zillow Rentals Report a problem
    10/1/2023Listing removed--
    Source: Unlock MLS #5458317 Report a problem
    8/21/2023Pending sale$302,330$228/sqft
    Source: Unlock MLS #5458317 Report a problem
    7/3/2023Price change$302,330+2.1%$228/sqft
    Source: Unlock MLS #5458317 Report a problem
    5/24/2023Pending sale$296,060$223/sqft
    Source: Unlock MLS #5458317 Report a problem
    5/19/2023Listed for sale$296,060$223/sqft
    Source: Unlock MLS #5458317 Report a problem

    Neighborhood: 78621

    Nearby schools

    GreatSchools rating