**SPACE, PRIVACY & POTENTIAL ON OVER 2 ACRES - FEATURING TWO PRIMARY SUITES!** Welcome to 109 Trout Lily Drive, a spacious 4-bedroom, 3-full-bath Colonial nestled on a beautiful, wooded 2+ acre property in Stroudsburg. Offering over 3,300 square feet, this home presents an incredible opportunity for buyers looking for space, privacy, and the chance to make it their own!
A standout feature is the **TWO PRIMARY SUITES, including one conveniently located on the FIRST FLOOR!** Ideal for multigenerational living, extended family, or those seeking flexible living arrangements.
The main level features a generously sized kitchen with center island, abundant cabinetry, and dining area, opening to an expansive family room highlighted by a stunning floor-to-ceiling stone fireplace. Hardwood flooring, spacious gathering areas, and plenty of natural light add warmth and character throughout.
Upstairs, the oversized second primary suite offers a private bath, walk-in closet, and generous space to unwind, along with additional bedrooms and a full hall bath.
Outside, enjoy expansive multi-level decking overlooking the peaceful wooded surroundings, perfect for entertaining or relaxing. Additional features include a detached garage, separate storage outbuilding, and gated driveway providing added privacy.
**BRING YOUR VISION!** With some TLC and updating, this property offers tremendous potential. The combination of two primary suites, generous living space, and over 2 acres makes this a unique opportunity to create something special. Don't miss the possibilities!
Pending
$389,000
109 Trout Lily Rd, Stroudsburg, PA 18360
5beds
3,170sqft
Single Family Residence
Built in 1987
2.02 Acres Lot
$376,300 Zestimate®
$123/sqft
$-- HOA
What's special
Detached garageSeparate storage outbuildingTwo primary suitesOversized second primary suiteExpansive multi-level deckingSpacious gathering areasAbundant cabinetry
- 17 days
- 5,073
- 751
Likely to sell faster than
Zillow last checked:
Listing updated:
Listed by:
Kimberly A Gay 570-730-8543,
E-Realty Services - Pocono Summit 570-839-6794
Source: PMAR,MLS#: PM-145825
Facts & features
Interior
Bedrooms & bathrooms
- Bedrooms: 5
- Bathrooms: 4
- Full bathrooms: 3
- 1/2 bathrooms: 1
Primary bedroom
- Level: Main
- Area: 122.72
- Dimensions: 10.4 x 11.8
Primary bedroom
- Level: Upper
- Area: 412.52
- Dimensions: 24.11 x 17.11
Bedroom 3
- Level: Upper
- Area: 145.18
- Dimensions: 11.9 x 12.2
Bedroom 4
- Level: Upper
- Area: 145.18
- Dimensions: 11.9 x 12.2
Primary bathroom
- Level: Main
- Area: 39.01
- Dimensions: 4.7 x 8.3
Primary bathroom
- Level: Upper
- Area: 80.25
- Dimensions: 10.7 x 7.5
Bathroom 4
- Level: Upper
- Area: 71.2
- Dimensions: 8 x 8.9
Other
- Level: Main
- Area: 30.38
- Dimensions: 4.9 x 6.2
Basement
- Level: Lower
- Area: 1200
- Dimensions: 48 x 25
Dining room
- Level: Main
- Area: 135.3
- Dimensions: 11 x 12.3
Eating area
- Level: Main
- Area: 151.28
- Dimensions: 12.4 x 12.2
Other
- Level: Main
- Area: 133.72
- Dimensions: 13.11 x 10.2
Kitchen
- Level: Main
- Area: 212.79
- Dimensions: 17.3 x 12.3
Living room
- Level: Main
- Area: 236.84
- Dimensions: 19.1 x 12.4
Office
- Level: Main
- Area: 120.19
- Dimensions: 10.1 x 11.9
Heating
- Propane Stove
Cooling
- Other
Appliances
- Included: Electric Range, Refrigerator, Dishwasher, Stainless Steel Appliance(s)
Features
- Walk-In Closet(s), In-Law Floorplan
- Flooring: Hardwood, Tile
- Basement: Full,Partially Finished
- Number of fireplaces: 1
- Fireplace features: Family Room
Interior area
- Total structure area: 4,270
- Total interior livable area: 3,170 sqft
- Finished area above ground: 3,170
- Finished area below ground: 0
Property
Parking
- Total spaces: 12
- Parking features: Garage - Attached, Open
- Attached garage spaces: 2
- Uncovered spaces: 10
Features
- Stories: 2
Lot
- Size: 2.02 Acres
Details
- Additional structures: Shed(s), Storage
- Parcel number: 17.17A.2.3
- Zoning description: Residential
Construction
Type & style
- Home type: SingleFamily
- Architectural style: Colonial
- Property subtype: Single Family Residence
Materials
- Vinyl Siding
- Roof: Asphalt,Shingle
Condition
- Year built: 1987
Utilities & green energy
- Sewer: On Site Septic
- Water: Well
Community & HOA
Community
- Subdivision: None
HOA
- Has HOA: No
Location
- Region: Stroudsburg
Financial & listing details
- Price per square foot: $123/sqft
- Tax assessed value: $204,000
- Annual tax amount: $7,270
- Date on market: 10/21/2026
- Listing terms: Cash,Conventional
- Inclusions: as per mls kitchen appliances
- Road surface type: Paved
Estimated market value
$376,300
$357,000 - $395,000
$3,203/mo
Price history
| Date | Event | Price |
|---|---|---|
| 11/4/2026 | Pending sale | $389,000$123/sqft |
Source: PMAR #PM-145825 Report a problem | ||
| 10/21/2026 | Listed for sale | $389,000+104.8%$123/sqft |
Source: PMAR #PM-145825 Report a problem | ||
| 6/16/2014 | Sold | $189,900-43%$60/sqft |
Source: Public Record Report a problem | ||
| 3/2/2007 | Sold | $333,000-1.8%$105/sqft |
Source: Public Record Report a problem | ||
| 1/30/2006 | Sold | $339,000$107/sqft |
Source: Public Record Report a problem | ||
Public tax history
| Year | Property taxes | Tax assessment |
|---|---|---|
| 2026 | $7,270 0% | $204,000 |
| 2025 | $7,272 +4.4% | $204,000 |
| 2024 | $6,966 +2.3% | $204,000 |
| 2023 | $6,810 +2.4% | $204,000 |
| 2022 | $6,647 | $204,000 |
| 2021 | $6,647 +3.3% | $204,000 |
| 2020 | $6,433 -15.4% | $204,000 +439.4% |
| 2019 | $7,607 | $37,820 |
| 2018 | $7,607 | $37,820 |
| 2017 | $7,607 +431.4% | $37,820 |
| 2016 | $1,431 | $37,820 |
| 2015 | -- | $37,820 |
| 2014 | -- | $37,820 |
| 2013 | -- | $37,820 |
| 2012 | -- | $37,820 |
| 2011 | -- | $37,820 |
| 2010 | -- | $37,820 |
| 2008 | -- | $37,820 |
| 2007 | -- | $37,820 |
| 2006 | -- | $37,820 |
| 2005 | -- | $37,820 |
| 2004 | -- | $37,820 |
| 2003 | -- | $37,820 |
Find assessor info on the county website
Monthly payment
Est. payment
Payment breakdown
Explore the cost of this home by adjusting the details. Changes won't be saved.Climate risks
Neighborhood: 18360

Similar homes
- $374,9003 bd2 ba2.1k sqft116 Tannery Row, Stroudsburg, PA 18360For Sale
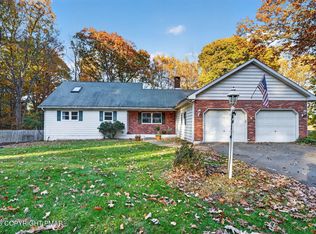 MLS ID #PM-146002, Jaclyn D Hoffman, Realty One Group Next Door. PMAR
- $399,9003 bd2 ba2k sqft476 Bernadine Dr, Stroudsburg, PA 18360For Sale
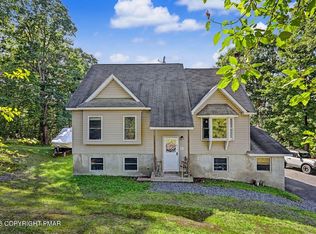 MLS ID #PM-143717, John 'J.R.' Rutkowsky Jr., Keller Williams Real Estate - Stroudsburg. PMAR
- $427,0003 bd3 ba1.7k sqft501 Rainbow Way, Stroudsburg, PA 18360For Sale
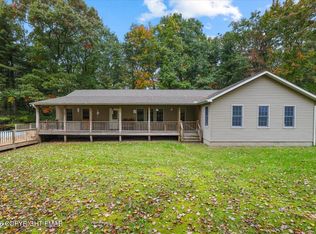 MLS ID #PM-145705, Kimberly Roman, exp Realty, LLC - Philadelphia. PMAR
- $575,0004 bd3 ba2.9k sqft5719 Wildflower Cir, Stroudsburg, PA 18360For Sale
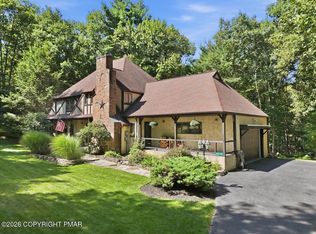 MLS ID #PM-144545, Simao Vassalo, Coldwell Banker Real Estate Services, LLC. PMAR
- $330,0004 bd2 ba2k sqft114 Hyland Dr, East Stroudsburg, PA 18301For Sale
 MLS ID #PAMR2007614, Noah Fox, RE/MAX Preferred - Mullica Hill. Bright MLS
