Super spacious, stylish and comfortable, Hamilton Township home on 1.74 acres, offers three levels of flexible living space! The walk-out entry level welcomes you with a bluestone foyer and features a Game/Media Room, full tiled bath, and unfinished space with high ceilings gives buyers plenty of room to expand. The main level is open and filled with natural light, with bamboo & laminate flooring and lots of windows throughout. The expansive kitchen features granite countertops, a large center island, breakfast bar, stainless steel appliances, and pantry. Generous living and family spaces make it easy to gather and entertain, the dining room features sliders opening to the backyard. Upstairs are 4 bedrooms plus a large bonus room that can serve as a home office, exercise room, or 5th bedroom, along with convenient second-floor laundry. The primary suite features a walk-in closet and private bath with double vanity, jetted tub, and separate shower. Outside, an inground saltwater pool adds to the enjoyment of the 1.74-acre privately situated property. A whole-house automatic generator provides peace of mind during storms and power outages. Recent improvements include a newer roof, water heater, and propane heat pump. No HOA or association dues and paved township roads. Located just minutes to Route 33 in Snydersville.
For sale
$564,450
233 Sawmill Rd, Stroudsburg, PA 18360
4beds
3,484sqft
Single Family Residence
Built in 1993
1.74 Acres Lot
$547,400 Zestimate®
$162/sqft
$-- HOA
What's special
Inground saltwater poolNewer roofBluestone foyerHigh ceilingsLarge center islandBreakfast barLots of windows throughout
- 19 hours
- 378
- 50
Zillow last checked:
Listing updated:
Listed by:
Deirdre Cramer 570-476-2424,
Realty Executives - Stroudsburg
Source: PMAR,MLS#: PM-144865
Facts & features
Interior
Bedrooms & bathrooms
- Bedrooms: 4
- Bathrooms: 4
- Full bathrooms: 3
- 1/2 bathrooms: 1
Primary bedroom
- Level: Upper
- Area: 320
- Dimensions: 20 x 16
Bedroom 2
- Level: Upper
- Area: 306
- Dimensions: 17 x 18
Bedroom 3
- Level: Upper
- Area: 130
- Dimensions: 13 x 10
Bedroom 4
- Level: Upper
- Area: 130
- Dimensions: 13 x 10
Bedroom 5
- Description: Additional Office, Den or Exercise Room
- Level: Upper
- Area: 195
- Dimensions: 15 x 13
Primary bathroom
- Description: Jetted Tub
- Level: Upper
- Area: 84
- Dimensions: 14 x 6
Bathroom 2
- Description: Granite Tile
- Level: Main
- Area: 30
- Dimensions: 6 x 5
Bathroom 4
- Level: Upper
- Area: 56
- Dimensions: 8 x 7
Other
- Description: Full tiled Bath
- Level: Lower
- Area: 63
- Dimensions: 9 x 7
Dining room
- Description: Sliders to Backyard
- Level: Main
- Area: 260
- Dimensions: 20 x 13
Family room
- Level: Main
- Area: 425
- Dimensions: 25 x 17
Other
- Description: Blue Stone Flooring
- Level: Lower
- Area: 84
- Dimensions: 14 x 6
Game room
- Description: Media Room/Library
- Level: Lower
- Area: 256
- Dimensions: 16 x 16
Kitchen
- Description: Pantry. Granite Countertops
- Level: Main
- Area: 340
- Dimensions: 20 x 17
Laundry
- Level: Upper
- Area: 50
- Dimensions: 10 x 5
Living room
- Level: Main
- Area: 286
- Dimensions: 13 x 22
Office
- Level: Main
- Area: 195
- Dimensions: 15 x 13
Heating
- Forced Air, Heat Pump, Propane
Cooling
- Ceiling Fan(s), Central Air
Appliances
- Included: Range, Electric Range, Dishwasher, Stainless Steel Appliance(s)
- Laundry: Upper Level, Electric Dryer Hookup, Washer Hookup
Features
- Eat-in Kitchen, Kitchen Island, Granite Counters, Walk-In Closet(s), Open Floorplan, Chandelier, Ceiling Fan(s)
- Flooring: Bamboo, Carpet, Laminate, Stone, Tile
- Doors: Sliding Doors
- Windows: Bay Window(s), Vinyl Frames, Double Pane Windows, Insulated Windows
- Basement: Full,Walk-Out Access,Partially Finished,Block
- Has fireplace: No
- Common walls with other units/homes: No Common Walls
Interior area
- Total structure area: 4,199
- Total interior livable area: 3,484 sqft
- Finished area above ground: 3,120
- Finished area below ground: 548
Property
Parking
- Total spaces: 6
- Parking features: Garage - Attached, Open
- Attached garage spaces: 2
- Uncovered spaces: 4
Accessibility
- Accessibility features: Battery or Backup Generator, Standby Generator
Features
- Stories: 3
- Patio & porch: Patio
- Exterior features: Private Yard
- Has private pool: Yes
- Pool features: In Ground
- Fencing: Vinyl
Lot
- Size: 1.74 Acres
- Features: Sloped, Back Yard, Front Yard, Cleared, Few Trees
Details
- Parcel number: 07627900169474
- Zoning: R1
- Zoning description: Residential
- Special conditions: Standard
Construction
Type & style
- Home type: SingleFamily
- Architectural style: Cape Cod,Colonial,Contemporary
- Property subtype: Single Family Residence
Materials
- Shake Siding, Vinyl Siding
- Foundation: Block
- Roof: Asphalt,Fiberglass
Condition
- Year built: 1993
Utilities & green energy
- Electric: 200+ Amp Service
- Sewer: On Site Septic
- Water: Well
- Utilities for property: Phone Connected, Phone Available, Cable Connected, Cable Available, Propane Tank Owned
Community & HOA
Community
- Subdivision: Chadford Commons
HOA
- Has HOA: No
Location
- Region: Stroudsburg
Financial & listing details
- Price per square foot: $162/sqft
- Tax assessed value: $232,100
- Annual tax amount: $7,705
- Date on market: 9/18/2026
- Listing terms: Cash,Conventional
- Road surface type: Paved
Estimated market value
$547,400
$520,000 - $575,000
$3,276/mo
Price history
| Date | Event | Price |
|---|---|---|
| 9/18/2026 | Listed for sale | $564,450+99.8%$162/sqft |
Source: PMAR #PM-144865 Report a problem | ||
| 6/8/2011 | Sold | $282,500-5.8%$81/sqft |
Source: Public Record Report a problem | ||
| 3/9/2011 | Listed for sale | $299,900-7.4%$86/sqft |
Source: Keller Williams Real Estate #11-1858 Report a problem | ||
| 12/9/2010 | Listing removed | $324,000$93/sqft |
Source: Jeffrey L Thomas Real Estate #10-5051 Report a problem | ||
| 9/24/2010 | Price change | $324,000-4.4%$93/sqft |
Source: Jeffrey L Thomas Real Estate #10-5051 Report a problem | ||
| 6/6/2010 | Listed for sale | $339,000$97/sqft |
Source: JEFF - Jeffrey L Thomas Real Estate #10-5051 Report a problem | ||
Public tax history
| Year | Property taxes | Tax assessment |
|---|---|---|
| 2026 | $7,705 0% | $232,100 |
| 2025 | $7,708 +4.7% | $232,100 |
| 2024 | $7,359 +2.5% | $232,100 |
| 2023 | $7,181 +2.6% | $232,100 |
| 2022 | $6,996 | $232,100 |
| 2021 | $6,996 +3.6% | $232,100 |
| 2020 | $6,753 -24.3% | $232,100 +385.7% |
| 2019 | $8,920 | $47,790 |
| 2018 | $8,920 | $47,790 |
| 2017 | $8,920 +699.4% | $47,790 |
| 2016 | $1,116 | $47,790 |
| 2015 | -- | $47,790 +4% |
| 2014 | -- | $45,930 |
| 2013 | -- | $45,930 |
| 2012 | -- | $45,930 |
| 2011 | -- | $45,930 |
| 2010 | -- | $45,930 +100.6% |
| 2008 | -- | $22,900 |
| 2007 | -- | $22,900 |
| 2006 | -- | $22,900 |
| 2005 | -- | $22,900 |
| 2004 | -- | $22,900 |
| 2003 | -- | $22,900 |
Find assessor info on the county website
Monthly payment
Est. payment
Payment breakdown
Explore the cost of this home by adjusting the details. Changes won't be saved.Climate risks
Neighborhood: 18360
Similar homes
- $595,0004 bd3 ba3.1k sqft602 Little Mayfair Ct, Stroudsburg, PA 18360For Sale
 MLS ID #PM-143959, Layla Alyeldin, exp Realty, LLC - Philadelphia. PMAR
 - $525,0004 bd3 ba2.2k sqft148 Arbor Way, Stroudsburg, PA 18360For Sale
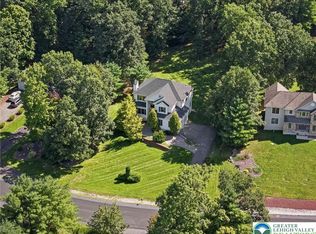 MLS ID #784660, Marian Fuhr, IronValley RE of Lehigh Valley. GLVR
 - $630,0003 bd3 ba2k sqft104 Ice House Ct, Stroudsburg, PA 18360For Sale
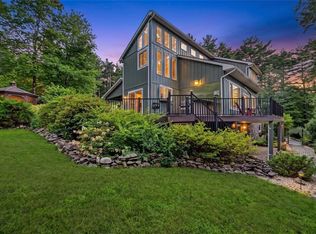 MLS ID #784729, Kristin A. Doerger, Keller Williams Real Estate. GLVR
 - $510,0004 bd4 ba3.5k sqft203 Center Rd, Stroudsburg, PA 18360For Sale
 MLS ID #PM-144368, Monika Agnieszka Pienkowski, Royal Pocono Realty. PMAR
 - $560,0004 bd3 ba2.7k sqft4132 Crest Dr, Stroudsburg, PA 18360For Sale
 MLS ID #PAMR2007252, Cass Chies, Diamond 1st Real Estate, LLC.. Bright MLS
 - $534,5004 bd3 ba2.4k sqft161 Acorn Ln, Stroudsburg, PA 18360For SaleMLS ID #PAMR2007128, Kacey Conaty, Wilkins and Associates Real Estate INC. Bright MLS
- $562,0006 bd3 ba5k sqft2115 W Main St, Stroudsburg, PA 18360For SaleMLS ID #PAMR2007432, OwnerEntry.com White, OwnerEntry.com. Bright MLS
- $465,0003 bd3 ba2.2k sqft875 Greenview Dr, Stroudsburg, PA 18360For SaleMLS ID #PAMR2006866, Yarrow Wilkins, RE/MAX Crossroads. Bright MLS
