Beautifully maintained all-brick home in Barrie's desirable east end, close to Georgian College, RVH (Royal Victoria Regional Health Centre), beaches, parks and schools, Hwy 400, DT and everyday amenities. Bright open-concept main floor with wide-plank flooring, neutral finishes and large windows offering plenty of natural light. Updated eat-in kitchen with two-tone cabinetry, stainless steel appliances, modern backsplash and walkout to the backyard. Enjoy the fully fenced backyard with a spacious stamped-concrete patio, gazebo, lush lawn and garden shed. Perfect for outdoor dining, entertaining and relaxing. Cozy living area with gas fireplace. Upstairs features 3 generous bedrooms, including a spacious primary bedroom with walk-in closet and private ensuite. Bathrooms updated in 2022. Unfinished basement offers excellent potential for additional living space or storage. Additional features include HRV (Heat Recovery Ventilator) system, water softener, upgraded attic insulation completed in 2024, and a new rental hot water tank installed September 2026. Move-in ready and ideally located in one of Barrie's most convenient east-end communities.
For sale
C$740,000
109 Tunbridge Rd, Barrie, ON L4M 6T1
3beds
3baths
Single Family Residence
Built in ----
4,326 Square Feet Lot
$-- Zestimate®
C$--/sqft
C$-- HOA
What's special
All-brick homeBright open-concept main floorWide-plank flooringNeutral finishesUpdated eat-in kitchenTwo-tone cabinetryStainless steel appliances
- 1 day
- 13
- 1
Zillow last checked:
Listing updated:
Listed by:
HOMELIFE LANDMARK REALTY INC.
Source: TRREB,MLS®#: S13859746 Originating MLS®#: Toronto Regional Real Estate Board
Originating MLS®#: Toronto Regional Real Estate BoardFacts & features
Interior
Bedrooms & bathrooms
- Bedrooms: 3
- Bathrooms: 3
Primary bedroom
- Level: Upper
- Dimensions: 3.78 x 3.88
Bedroom 2
- Level: Upper
- Dimensions: 4.29 x 2.82
Bedroom 3
- Level: Upper
- Dimensions: 2.74 x 3.44
Dining room
- Level: Main
- Dimensions: 2.96 x 3.07
Kitchen
- Level: Main
- Dimensions: 3 x 3.07
Living room
- Level: Main
- Dimensions: 3.71 x 5.23
Heating
- Forced Air, Gas
Cooling
- Central Air
Appliances
- Included: Water Heater
Features
- Basement: Full,Unfinished
- Has fireplace: Yes
- Fireplace features: Living Room, Natural Gas
Interior area
- Living area range: 1100-1500 null
Video & virtual tour
Property
Parking
- Total spaces: 5
- Parking features: Private Double
- Has garage: Yes
Features
- Stories: 2
- Patio & porch: Porch, Patio
- Exterior features: Landscaped
- Pool features: None
- Waterfront features: None
Lot
- Size: 4,326 Square Feet
- Features: Beach, Hospital, Park, School, Rectangular Lot
Details
- Additional structures: Garden Shed
- Parcel number: 588310509
Construction
Type & style
- Home type: SingleFamily
- Property subtype: Single Family Residence
Materials
- Brick
- Foundation: Concrete
- Roof: Asphalt Shingle
Utilities & green energy
- Sewer: Sewer
Community & HOA
Location
- Region: Barrie
Financial & listing details
- Annual tax amount: C$5,136
- Date on market: 10/4/2026
Price history
Price history is unavailable.
Public tax history
Tax history is unavailable.
Climate risks
Neighborhood: Georgian Drive
Nearby schools
GreatSchools rating
No schools nearby
We couldn't find any schools near this home.
Similar homes

- C$749,9003 bd3 ba-- sqft102 Steel St, Barrie, ON L4M 2E9For Sale
 MLS ID #S13864046, RE/MAX HALLMARK CHAY REALTY. TRREB
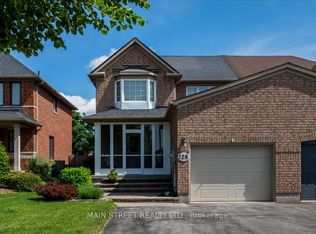
 - C$719,9993 bd3 ba-- sqft313 Hickling Trl, Barrie, ON L4M 5Y2For Sale
 MLS ID #S13850228, SKYBOUND REALTY. TRREB
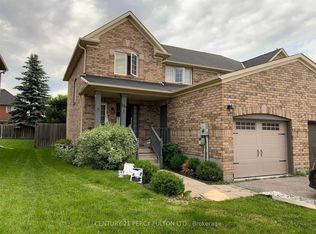
 - C$749,9004 bd2 ba-- sqft74 Buchanan Pl, Barrie, ON L4M 6B7For Sale
 MLS ID #S13865176, EXP REALTY. TRREB
 - C$684,5003 bd2 ba-- sqft23 Marion Cres, Barrie, ON L4M 2L4For Sale
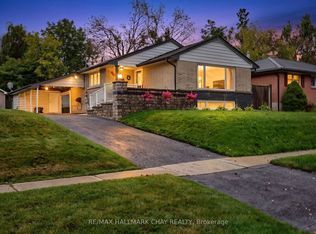 MLS ID #S13864862, RE/MAX HALLMARK CHAY REALTY. TRREB
