Welcome to this beautifully updated, carpet-free home that seamlessly blends modern elegance with exceptional space and functionality. Boasting outstanding curb appeal, major updates include a new roof (2019), brand-new windows and 42" front door (2025), a new stone interlock front walkway, and updated soffits and gutters. Nestled in a quiet, highly desirable neighborhood with no rear neighbors, the main level features a bright, eat-in kitchen with recessed pot lighting, convenient main-floor laundry, and direct inside access to a double-car garage with durable epoxy floors. The main floor also offers three spacious bedrooms, including a primary retreat complete with a private four-piece ensuite and elegant California shutters throughout. Downstairs, the fully finished basement provides a cozy atmosphere highlighted by rustic pine ceilings and in-floor radiant heating, featuring two additional bedrooms, a three-piece bathroom, an expansive recreation area, an ideal home office space, and ample storage. The outdoor setting is equally impressive, backing onto private surroundings with front-to-back professional landscaping and a fully fenced backyard sanctuary complete with a large deck, gas barbecue hookup, and a soothing hot tub for year-round relaxation. Situated just minutes from Royal Victoria Regional Health Centre (RVH), Georgian College, Highway 400, shopping, and dining, this turn-key property offers the ultimate combination of comfort, luxury, and peace of mind.
For sale
C$775,000
34 Brighton Rd, Barrie, ON L4M 6S4
5beds
3baths
Single Family Residence
Built in ----
4,179 Square Feet Lot
$-- Zestimate®
C$--/sqft
C$-- HOA
What's special
Beautifully updated carpet-free homeOutstanding curb appealUpdated soffits and guttersBright eat-in kitchenRecessed pot lightingConvenient main-floor laundryElegant california shutters throughout
- 3 days
- 20
- 0
Zillow last checked:
Listing updated:
Listed by:
KELLER WILLIAMS EXPERIENCE REALTY
Source: TRREB,MLS®#: S14102056 Originating MLS®#: Toronto Regional Real Estate Board
Facts & features
Interior
Bedrooms & bathrooms
- Bedrooms: 5
- Bathrooms: 3
Bedroom 3
- Description: Bedroom 3
- Level: Ground
- Area: 11.16 Square Meters
- Area source: Other
- Dimensions: 3.60 x 3.10
Other
- Level: Basement
Kitchen
- Description: Kitchen
- Level: Main
- Area: 27.72 Square Meters
- Area source: Other
- Dimensions: 6.30 x 4.40
Office
- Description: Office
- Level: Basement
- Area: 19.36 Square Meters
- Area source: Other
- Dimensions: 4.40 x 4.40
Heating
- Forced Air, Gas
Cooling
- Central Air
Appliances
- Included: Water Heater
Features
- Primary Bedroom - Main Floor, Storage
- Flooring: Carpet Free
- Basement: Finished,Full
- Has fireplace: No
Interior area
- Living area range: 1100-1500 null
Property
Parking
- Total spaces: 4
- Parking features: Private Double, Inside Entrance, Garage Door Opener
- Has attached garage: Yes
Features
- Patio & porch: Deck
- Exterior features: Landscaped
- Pool features: None
- Has spa: Yes
- Spa features: Hot Tub
- Has view: Yes
- View description: Trees/Woods
Lot
- Size: 4,179 Square Feet
- Features: Irregular Lot, Hospital, Park, Public Transit, Golf, School, Rec./Commun.Centre
Details
- Additional structures: Fence - Full, Gazebo, Shed
- Parcel number: 588310382
- Other equipment: Air Exchanger, Sump Pump, Ventilation System
Construction
Type & style
- Home type: SingleFamily
- Architectural style: Bungalow
- Property subtype: Single Family Residence
Materials
- Brick, Board & Batten
- Foundation: Poured Concrete
- Roof: Asphalt Shingle
Utilities & green energy
- Sewer: Sewer
Community & HOA
Location
- Region: Barrie
Financial & listing details
- Tax assessed value: C$370,000
- Annual tax amount: C$5,223
- Date on market: 10/21/2026
Price history
Price history is unavailable.
Public tax history
Tax history is unavailable.
Climate risks
Neighborhood: Georgian Drive
Nearby schools
GreatSchools rating
No schools nearby
We couldn't find any schools near this home.


Similar homes
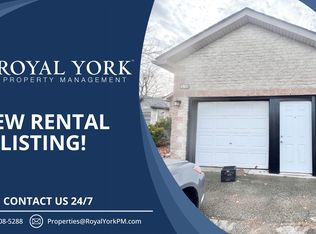
- C$699,0005 bd4 ba-- sqft13 Irish Ln, Barrie, ON L4M 6H3For Sale
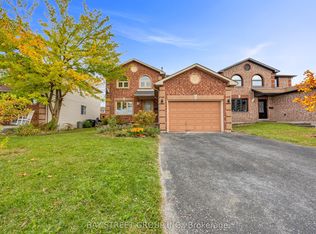 MLS ID #S14113704, BAY STREET GROUP INC.. TRREB
- C$779,9004 bd3 ba-- sqft30 Brighton Rd, Barrie, ON L4M 6S4For Sale
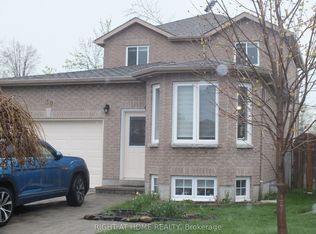 MLS ID #S13800844, RIGHT AT HOME REALTY INC.. TRREB
- C$769,0005 bd4 ba-- sqft73 Tunbridge Rd, Barrie, ON L4M 6S9For Sale
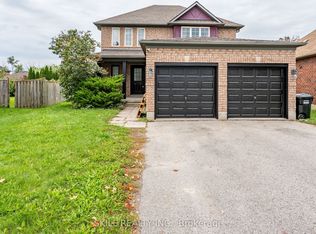 MLS ID #S13797098, SKILL REALTY INC.. TRREB
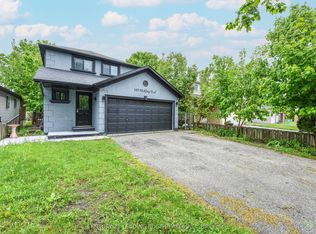
- C$719,0005 bd3 ba-- sqft169 Hickling Trl, Barrie, ON L4M 5V1For Sale
 MLS ID #S13876022, CENTURY 21 LEADING EDGE REALTY INC.. TRREB
