Nestled in the serene Oliver Beach community, this exquisite Colonial-style home, built in 2015, offers a perfect blend of luxury and comfort. Spanning over 1800 square feet, the interior boasts an open floor plan adorned with crown moldings and rich hardwood floors, creating an inviting atmosphere. The gourmet kitchen is a chef's dream, featuring upgraded countertops, stainless steel appliances, and a spacious pantry, seamlessly flowing into the dining area for effortless entertaining. Retreat to the primary suite, complete with a walk-in closet and a spa-like bathroom featuring a soaking tub and a stall shower, ensuring a tranquil escape. Additional bedrooms and hall bath provide ample space for guests or a home office, while the cozy living area, highlighted by a marble fireplace, invites relaxation. Step outside to discover a beautifully landscaped lot perfect for outdoor gatherings. Enjoy evenings on the rear deck or covered front porch. The property also includes an attached garage and ample driveway space for convenience. Just a short walk to the the picturesque Gunpowder River. This home offers the most in modern amenities with the tranquility of a water oriented community. Never be in the dark again with a 12 KW back up whole home generator!
For sale
$429,900
7420 Chesapeake Rd, Middle River, MD 21220
3beds
1,828sqft
Single Family Residence
Built in 2015
10,000 Square Feet Lot
$-- Zestimate®
$235/sqft
$-- HOA
What's special
Marble fireplaceWalk-in closetAttached garageRear deckBeautifully landscaped lotStall showerRich hardwood floors
- 14 days
- 617
- 93
Likely to sell faster than
Zillow last checked:
Listing updated:
Listed by:
Christopher Palazzi 410-935-8060,
Cummings & Co. Realtors 410-823-0033
Source: Bright MLS,MLS#: MDBC2178434
Facts & features
Interior
Bedrooms & bathrooms
- Bedrooms: 3
- Bathrooms: 3
- Full bathrooms: 2
- 1/2 bathrooms: 1
- Main level bathrooms: 1
Rooms
- Room types: Living Room, Dining Room, Primary Bedroom, Bedroom 2, Bedroom 3, Kitchen, Bathroom 1, Bathroom 2, Primary Bathroom
Primary bedroom
- Features: Attached Bathroom, Ceiling Fan(s), Flooring - Carpet, Recessed Lighting, Walk-In Closet(s)
- Level: Upper
Bedroom 2
- Features: Ceiling Fan(s), Flooring - Carpet, Recessed Lighting
- Level: Upper
Bedroom 3
- Features: Ceiling Fan(s), Flooring - Carpet, Recessed Lighting
- Level: Upper
Primary bathroom
- Features: Bathroom - Jetted Tub, Bathroom - Stall Shower, Bathroom - Walk-In Shower, Countertop(s) - Solid Surface, Flooring - Ceramic Tile, Recessed Lighting
- Level: Upper
Bathroom 1
- Features: Countertop(s) - Solid Surface, Flooring - HardWood, Lighting - Wall sconces
- Level: Main
Bathroom 2
- Features: Bathroom - Tub Shower, Countertop(s) - Solid Surface, Flooring - Ceramic Tile, Recessed Lighting
- Level: Upper
Dining room
- Features: Flooring - HardWood, Lighting - Pendants, Recessed Lighting
- Level: Main
Kitchen
- Features: Breakfast Bar, Granite Counters, Crown Molding, Flooring - HardWood, Eat-in Kitchen, Kitchen - Propane Cooking, Lighting - Ceiling, Lighting - Pendants, Recessed Lighting
- Level: Main
Living room
- Features: Ceiling Fan(s), Fireplace - Other, Flooring - HardWood, Recessed Lighting
- Level: Main
Heating
- Heat Pump, Programmable Thermostat, Electric, Propane
Cooling
- Central Air, Ceiling Fan(s), Programmable Thermostat, Electric
Appliances
- Included: Cooktop, Dishwasher, Disposal, Dryer, Exhaust Fan, Oven, Double Oven, Range Hood, Refrigerator, Stainless Steel Appliance(s), Washer, Washer/Dryer Stacked, Water Heater, Electric Water Heater
- Laundry: Upper Level
Features
- Soaking Tub, Bathroom - Stall Shower, Bathroom - Tub Shower, Breakfast Area, Ceiling Fan(s), Combination Dining/Living, Crown Molding, Dining Area, Open Floorplan, Kitchen - Gourmet, Pantry, Recessed Lighting, Upgraded Countertops, Walk-In Closet(s), Dry Wall
- Flooring: Carpet, Ceramic Tile, Hardwood, Wood
- Windows: Double Hung, Double Pane Windows, Insulated Windows
- Has basement: No
- Number of fireplaces: 1
- Fireplace features: Mantel(s), Marble
Interior area
- Total structure area: 1,828
- Total interior livable area: 1,828 sqft
- Finished area above ground: 1,828
- Finished area below ground: 0
Property
Parking
- Total spaces: 1
- Parking features: Garage Faces Front, Storage, Inside Entrance, Garage Door Opener, Asphalt, Attached, Driveway
- Attached garage spaces: 1
- Has uncovered spaces: Yes
Accessibility
- Accessibility features: None
Features
- Levels: Two
- Stories: 2
- Patio & porch: Deck, Porch
- Exterior features: Lighting
- Pool features: None
- Fencing: Full,Privacy,Back Yard,Vinyl
- Waterfront features: River
- Body of water: Gunpowder River
Lot
- Size: 10,000 Square Feet
- Dimensions: 1.00 x
- Features: Front Yard, Landscaped, Rear Yard, SideYard(s), Private
Details
- Additional structures: Above Grade, Below Grade
- Parcel number: 04151502201360
- Zoning: R
- Special conditions: Standard
Construction
Type & style
- Home type: SingleFamily
- Architectural style: Colonial
- Property subtype: Single Family Residence
Materials
- Vinyl Siding
- Foundation: Block, Slab
- Roof: Pitched,Shingle
Condition
- Very Good
- New construction: No
- Year built: 2015
Utilities & green energy
- Electric: 200+ Amp Service, Generator
- Sewer: Public Sewer
- Water: Public
- Utilities for property: Propane
Green energy
- Energy generation: PV Solar Array(s) Leased
Community & HOA
Community
- Subdivision: Oliver Beach
HOA
- Has HOA: No
Location
- Region: Middle River
Financial & listing details
- Price per square foot: $235/sqft
- Tax assessed value: $382,000
- Annual tax amount: $4,337
- Date on market: 10/12/2026
- Listing agreement: Exclusive Right To Sell
- Listing terms: Cash,Conventional,FHA
- Ownership: Fee Simple
Estimated market value
Not available
Estimated sales range
Not available
Not available
Price history
| Date | Event | Price |
|---|---|---|
| 10/9/2026 | Listed for sale | $429,900$235/sqft |
Source:  Bright MLS #MDBC2168962 Report a problem Bright MLS #MDBC2168962 Report a problem | ||
| 9/27/2026 | Listing removed | $429,900$235/sqft |
Source: Bright MLS #MDBC2168962 Report a problem | ||
| 9/21/2026 | Pending sale | $429,900$235/sqft |
Source: Bright MLS #MDBC2168962 Report a problem | ||
| 9/19/2026 | Price change | $429,900-2.3%$235/sqft |
Source: Bright MLS #MDBC2168962 Report a problem | ||
| 8/13/2026 | Listed for sale | $439,900$241/sqft |
Source: Bright MLS #MDBC2168962 Report a problem | ||
| 7/10/2026 | Pending sale | $439,900$241/sqft |
Source: Bright MLS #MDBC2168962 Report a problem | ||
| 7/7/2026 | Listed for sale | $439,900+634.4%$241/sqft |
Source: Bright MLS #MDBC2168962 Report a problem | ||
| 8/22/2014 | Listing removed | $59,900$33/sqft |
Source: Rebate Realty USA #BC8324223 Report a problem | ||
| 4/21/2014 | Listed for sale | $59,900$33/sqft |
Source: Rebate Realty USA #BC8324223 Report a problem | ||
Public tax history
| Year | Property taxes | Tax assessment |
|---|---|---|
| 2026 | $5,536 +6.4% | $382,000 +6.8% |
| 2025 | $5,202 +28.6% | $357,800 +7.3% |
| 2024 | $4,043 +7.8% | $333,600 +7.8% |
| 2023 | $3,750 +1.6% | $309,400 |
| 2022 | $3,692 +1.6% | $309,400 +3.2% |
| 2021 | $3,634 +1.6% | $299,800 +1.6% |
| 2020 | $3,575 | $295,000 |
| 2019 | $3,575 | $295,000 |
| 2018 | $3,575 -2.1% | $295,000 -2.1% |
| 2017 | $3,653 +338% | $301,400 +2.4% |
| 2016 | $834 | $294,233 +349.2% |
| 2015 | $834 | $65,500 |
| 2014 | $834 | $65,500 |
| 2013 | -- | $65,500 |
| 2012 | -- | $65,500 |
| 2011 | -- | $65,500 +4.8% |
| 2010 | -- | $62,500 +5% |
| 2009 | -- | $59,500 +5.3% |
| 2008 | -- | $56,500 +17.1% |
| 2007 | -- | $48,250 +20.6% |
| 2006 | -- | $40,000 +26% |
| 2005 | -- | $31,750 +5% |
| 2004 | -- | $30,250 +5.2% |
| 2003 | -- | $28,750 +2.1% |
| 2002 | -- | $28,160 |
| 2001 | -- | $28,160 |
Find assessor info on the county website
Monthly payment
Est. payment
Payment breakdown
Explore the cost of this home by adjusting the details. Changes won't be saved.Climate risks
Neighborhood: 21220
Nearby schools
Schools provided by the listing agent
- District: Baltimore County Public Schools
Source: Bright MLS. This data may not be complete. We recommend contacting the local school district to confirm school assignments for this home.
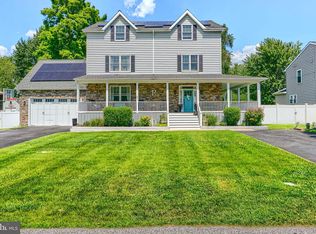
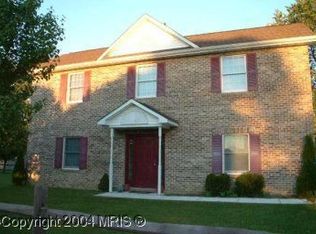
Similar homes
- $439,9003 bd4 ba2.2k sqft121 Mariners Point Dr, Middle River, MD 21220For Sale
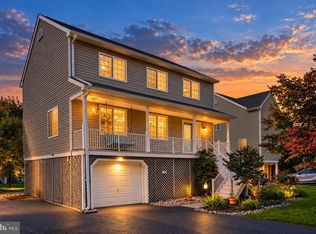
 MLS ID #MDBC2178462, Tony Migliaccio, Long & Foster Real Estate, Inc.. Bright MLS
 - $450,0003 bd4 ba2.3k sqft6410 Dalston St, Middle River, MD 21220For Sale
 MLS ID #MDBC2176624, RJ Magnaye, Cummings & Co. Realtors. Bright MLS
 - $385,0004 bd4 ba2.4k sqft109 Wampler Rd, Baltimore, MD 21220For Sale
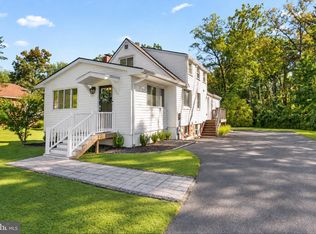 MLS ID #MDBC2177198, David Straitman, EXP Realty, LLC. Bright MLS
 - $389,9004 bd4 ba2.5k sqft9807 Davison Rd, Baltimore, MD 21220For Sale
 MLS ID #MDBC2178878, Andrew Johns, Keller Williams Gateway LLC. Bright MLS
 - $450,0003 bd3 ba1.8k sqft639 Colindale St, Baltimore, MD 21220For SaleMLS ID #MDBC2171834, Lydia Young, Compass. Bright MLS
- $425,0004 bd3 ba2.4k sqft11 Horse Chestnut Ct, Baltimore, MD 21221For SaleMLS ID #MDBC2172716, Sam Bruck, Northrop Realty. Bright MLS
- $405,0003 bd4 ba2.1k sqft938 Winter Run Rd, Baltimore, MD 21220For SaleMLS ID #MDBC2166938, Megan Kenney, AB & Co Realtors, Inc.. Bright MLS
- $448,4003 bd2 ba1.2k sqft2303 McGuigan Dr, Joppa, MD 21085For SaleMLS ID #MDHR2060458, Jeanne Thommen, Cummings & Co. Realtors. Bright MLS
- $--4 bd4 ba2.4k sqft2741 Singer Woods Dr, Abingdon, MD 21009For SaleMLS ID #MDHR2057294, Kirk Steffes, Cummings & Co. Realtors. Bright MLS
- $400,0004 bd4 ba2.3k sqft1704 Philadelphia Rd, Joppa, MD 21085For SaleMLS ID #MDHR2056106, Laura Snyder, American Premier Realty, LLC. Bright MLS
- $427,9004 bd3 ba1.6k sqft8610 Delegge Rd, Baltimore, MD 21237For SaleMLS ID #MDBC2171634, Nick Elko, O'Conor, Mooney & Fitzgerald. Bright MLS
- $370,0004 bd3 ba2.1k sqft5309 Kenilworth Ave, Baltimore, MD 21212For SaleMLS ID #MDBA2234656, NaTasha Morgan-Lipscomb, Redfin Corp. Bright MLS
- $464,9004 bd2 ba1.6k sqft9711 Magledt Rd, Parkville, MD 21234For SaleMLS ID #MDBC2167390, Daniel Perticone, Perticone Properties, Inc.. Bright MLS
- $415,0003 bd3 ba1.8k sqft2624 Rocks Rd, Forest Hill, MD 21050For SaleMLS ID #MDHR2057482, Jenna Smith, Redfin Corp. Bright MLS
- $459,9003 bd3 ba1.2k sqft8118 Bullneck Rd, Dundalk, MD 21222For SaleMLS ID #MDBC2177144, Marty Farmer, Cummings & Co. Realtors. Bright MLS
- $425,0004 bd3 ba1.3k sqftNone Available, Phoenix, MD 21131For SaleMLS ID #MDBC2166786, Lee Tessier, EXP Realty, LLC. Bright MLS
- $415,0004 bd4 ba2.3k sqft3102 Echodale Ave, Baltimore, MD 21214For SaleMLS ID #MDBA2231770, Maria Nai, Iron Valley Real Estate Charm City. Bright MLS
- $299,0003 bd2 ba1.6k sqft2504 Putty Hill Ave, Parkville, MD 21234For SaleMLS ID #MDBC2179542, Juan umanzor, Long & Foster Real Estate, Inc.. Bright MLS
- $450,0003 bd3 ba1.3k sqft539 Aldino Stepney Rd, Aberdeen, MD 21001For SaleMLS ID #MDHR2055984, Mike Nelson, Berkshire Hathaway HomeServices Homesale Realty. Bright MLS
- $389,9004 bd2 ba2.1k sqft118 Linhigh Ave, Baltimore, MD 21236For SaleMLS ID #MDBC2177148, Christina Reyes, Advance Realty, Inc.. Bright MLS
