Welcome home to this beautifully renovated 4-bedroom, 3-bath residence, offering approximately 1,976 square feet of thoughtfully updated living space on a spacious 1.05-acre lot. Designed with both comfort and functionality in mind, this move-in-ready home features a desirable split floor plan and a completely new private owner's suite, creating the perfect retreat at the end of the day. The updated kitchen boasts modern finishes, a large pantry, and comes fully equipped with a refrigerator, range, microwave, and dishwasher. Renovated bathrooms and stylish updates throughout the home provide a fresh, contemporary feel while maintaining a warm and inviting atmosphere. With four bedrooms and three full baths, this home offers plenty of space for a growing family, guests, or a home office. Step outside and enjoy over an acre of land with endless possibilities for outdoor living, gardening, recreation, or future projects. A detached workshop adds even more versatility, making it ideal for hobbies, storage, or a workspace. Combining modern updates, privacy, convenience, and room to grow, this exceptional property is ready to welcome its next owners home. Some of the photos are AI generated!!
For sale
Price cut: $35K (9/10)
$200,000
1090 Boulevard Rd, Sumter, SC 29153
4beds
1,976sqft
Single Family Residence
Built in 1964
1.05 Acres Lot
$-- Zestimate®
$101/sqft
$-- HOA
What's special
Renovated bathroomsLarge pantryDesirable split floor planWarm and inviting atmosphere
- 127 days
- 512
- 54
Zillow last checked:
Listing updated:
Listed by:
Charles Edens 803-236-5759,
Berkshire Hathaway HS Brabham
Source: Sumter BOR,MLS#: 202956
Facts & features
Interior
Bedrooms & bathrooms
- Bedrooms: 4
- Bathrooms: 3
- Full bathrooms: 3
Heating
- None
Cooling
- None
Appliances
- Included: Microwave, Range, Refrigerator
- Laundry: Electric Dryer Hookup, Washer Hookup
Features
- Flooring: Laminate
- Basement: Crawl Space
- Has fireplace: No
Interior area
- Total structure area: 1,976
- Total interior livable area: 1,976 sqft
- Finished area above ground: 1,976
Property
Features
- Levels: One
- Fencing: None
Lot
- Size: 1.05 Acres
- Dimensions: 256.4 X 115.1 X 35 X 165
Details
- Additional structures: Workshop
- Parcel number: 2510502010
- Special conditions: Deeded
Construction
Type & style
- Home type: SingleFamily
- Architectural style: Traditional
- Property subtype: Single Family Residence
Materials
- Vinyl Siding
- Roof: Asphalt
Condition
- New construction: No
- Year built: 1964
Utilities & green energy
- Sewer: Septic Tank
- Water: Public
- Utilities for property: Electricity Available, Water Available
Community & HOA
HOA
- Has HOA: No
Location
- Region: Sumter
Financial & listing details
- Price per square foot: $101/sqft
- Tax assessed value: $73,737
- Annual tax amount: $1,521
- Date on market: 6/16/2026
- Listing terms: Cash,Conventional,FHA,VA Loan
- Road surface type: Paved
Estimated market value
Not available
Estimated sales range
Not available
Not available
Price history
| Date | Event | Price |
|---|---|---|
| 9/10/2026 | Price change | $200,000-14.9%$101/sqft |
Source:  Sumter BOR #202956 Report a problem Sumter BOR #202956 Report a problem | ||
| 6/16/2026 | Listed for sale | $235,000$119/sqft |
Source: Sumter BOR #202956 Report a problem | ||
Public tax history
| Year | Property taxes | Tax assessment |
|---|---|---|
| 2025 | $1,521 +813.6% | $4,420 +69.3% |
| 2024 | $166 +1.3% | $2,610 |
| 2023 | $164 +1% | $2,610 |
| 2022 | $163 +0.8% | $2,610 |
| 2021 | $161 +15.7% | $2,610 +6.5% |
| 2020 | $139 +2.4% | $2,450 |
| 2019 | $136 +4.6% | $2,450 |
| 2018 | $130 | $2,450 |
| 2017 | $130 | $2,450 |
| 2016 | -- | $2,450 +7.5% |
| 2015 | -- | $2,280 |
| 2014 | $103 | $2,280 +11.2% |
| 2013 | $103 | $2,050 |
| 2012 | -- | $2,050 |
| 2011 | -- | -- |
| 2010 | -- | -- |
| 2009 | -- | -- |
| 2008 | -- | -- |
| 2006 | -- | -- |
| 2005 | -- | $43,052 +2403% |
| 2003 | $313 | $1,720 |
| 2001 | -- | -- |
| 2000 | -- | -- |
Find assessor info on the county website
Monthly payment
Est. payment
Payment breakdown
Explore the cost of this home by adjusting the details. Changes won't be saved.Climate risks
Neighborhood: 29153
Nearby schools
Schools provided by the listing agent
- Elementary: Lemira
- Middle: Chestnut Oaks
- High: Sumter
Source: Sumter BOR. This data may not be complete. We recommend contacting the local school district to confirm school assignments for this home.
Similar homes
- $198,9993 bd1 ba1k sqft1090 State St, Sumter, SC 29153For Sale
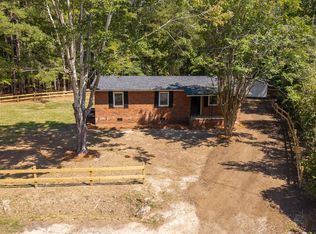 MLS ID #203731, Luke Williams, eXp Realty Charleston. Sumter BOR
 - $--3 bd2 ba2.2k sqft819 Acacia Dr, Sumter, SC 29150Auction
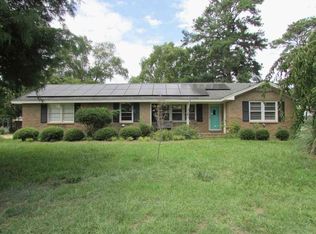 Xome
Xome - $199,5003 bd2 ba1.5k sqft43 Reed St, Sumter, SC 29150For Sale
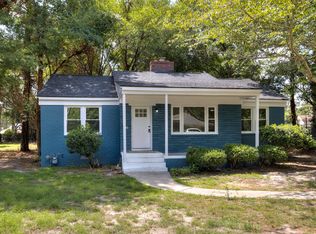 MLS ID #203340, Mike Aaron Walker, Advantage Realty Group, INC. Sumter BOR
 - $215,0003 bd2 ba1.4k sqft1 Henrietta St, Sumter, SC 29150For Sale
 MLS ID #203032, Mary A Weir, ERA-Wilder Realty-Sumter. Sumter BOR
