Skip main navigation
Active
  • $340,000

    1090 Hickory Rd, Canton, GA 30115

    3beds
    1,616sqft
    : 
    $2,261/mo
    Get pre-qualified
    Single Family Residence
    Built in 1985
    0.52 Acres Lot
    $385,000 Zestimate®
    $210/sqft
    $-- HOA

    What's special

    Electric fireplaceDeep garageFenced backyardReplacement windowsLarge garageBroad front lawnMature trees
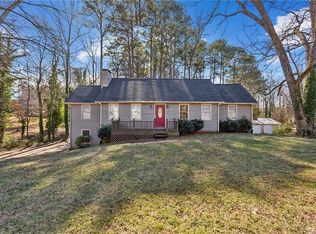
    Welcome to 1090 Hickory Road, a comfortable split-level home in the convenient Hickory Flat area of Canton. Set on a spacious, gently sloping lot with mature trees and a broad front lawn, this home offers practical living space, outdoor enjoyment, and room to make it your own. The main level features a welcoming living area with an electric fireplace, a dining area positioned near the French doors, and a kitchen with real wood cabinets, recently replaced stainless steel appliances, and a convenient laundry area with ample counter space for sorting and folding clothes. The French doors open to a covered upper deck, with stairs leading to a second lower deck and fenced backyard, creating multiple outdoor spaces for morning coffee, grilling, gardening, or relaxing. The split-level design provides natural separation between the living areas and the lower level, which includes a deep garage and generous storage space. Recent improvements include replacement windows, updated blinds, a newer front door, and new door hardware and locks. Located on Hickory Road in Canton, this home is close to local parks, recreation, schools, shopping, and everyday conveniences while still offering a peaceful residential setting. This is an excellent opportunity for a buyer looking for a solid home with usable space, a large garage, multiple decks, and the chance to update the interior to fit their own style.
    1 day
    240
    16

    Zillow last checked:

    Listing updated:

    Listed by:

    Robert Clements 6783653609,

    Real Broker, LLC

    Source: GAMLS,MLS#: 10835898MLS Logo

      Facts & features

      Interior

      Bedrooms & bathrooms
      • Bedrooms: 3
      • Bathrooms: 2
      • Full bathrooms: 2
      Rooms
      • Room types: Foyer, Other
      Kitchen
      • Features: Breakfast Bar
      Heating
      • Central, Electric, Natural Gas
      Cooling
      • Ceiling Fan(s), Central Air, Electric
      Appliances
      • Included: Dishwasher, Gas Water Heater, Microwave, Refrigerator
      • Laundry: In Kitchen
      Features
      • Split Foyer
      • Flooring: Carpet
      • Windows: Double Pane Windows
      • Basement: Exterior Entry,Full,Unfinished
      • Number of fireplaces: 1
      • Fireplace features: Living Room
      • Common walls with other units/homes: No Common Walls
      Interior area
      • Total structure area: 1,616
      • Total interior livable area: 1,616 sqft
      • Finished area above ground: 1,616
      • Finished area below ground: 0

      Property

      Parking
      • Total spaces: 2
      • Parking features: Garage, Garage Door Opener
      • Has garage: Yes
      Features
      • Levels: Multi/Split
      • Patio & porch: Deck
      • Fencing: Back Yard,Chain Link,Fenced
      • On waterfront: Yes
      • Waterfront features: Creek, No Dock Or Boathouse
      • Body of water: None
      Lot
      • Size: 0.52 Acres
      • Features: Sloped
      • Residential vegetation: Grassed
      Details
      • Parcel number: 15N14E 036

      Construction

      Type & style
      • Home type: SingleFamily
      • Architectural style: Traditional
      • Property subtype: Single Family Residence
      Materials
      • Wood Siding
      • Roof: Composition
      Condition
      • Resale
      • New construction: No
      • Year built: 1985

      Utilities & green energy

      • Electric: 220 Volts
      • Sewer: Septic Tank
      • Water: Public
      • Utilities for property: Cable Available, Electricity Available, Natural Gas Available, Phone Available, Water Available
      Green energy
      • Energy efficient items: Appliances, Windows

      Community & HOA

      Community
      • Features: Near Shopping
      • Security: Carbon Monoxide Detector(s), Smoke Detector(s)
      • Subdivision: Indian Springs
      HOA
      • Has HOA: No
      • Services included: None
      Location
      • Region: Canton

      Financial & listing details

      • Price per square foot: $210/sqft
      • Tax assessed value: $375,650
      • Annual tax amount: $711
      • Date on market: 9/10/2026
      • Listing agreement: Exclusive Right To Sell
      • Listing terms: Cash,Conventional,FHA,VA Loan
      • Electric utility on property: Yes

        Estimated market value

        $385,000

        $354,000 - $416,000

        $2,204/mo

        Price history

        DateEventPrice
        9/10/2026Listed for sale$340,000+267.2%$210/sqft
        Source: GAMLS #10835898 Report a problem
        8/24/1995Sold$92,600$57/sqft
        Source: Public Record Report a problem

        Public tax history

        YearProperty taxesTax assessment
        2025$711 +0.5%$150,260 +14.8%
        2024$707 -3.5%$130,940 -2.4%
        2023$733 +10.5%$134,220 +18.5%
        2022$663 +5.5%$113,300 +27.5%
        2021$628 +4.8%$88,860 +10.3%
        2020$599 -70.9%$80,540 +4%
        2019$2,057 +2.8%$77,440 -58.5%
        2018$2,000 +17.3%$186,500 +21.4%
        2017$1,705 +26.7%$153,600 +26.6%
        2016$1,345 $121,300 +1.3%
        2015$1,345 -1%$119,700 -1.2%
        2014$1,359 +26.8%$121,100 +27.2%
        2013$1,072 +8.9%$95,200 +8.7%
        2012$985 -21.7%$87,600 -22.6%
        2011$1,258 -17%$113,200 +103.6%
        2010$1,516 -3.6%$55,600 -8.7%
        2009$1,572 +15.6%$60,880 -1.8%
        2008$1,360 -1.3%$62,000 -1%
        2007$1,378 +8.8%$62,640 +9.7%
        2006$1,266 +0.6%$57,080 +0.3%
        2005$1,259 $56,920 -58.6%
        2004-- $137,500 +6.1%
        2003-- $129,600 +178.4%
        2002$953 -4.9%$46,560 +3.1%
        2001$1,003 $45,160 +7.7%
        2000-- $41,920 +4.6%
        1999$1,039 $40,080
        Find assessor info on the county website

        Monthly payment

        Est. payment

        Payment breakdown

        Explore the cost of this home by adjusting the details. Changes won't be saved.
        All calculations are estimates and provided by Zillow, Inc. for informational purposes only. Actual amounts may vary.
        HOA fees may include property taxes on listings classified as Co-Ops. Contact the listing agent and/or owner for fee details.
        See how much you could borrow to make a competitive offer.

        Climate risks

        Neighborhood: 30115

        Getting around

        8 / 100
        Car-Dependent
        16 / 100
        Somewhat Bikeable

        Nearby schools

        GreatSchools rating
        Schools provided by the listing agent
        • Elementary: Holly Springs
        • Middle: Dean Rusk
        • High: Sequoyah

        Source: GAMLS. This data may not be complete. We recommend contacting the local school district to confirm school assignments for this home.

        A local agent can set up tours, give advice and negotiate with sellers.

        Browse local experts