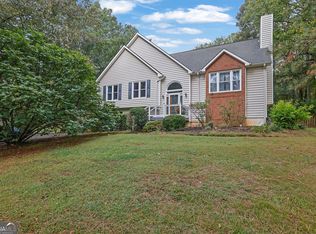
THIS ISN'T JUST A BIG YARD - IT'S A FULL ACRE OF POSSIBILITY. A full acre of usable land gives this property something many homes simply cannot offer-space, flexibility, and breathing room. If having land is at the top of your wish list, this property deserves a look. Enjoy the freedom of a full acre with no HOA while still being convenient to Canton, Woodstock, shopping, dining, and everyday necessities. Set on a level one-acre lot with no HOA, this 4-bedroom, 2-bath home offers nearly 2,000 square feet of one-level living plus plenty of outdoor space for gardening, entertaining, pets, play areas, recreational equipment, a boat, RV, trailer, or simply enjoying more distance between neighbors. Inside, the split-bedroom floor plan provides privacy for the spacious owner's suite, complete with a sitting area, large walk-in closet, double vanity, soaking tub, and separate shower. Two separate living areas give you added flexibility for a family room, home office, playroom, hobby space, or additional entertaining area. The family room also features a wood-burning fireplace. The home includes a newer roof and HVAC system, along with an oversized outdoor shed that provides excellent storage for lawn equipment, tools, hobbies, or workshop needs. Come walk the acre, tour the home, and picture what life could look like with more room to live, play, garden, and grow. Schedule your private showing today. More land. More flexibility. More room to make it your own.
Active
Street View
$340,000
650 Bart Manous Rd, Canton, GA 30115
4beds
1,960sqft
Single Family Residence, Manufactured Home
Built in 2003
1 Acres Lot
$338,300 Zestimate®
$173/sqft
$-- HOA
What's special
Newer roofLarge walk-in closetSeparate showerSplit-bedroom floor planSoaking tubDouble vanityLevel one-acre lot
- 13 days
- 476
- 26
Likely to sell faster than
Zillow last checked:
Listing updated:
Listed by:
Karen Davenport 4043867339,
LOCAL Realty
Source: GAMLS,MLS#: 10870452
Facts & features
Interior
Bedrooms & bathrooms
- Bedrooms: 4
- Bathrooms: 2
- Full bathrooms: 2
- Main level bathrooms: 2
- Main level bedrooms: 4
Rooms
- Room types: Laundry
Kitchen
- Features: Breakfast Area, Kitchen Island
Heating
- Electric, Heat Pump
Cooling
- Central Air
Appliances
- Included: Dishwasher, Refrigerator
- Laundry: In Kitchen
Features
- Double Vanity, High Ceilings, Separate Shower, Soaking Tub, Split Bedroom Plan
- Flooring: Carpet, Laminate
- Basement: None
- Number of fireplaces: 1
- Fireplace features: Family Room
- Common walls with other units/homes: No Common Walls
Interior area
- Total structure area: 1,960
- Total interior livable area: 1,960 sqft
- Finished area above ground: 1,960
- Finished area below ground: 0
Property
Parking
- Total spaces: 2
- Parking features: Detached, Parking Pad
- Has garage: Yes
- Has uncovered spaces: Yes
Accessibility
- Accessibility features: Accessible Approach with Ramp
Features
- Levels: One
- Stories: 1
- Patio & porch: Deck
- Body of water: None
Lot
- Size: 1 Acres
- Features: Level
Details
- Additional structures: Outbuilding, Shed(s)
- Parcel number: 15N25 121 A
- Special conditions: As Is
Construction
Type & style
- Home type: MobileManufactured
- Architectural style: Ranch
- Property subtype: Single Family Residence, Manufactured Home
Materials
- Aluminum Siding, Vinyl Siding
- Foundation: Block, Pillar/Post/Pier
- Roof: Composition
Condition
- Resale
- New construction: No
- Year built: 2003
Utilities & green energy
- Sewer: Septic Tank
- Water: Public
- Utilities for property: Electricity Available
Community & HOA
Community
- Features: None
- Subdivision: None
HOA
- Has HOA: No
- Services included: None
Location
- Region: Canton
Financial & listing details
- Price per square foot: $173/sqft
- Tax assessed value: $149,226
- Annual tax amount: $1,567
- Date on market: 10/9/2026
- Listing agreement: Exclusive Right To Sell
- Listing terms: Cash,Conventional,FHA
- Electric utility on property: Yes
Estimated market value
$338,300
$321,000 - $355,000
Not available
Price history
| Date | Event | Price |
|---|---|---|
| 10/9/2026 | Listed for sale | $340,000-2.2%$173/sqft |
Source:  FMLS GA #7851713 Report a problem FMLS GA #7851713 Report a problem | ||
| 10/8/2026 | Listing removed | $347,500$177/sqft |
Source:  GAMLS #10814101 Report a problem GAMLS #10814101 Report a problem | ||
| 7/23/2026 | Listed for sale | $347,500+10.3%$177/sqft |
Source: FMLS GA #7805180 Report a problem | ||
| 5/14/2026 | Listing removed | $315,000$161/sqft |
Source: GAMLS #20110030 Report a problem | ||
| 6/15/2023 | Sold | $315,000$161/sqft |
Source: FMLS GA #7189893 Report a problem | ||
| 6/5/2023 | Pending sale | $315,000$161/sqft |
Source: GAMLS #20110030 Report a problem | ||
| 4/12/2023 | Price change | $315,000-3.1%$161/sqft |
Source: GAMLS #20110030 Report a problem | ||
| 3/30/2023 | Price change | $324,9500%$166/sqft |
Source: GAMLS #20110030 Report a problem | ||
| 3/16/2023 | Listed for sale | $325,000$166/sqft |
Source: GAMLS #20110030 Report a problem | ||
Public tax history
| Year | Property taxes | Tax assessment |
|---|---|---|
| 2025 | $1,567 +8.4% | $59,690 +8.4% |
| 2024 | $1,446 +240.3% | $55,068 +12.4% |
| 2023 | $425 +0.5% | $48,996 +0.9% |
| 2022 | $423 +25.4% | $48,561 +19.5% |
| 2021 | $337 +3.3% | $40,624 +3.3% |
| 2020 | $326 -69% | $39,320 +0.1% |
| 2019 | $1,053 -3.1% | $39,280 -61% |
| 2018 | $1,087 -1.4% | $100,700 -0.6% |
| 2017 | $1,102 -0.2% | $101,300 +0.7% |
| 2016 | $1,104 | $100,600 -0.4% |
| 2015 | $1,104 +6.8% | $101,000 +8% |
| 2014 | $1,034 +0% | $93,500 +1.6% |
| 2013 | $1,034 -2.5% | $92,000 -2% |
| 2012 | $1,060 -8.4% | $93,900 -10.2% |
| 2011 | $1,157 -4.5% | $104,600 +133.1% |
| 2010 | $1,212 -9.6% | $44,880 -14.1% |
| 2009 | $1,341 +20.1% | $52,240 -0.9% |
| 2008 | $1,117 -1.3% | $52,720 -1% |
| 2007 | $1,131 +96.6% | $53,240 +145.1% |
| 2006 | $576 +26.1% | $21,720 +27.8% |
| 2005 | $456 | $17,000 -60% |
| 2004 | -- | $42,500 |
Find assessor info on the county website
Monthly payment
Climate risks
Neighborhood: 30115
Nearby schools
Schools provided by the listing agent
- Elementary: Avery
- Middle: Creekland
- High: Creekview
Source: GAMLS. This data may not be complete. We recommend contacting the local school district to confirm school assignments for this home.
Similar homes
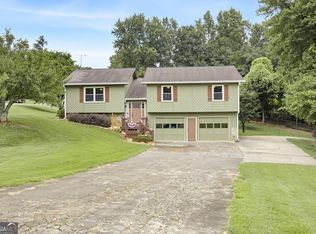
- $340,0003 bd2 ba1.6k sqft1090 Hickory Rd, Canton, GA 30115Active Under Contract
 MLS ID #10835898, Robert Clements, Real Broker, LLC. GAMLS
 - $395,0004 bd3 ba2.1k sqft811 Overlook Trl, Canton, GA 30115Active
 MLS ID #10806222, Silvia Espaillat, Coldwell Banker Realty. GAMLS
 - $349,9004 bd2 ba1.5k sqft190 Lori Ln, Canton, GA 30114Active
 MLS ID #10786458, Zack Bobo, ERA Sunrise Realty. GAMLS
 - $439,9003 bd3 ba2.7k sqft1243 Palm Ridge Trce, Canton, GA 30115Active
 MLS ID #10870225, Mark Spain, Mark Spain Real Estate. GAMLS
 - $344,9003 bd2 ba1.9k sqft91 Scenic View Dr, Jasper, GA 30143ActiveMLS ID #10765701, Zack Bobo, ERA Sunrise Realty. GAMLS
- $388,5003 bd3 ba2.2k sqft1049 Fieldstone Dr, Canton, GA 30114ActiveMLS ID #10780543, Stacy Ann Benson, Barn Owl Real Estate. GAMLS
- $460,6003 bd3 ba2.1k sqft288 Harmony Lake Dr, Canton, GA 30115ActiveMLS ID #10832318, Rhonda Anderson, Orchard Brokerage, LLC. GAMLS
- $374,9953 bd2 ba2.3k sqft530 Cove Rd, Canton, GA 30114ActiveMLS ID #10826471, MaKay Swanson, Maximum One Grt. Atl. REALTORS. GAMLS
- $459,0005 bd3 ba2.3k sqft150 Mill Creek Dr, Canton, GA 30115ActiveMLS ID #10825222, Maik Ruppert, Redfin Corporation. GAMLS
- $359,5003 bd2 ba1.4k sqft5021 River Rock Way, Woodstock, GA 30188ActiveMLS ID #10800052, Norma S McGuigan, HomeSmart. GAMLS
- $430,0003 bd2 ba1.7k sqft930 Dry Pond Ln, Canton, GA 30114ActiveMLS ID #10774604, Zack Bobo, ERA Sunrise Realty. GAMLS
- $315,0004 bd3 ba1.4k sqft31 Rock Fence Cir SE, Cartersville, GA 30121ActiveMLS ID #10867394, Beth Harley, Coldwell Banker Realty. GAMLS
- $335,0003 bd2 ba2k sqft326 Princess Ave, Woodstock, GA 30189Active Under ContractMLS ID #10813762, Michael B Sales, Real Broker, LLC. GAMLS
- $375,0002 bd2 ba1.5k sqft920 Hester Dr, Cumming, GA 30028ActiveMLS ID #10845735, MaryEllen Vanaken, Keller Williams Realty North Atlanta. GAMLS
- $370,0004 bd2 ba2.1k sqft7080 Sumit Creek Dr NW, Kennesaw, GA 30152ActiveMLS ID #10857997, Kad Mendoza, Mendoza Realty. GAMLS
- $375,0004 bd4 ba2.2k sqft6499 Will Dupree Ln, Acworth, GA 30102ActiveMLS ID #10832366, McKenna Cummings, Atlanta Communities. GAMLS
- $340,0004 bd3 ba1.9k sqft2762 Shetland Ln NW, Kennesaw, GA 30152ActiveMLS ID #10820282, Noelle Banks, Atlanta Communities. GAMLS
- $350,0003 bd3 ba2.5k sqft1179 Autumn Ridge Dr, Marietta, GA 30066ActiveMLS ID #10869511, Nikhil Sharma, TOP Brokerage. GAMLS
- $385,0003 bd3 ba1.6k sqft222 Valley Brook Dr, Woodstock, GA 30188ActiveMLS ID #10836976, Wendy Verdon, RE/MAX Town & Country Jasper. GAMLS
- $375,0003 bd2 ba1.7k sqft6270 Santa Fe Trl, Cumming, GA 30028ActiveMLS ID #10831277, Karen Hilliard, Keller Williams Realty North Atlanta. GAMLS
